Presenting a rare opportunity to own a brand-new, custom-built home in the prestigious Marlboro Township, crafted by one of New Jersey's most esteemed builders. Scheduled for completion in the first quarter of 2025, this exquisite home offers luxury living at its finest. As you step into the grand foyer, you're welcomed by soaring 9-foot ceilings and a stunning two-story great room, complete with a cozy gas fireplace, perfect for relaxing or entertaining. The gourmet chef's kitchen is the heart of the home, featuring a large center island, 42'' custom cabinetry, top-of-the-line, state-of-the-art appliances, and a beautiful quartz countertop that shines under the recessed lighting. A full butler's pantry adds an extra touch of sophistication, making this space ideal for hosting gatherings and special occasions. The first level also offers a private in-law suite with a full bath, along with formal living and dining rooms, and a conservatory, offering flexibility and elegance throughout. Upstairs, the spacious primary suite includes a serene sitting area, a lavish en-suite bath with a freestanding soaking tub, frameless glass-enclosed shower with a tiled niche, and dual vanities. Additionally, the second floor features a princess suite with a private bath, two more generously sized bedrooms, and a shared bath, all designed for comfort and style. This home also includes a poured concrete foundation and a full walk-out basement, offering endless possibilities for customization. With a three-car side-entry garage, you'll have ample storage and convenience. Situated on over 1.5 acres in a quiet, private cul-de-sac, this property provides city water, city sewer, and is conveniently located near premier shopping, top-rated schools, NYC transportation, and the Jersey Shore. Don't miss out on this incredible custom home - it's truly a gem in one of the most sought-after areas of Marlboro Township!
Sold for $1,997,350
$1,997,350
209 Savannah Court, Marlboro, NJ 07746
5beds
5,000sqft
Single Family Residence
Built in 2025
1.61 Acres Lot
$2,170,700 Zestimate®
$399/sqft
$7,887 Estimated rent
Home value
$2,170,700
$1.98M - $2.39M
$7,887/mo
Zestimate® history
Owner options
List your home for rent
$7,887/mo
Rent Zestimate®
Find your next renter with Zillow Rental Manager. Plus, with online applications, you can quickly screen prospective tenants – for free.
$7,887/mo
Rent Zestimate®
Refinance and save
$11,057/mo
Est. payment
Refinancing to a lower rate could help reduce your monthly payments and save thousands over the life of the loan.
$11,057/mo
Est. payment
Explore your selling options
Work with a Zillow partner agent
Leverage their expertise and Zillow's premium Showcase listings to get your home seen by more buyers.
Get startedList with your own agent
Get your home in front of millions of buyers by listing it on Zillow.
Learn how to do itSell it yourself
Take full control of how buyers see your home on Zillow by listing For Sale by Owner (FSBO).
List your homeWhat's special
Cozy gas fireplacePrivate in-law suiteRecessed lightingPrivate bathFrameless glass-enclosed showerDual vanitiesSerene sitting area
Zillow last checked:
Listing updated:
Listed by:
Alan Kurlander 732-284-6302,
Coldwell Banker Realty
Bought with:
Balamurali Kancharlapalli, 2293220
Keller Williams Princeton R.E.
Source: MoreMLS,MLS#: 22428607
Facts & features
Interior
Bedrooms & bathrooms
- Bedrooms: 5
- Bathrooms: 5
- Full bathrooms: 4
- 1/2 bathrooms: 1
Rooms
- Room types: Bonus Room
Bedroom
- Area: 182
- Dimensions: 14 x 13
Bedroom
- Area: 182
- Dimensions: 14 x 13
Bedroom
- Area: 168
- Dimensions: 14 x 12
Bedroom
- Area: 168
- Dimensions: 14 x 12
Other
- Area: 340
- Dimensions: 20 x 17
Bonus room
- Area: 320
- Dimensions: 20 x 16
Breakfast
- Area: 156
- Dimensions: 13 x 12
Dining room
- Area: 210
- Dimensions: 15 x 14
Foyer
- Area: 238
- Dimensions: 17 x 14
Great room
- Area: 408
- Dimensions: 24 x 17
Kitchen
- Area: 255
- Dimensions: 17 x 15
Other
- Area: 80
- Dimensions: 10 x 8
Other
- Area: 126
- Dimensions: 14 x 9
Study
- Area: 210
- Dimensions: 15 x 14
Heating
- Forced Air, 2 Zoned Heat
Cooling
- 2 Zoned AC
Features
- Ceilings - 9Ft+ 1st Flr, Center Hall, Conservatory, Dec Molding, Wet Bar, Recessed Lighting
- Flooring: Ceramic Tile, Wood
- Basement: Full,Unfinished
- Attic: Attic
- Number of fireplaces: 1
Interior area
- Total structure area: 5,000
- Total interior livable area: 5,000 sqft
Property
Parking
- Total spaces: 3
- Parking features: Double Wide Drive
- Attached garage spaces: 3
- Has uncovered spaces: Yes
Features
- Stories: 2
- Exterior features: Other
Lot
- Size: 1.61 Acres
- Features: Oversized
Details
- Parcel number: 300042100000000312
- Zoning description: Residential
Construction
Type & style
- Home type: SingleFamily
- Architectural style: Colonial
- Property subtype: Single Family Residence
Materials
- Stone
Condition
- New construction: Yes
- Year built: 2025
Utilities & green energy
- Sewer: Public Sewer
Community & HOA
Community
- Subdivision: Charleston Woods
HOA
- Has HOA: No
Location
- Region: Marlboro
Financial & listing details
- Price per square foot: $399/sqft
- Tax assessed value: $248,100
- Annual tax amount: $6,061
- Date on market: 10/2/2024
- Inclusions: Wall Oven, Counter Top Range, Dishwasher, Microwave, Gas Cooking
Price history
| Date | Event | Price |
|---|---|---|
| 3/6/2025 | Sold | $1,997,350+5.7%$399/sqft |
Source:  MoreMLS #22428607 Report a problem MoreMLS #22428607 Report a problem | ||
| 10/15/2024 | Pending sale | $1,890,000$378/sqft |
Source: MoreMLS #22428607 Report a problem | ||
| 10/2/2024 | Listed for sale | $1,890,000+278%$378/sqft |
Source: MoreMLS #22428607 Report a problem | ||
| 6/13/2024 | Sold | $500,000+7.5%$100/sqft |
Source: Public Record Report a problem | ||
| 1/17/2018 | Sold | $465,000$93/sqft |
Source: Public Record Report a problem | ||
Public tax history
| Year | Property taxes | Tax assessment |
|---|---|---|
| 2025 | $6,061 | $248,100 |
| 2024 | $6,061 +2.5% | $248,100 |
| 2023 | $5,915 +1.4% | $248,100 |
| 2022 | $5,830 +1.2% | $248,100 |
| 2021 | $5,763 +1% | $248,100 |
| 2020 | $5,706 +1.7% | $248,100 |
| 2019 | $5,610 | $248,100 |
| 2018 | -- | $248,100 |
Find assessor info on the county website
Neighborhood: 07746
Nearby homes
- $1,403,9004 bd3 ba3.1k sqft207 Savannah Ct, Marlboro, NJ 07746Off Market
- $1,790,8005 bd5 ba5.2k sqft11 Blake Dr, Marlboro, NJ 07746Off Market
- $770,0003 bd3 ba2.1k sqft2406 Explorer Ln, Marlboro, NJ 07746Sold
- $745,0003 bd4 ba-- sqft2105 Explorer Ln, Marlboro, NJ 07746Sold
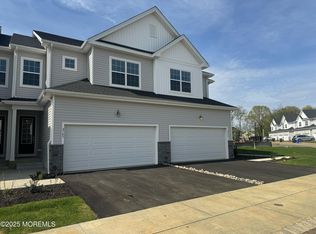
- $925,0003 bd4 ba2.7k sqft3101 Aviator Ave, Marlboro, NJ 07746Sold
- $862,1553 bd4 ba-- sqft2301 Explorer Ln, Marlboro, NJ 07746Sold
- $1,175,800-- bd-- ba-- sqftSavannah Ct, Marlboro, NJ 07746Off Market
- $824,155-- sqft2303 Explorer Ln, Marlboro, NJ 07746Sold
Nearby schools
GreatSchools rating
- 8/10Frank J Dugan SchoolGrades: K-5Distance: 1.9 mi
- 6/10Marlboro Middle SchoolGrades: 6-8Distance: 2.5 mi
- 5/10Colts Neck High SchoolGrades: 9-12Distance: 2.6 mi
Schools provided by the listing agent
- Elementary: Marlboro
- Middle: Marlboro
- High: Colts Neck
Source: MoreMLS. This data may not be complete. We recommend contacting the local school district to confirm school assignments for this home.
Get a cash offer in 3 minutes
Find out how much your home could sell for in as little as 3 minutes with a no-obligation cash offer.
Estimated market value
$2,170,700
Get a cash offer in 3 minutes
Find out how much your home could sell for in as little as 3 minutes with a no-obligation cash offer.
Estimated market value
$2,170,700
- New Jersey
- Monmouth County
- Marlboro
- 07746
- 209 Savannah Court
Nearby cities
Nearby neighborhoods
Nearby zip codes
Other Marlboro Topics
