Skip main navigation
Closed
  • $650,000

    209 Scenic Ridge Ct, Old Hickory, TN 37138

    3beds
    2,835sqft
    Single Family Residence, Residential
    Built in 1987
    1.21 Acres Lot
    $627,900 Zestimate®
    $229/sqft
    $3,049 Estimated rent

    Home value

    $627,900

    $597,000 - $659,000

    $3,049/mo

    Zestimate® history
    Loading
    Loading...

    Owner options

    List your home for rent

    $3,049/mo

    Rent Zestimate®

    Find your next renter with Zillow Rental Manager. Plus, with online applications, you can quickly screen prospective tenants – for free.

    Learn more

    $3,049/mo

    Rent Zestimate®

    Refinance and save

    $3,772/mo

    Est. payment

    Refinancing to a lower rate could help reduce your monthly payments and save thousands over the life of the loan.

    See today's rates

    $3,772/mo

    Est. payment

    Explore your selling options

    Work with a Zillow partner agent

    Leverage their expertise and Zillow's premium Showcase listings to get your home seen by more buyers.

    Get started

    List with your own agent

    Get your home in front of millions of buyers by listing it on Zillow.

    Learn how to do it

    Sell it yourself

    Take full control of how buyers see your home on Zillow by listing For Sale by Owner (FSBO).

    List your home

    What's special

    Double granite vanityNew deck and fenceCrown moldingCustom tiled showerFormal dining roomJacuzzi tub
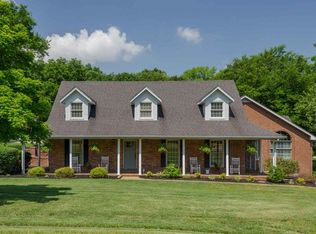
    Discover the ease of one‑level living in this beautifully maintained 2,835‑sq‑ft all‑brick home nestled on 1.2 private acres in highly desired Indian Lake Farms—an established community with no HOA and a serene, cul‑de‑sac setting. Just 1 mile from Old Hickory Lake and 11 miles to the airport, this Wilson County address offers lower taxes and zoning for coveted Green Hill High School. Step inside to find timeless craftsmanship and thoughtful updates throughout. The heart of the home features an eat-in kitchen with granite counters & gas range, as well as a formal dining room. The spacious utility room has built-in cabinets and a sink for extra convenience. Rich 3" wood floors, six‑panel doors, and crown molding add warmth and character. The formal living room with built‑in shelves and stacked‑stone fireplace create an inviting space for gathering. The owner’s suite is a private retreat with direct pool access, jacuzzi tub, custom tiled shower, double granite vanity, and a walk‑in closet designed for organization and style. An expansive 22×20 bonus room over the garage offers endless flexibility—perfect for a media lounge, home gym, or creative studio that adapts to your lifestyle. Outdoors, enjoy resort‑style living with an inground pool with new liner, new deck and fence, and a bridge over the creek that adds charm to the landscape. A storage shed provides extra space for hobbies or tools. With the roof, AC, and water heater recently replaced, this home blends peace of mind with everyday luxury. Whether you’re hosting poolside evenings or savoring quiet mornings surrounded by nature, this property delivers the lifestyle you’ve been looking for—comfortable, connected, and unmistakably Tennessee.

    Zillow last checked:

    Listing updated:

    Listed by:

    Ginny Newell 615-481-7865,

    Benchmark Realty, LLC

    Bought with:

    George W Weeks, 301274

    Team George Weeks Real Estate, LLC

    Source: RealTracs MLS as distributed by MLS GRID,MLS#: 3260500MLS Logo

    Facts & features

    Interior

    Bedrooms & bathrooms
    • Bedrooms: 3
    • Bathrooms: 2
    • Full bathrooms: 2
    • Main level bedrooms: 3
    Bedroom 1
    • Area: 300 Square Feet
    • Dimensions: 20x15
    Bedroom 2
    • Area: 208 Square Feet
    • Dimensions: 16x13
    Bedroom 3
    • Area: 165 Square Feet
    • Dimensions: 15x11
    Primary bathroom
    • Features: Double Vanity
    • Level: Double Vanity
    Dining room
    • Features: Formal
    • Level: Formal
    • Area: 168 Square Feet
    • Dimensions: 14x12
    Kitchen
    • Area: 270 Square Feet
    • Dimensions: 18x15
    Living room
    • Area: 357 Square Feet
    • Dimensions: 21x17
    Other
    • Features: Utility Room
    • Level: Utility Room
    • Area: 60 Square Feet
    • Dimensions: 10x6
    Recreation room
    • Features: Other
    • Level: Other
    • Area: 440 Square Feet
    • Dimensions: 22x20
    Heating
    • Central
    Cooling
    • Central Air
    Appliances
    • Included: Built-In Electric Oven, Cooktop, Dishwasher, Microwave, Refrigerator
    Features
    • Flooring: Carpet, Wood, Tile
    • Basement: Crawl Space
    • Number of fireplaces: 1
    Interior area
    • Total structure area: 2,835
    • Total interior livable area: 2,835 sqft
    • Finished area above ground: 2,835

    Property

    Parking
    • Total spaces: 2
    • Parking features: Garage Faces Side
    • Garage spaces: 2
    Features
    • Levels: One
    • Stories: 1
    • Patio & porch: Deck
    • Has private pool: Yes
    • Pool features: In Ground
    • Fencing: Privacy
    Lot
    • Size: 1.21 Acres
    • Dimensions: 124 x 307 IRR
    Details
    • Additional structures: Storage
    • Parcel number: 053A B 01200 000
    • Special conditions: Standard

    Construction

    Type & style
    • Home type: SingleFamily
    • Property subtype: Single Family Residence, Residential
    Materials
    • Brick
    Condition
    • New construction: No
    • Year built: 1987

    Utilities & green energy

    • Sewer: Septic Tank
    • Water: Public
    • Utilities for property: Water Available

    Community & HOA

    Community
    • Subdivision: Indian Lake Farms 4
    HOA
    • Has HOA: No
    Location
    • Region: Old Hickory

    Financial & listing details

    • Price per square foot: $229/sqft
    • Tax assessed value: $422,800
    • Annual tax amount: $2,018
    • Date on market: 7/7/2026

    Price history

    DateEventPrice
    8/21/2026Sold$650,000$229/sqft
    Source: RealTracs MLS as distributed by MLS GRID #3260500 Report a problem
    8/14/2026Pending sale$650,000$229/sqft
    Source: RealTracs MLS as distributed by MLS GRID #3260500 Report a problem
    7/22/2026Contingent$650,000$229/sqft
    Source: RealTracs MLS as distributed by MLS GRID #3260500 Report a problem
    7/7/2026Listed for sale$650,000+193.5%$229/sqft
    Source: RealTracs MLS as distributed by MLS GRID #3260500 Report a problem
    7/30/1999Sold$221,500$78/sqft
    Source: Public Record Report a problem

    Public tax history

    YearProperty taxesTax assessment
    2025$2,018 $105,700
    2024$2,018 $105,700
    2023$2,018 $105,700
    2022$2,018 $105,700
    2021-- $105,700 +39.2%
    2020$1,912 $75,925
    2019$1,912 $75,925
    2018$1,912 +0%$75,925
    2017$1,912 0%$75,925
    2016$1,912 -2%$75,925
    2015$1,952 +11.9%$75,925 +11.9%
    2014$1,745 $67,880
    2013$1,745 +0%$67,880
    2012$1,745 +2.8%$67,880
    2011$1,697 $67,880
    2010-- $67,880 -5.6%
    2009$1,750 $71,919
    2008$1,750 -3.7%$71,919 -1.8%
    2007$1,816 +14.6%$73,238 +14.6%
    2006$1,584 $63,889
    2005$1,584 -16.5%$63,889
    2003$1,898 +18.7%$63,889 +18.7%
    2002$1,599 $53,827
    2001-- $53,827 -75%
    2000-- $215,309
    Find assessor info on the county website

    Neighborhood: 37138

    Nearby schools

    GreatSchools rating
    Schools provided by the listing agent
    • Elementary: W A Wright Elementary
    • Middle: Mt. Juliet Middle School
    • High: Green Hill High School

    Source: RealTracs MLS as distributed by MLS GRID. This data may not be complete. We recommend contacting the local school district to confirm school assignments for this home.

    Get a cash offer in 3 minutes
    Find out how much your home could sell for in as little as 3 minutes with a no-obligation cash offer.
    Estimated market value
    $627,900
    Get a cash offer in 3 minutes
    Find out how much your home could sell for in as little as 3 minutes with a no-obligation cash offer.
    Estimated market value
    $627,900