Skip main navigation
Sold for $712,000
  • $712,000

    209 Scenic River Way, Taylors, SC 29687

    4beds
    3,479sqft
    Single Family Residence, Residential
    Built in 2011
    0.62 Acres Lot
    $711,100 Zestimate®
    $205/sqft
    $3,402 Estimated rent

    Home value

    $711,100

    $676,000 - $747,000

    $3,402/mo

    Zestimate® history
    Loading
    Loading...

    Owner options

    List your home for rent

    $3,402/mo

    Rent Zestimate®

    Find your next renter with Zillow Rental Manager. Plus, with online applications, you can quickly screen prospective tenants – for free.

    Learn more

    $3,402/mo

    Rent Zestimate®

    Refinance and save

    $4,082/mo

    Est. payment

    Refinancing to a lower rate could help reduce your monthly payments and save thousands over the life of the loan.

    See today's rates

    $4,082/mo

    Est. payment

    Explore your selling options

    Work with a Zillow partner agent

    Leverage their expertise and Zillow's premium Showcase listings to get your home seen by more buyers.

    Get started

    List with your own agent

    Get your home in front of millions of buyers by listing it on Zillow.

    Learn how to do it

    Sell it yourself

    Take full control of how buyers see your home on Zillow by listing For Sale by Owner (FSBO).

    List your home

    What's special

    Wood burning fireplaceAttractive front porchUpscale finishesCedar closetSurrounded by mature treesQuiet cul-de-sacCoffered and cathedral ceilings
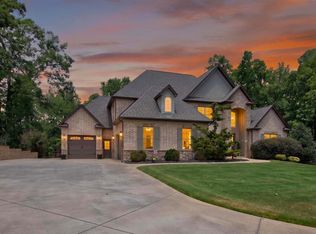
    209 Scenic River Way in Taylors, SC. A refined retreat of timeless elegance and exceptional craftsmanship. Perfectly positioned on a quiet cul-de-sac and surrounded by mature trees. This distinguished residence blends thoughtful design with luxurious comfort. With 4 bedrooms, 3.5 baths, and meticulously curated details throughout, the home offers an elevated living experience in one of the area’s most desirable locations. An attractive front porch welcomes you inside, where a grand foyer with soaring ceilings and gleaming hardwood floors sets the tone for the refined interiors. Beautiful trim work, custom window treatments, and upscale finishes create a cohesive sense of sophistication from room to room. The formal dining room provides a graceful setting for gatherings, while a dedicated office offers a quiet space for work or study. The expansive great room, anchored by a wood burning fireplace flows effortlessly into the thoughtfully designed kitchen and breakfast nook, creating a warm and inviting atmosphere for everyday living. Designed with both beauty and function in mind, the kitchen features granite counters, stainless appliances, induction range, freshly painted cabinets and a sunlit breakfast nook with access to the composite deck, ideal for morning coffee or evening relaxation. The main level primary retreat offers a peaceful escape, complete with a custom walk-in closet and a spa like bath featuring an oversized shower, jetted tub, and double sink vanity. A main level guest bedroom and full bath ensure comfort for guests. The spacious laundry room, complete with abundant cabinets adds ease to everyday living. Upstairs, two beautifully appointed guest bedrooms showcase coffered and cathedral ceilings. They are accompanied by a full bath and a spacious bonus room. A remarkable 24’x12’ walk-in attic provides exceptional storage. The expansive lower level enhances the home’s versatility with a recreation room opening to the backyard patio, an office/flex room, half bath and a cedar closet. An extraordinary 24’x25’ heated and cooled partially finished workshop with epoxy flooring and garage style door opening to the driveway is perfect for the hobby enthusiast. Attached wall cabinets and matching work bench convey. Additional heated and cooled unfinished sqft area is ideal for a future gym or home theater. Conveniently located just 20 minutes to downtown Greenville and 11 minutes to Travelers Rest and the Swamp Rabbit Trail. Close to shopping, dining and everyday essentials. With it’s elegant design, functional living spaces, and quality craftsmanship throughout, this gently lived in home offers a rare opportunity to enjoy luxury, comfort and convenience in perfect harmony. Experience the exceptional. Schedule your private showing today.

    Zillow last checked:

    Listing updated:

    Listed by:

    Denise Grout 864-704-7711,

    Realty One Group Freedom

    Bought with:

    Michelle Wood

    Better Homes & Gardens Young &

    Source: Greater Greenville AOR,MLS#: 1585218MLS Logo

    Facts & features

    Interior

    Bedrooms & bathrooms
    • Bedrooms: 4
    • Bathrooms: 4
    • Full bathrooms: 3
    • 1/2 bathrooms: 1
    • Main level bathrooms: 2
    • Main level bedrooms: 2
    Primary bedroom
    • Area: 221
    • Dimensions: 13 x 17
    Bedroom 2
    • Area: 144
    • Dimensions: 12 x 12
    Bedroom 3
    • Area: 169
    • Dimensions: 13 x 13
    Bedroom 4
    • Area: 168
    • Dimensions: 12 x 14
    Primary bathroom
    • Features: Double Sink, Full Bath, Shower-Separate, Tub-Jetted, Walk-In Closet(s)
    • Level: Main
    Dining room
    • Area: 144
    • Dimensions: 12 x 12
    Family room
    • Area: 336
    • Dimensions: 16 x 21
    Kitchen
    • Area: 208
    • Dimensions: 13 x 16
    Bonus room
    • Area: 368
    • Dimensions: 16 x 23
    Heating
    • Electric, Forced Air, Multi-Units, Heat Pump
    Cooling
    • Electric, Multi Units, Heat Pump
    Appliances
    • Included: Dishwasher, Disposal, Dryer, Refrigerator, Washer, Range, Microwave, Electric Water Heater, Water Heater
    • Laundry: 1st Floor, Walk-in, Electric Dryer Hookup, Washer Hookup, Laundry Room
    Features
    • 2 Story Foyer, High Ceilings, Ceiling Fan(s), Vaulted Ceiling(s), Ceiling Smooth, Tray Ceiling(s), Granite Counters, Open Floorplan, Walk-In Closet(s), Split Floor Plan, Ceiling – Dropped, Coffered Ceiling(s)
    • Flooring: Carpet, Ceramic Tile, Wood, Concrete, Luxury Vinyl
    • Windows: Window Treatments
    • Basement: Partially Finished,Unfinished HVAC
    • Attic: Pull Down Stairs,Storage
    • Number of fireplaces: 1
    • Fireplace features: Wood Burning
    Interior area
    • Total structure area: 3,520
    • Total interior livable area: 3,479 sqft

    Property

    Parking
    • Total spaces: 2
    • Parking features: Attached, Garage Door Opener, Yard Door, Driveway, Concrete
    • Attached garage spaces: 2
    • Has uncovered spaces: Yes
    Features
    • Levels: 2+Basement
    • Stories: 2
    • Patio & porch: Deck, Patio, Front Porch
    • Exterior features: Under Ground Irrigation
    • Has spa: Yes
    • Spa features: Bath
    Lot
    • Size: 0.62 Acres
    • Features: Cul-De-Sac, Sloped, Few Trees, Sprklr In Grnd-Full Yard, 1/2 - Acre
    Details
    • Parcel number: 0499.0501025.00

    Construction

    Type & style
    • Home type: SingleFamily
    • Architectural style: Craftsman
    • Property subtype: Single Family Residence, Residential
    Materials
    • Concrete, Stone
    • Foundation: Basement
    • Roof: Architectural
    Condition
    • Year built: 2011

    Utilities & green energy

    • Sewer: Septic Tank
    • Water: Public

    Community & neighborhood

    Security
    • Security features: Smoke Detector(s)
    Community
    • Community features: Street Lights
    Location
    • Region: Taylors
    • Subdivision: Riverbend Estates

    Price history

    DateEventPrice
    5/29/2026Sold$712,000-1.8%$205/sqft
    Source: Greater Greenville AOR #1585218 Report a problem
    4/5/2026Contingent$724,900$208/sqft
    Source: Greater Greenville AOR #1585218 Report a problem
    3/19/2026Listed for sale$724,900+98.6%$208/sqft
    Source: Greater Greenville AOR #1585218 Report a problem
    1/26/2012Listing removed$365,000$105/sqft
    Source: JoannaK Realty #1216643 Report a problem
    1/18/2012Listed for sale$365,000$105/sqft
    Source: JoannaK Realty #1216643 Report a problem
    8/12/2011Sold$365,000$105/sqft
    Source: SAR as distributed by MLS GRID #193392 Report a problem
    3/4/2011Price change$365,000+421.4%$105/sqft
    Source: JoannaK Realty #1216643 Report a problem
    2/24/2011Price change$70,000-80.8%$20/sqft
    Source: KELLER WILLIAMS REALTY -G #177113 Report a problem
    2/19/2011Pending sale$365,000$105/sqft
    Source: Joanna K Realty #1216643 Report a problem
    11/21/2010Listed for sale$365,000$105/sqft
    Source: Vflyer #1211009 Report a problem

    Public tax history

    YearProperty taxesTax assessment
    2024$2,689 -0.2%$403,110
    2023$2,694 +2.7%$403,110
    2022$2,624 +1.9%$403,110
    2021$2,576 +9%$403,110 +13%
    2020$2,362 +1%$356,640
    2019$2,339 -1.7%$356,640
    2018$2,379 $356,640 +2399.2%
    2017$2,379 +1%$14,270 -96%
    2016$2,355 +4.1%$356,640
    2015$2,262 +1.1%$356,640 +3.1%
    2014$2,238 +6.4%$345,760
    2013$2,104 -10.3%$345,760
    2012$2,346 +9.2%--
    2011$2,149 +1138.6%--
    2010$174 --
    2009-- --
    2008-- --

    Find assessor info on the county website

    Neighborhood: 29687

    Nearby schools

    GreatSchools rating
    Schools provided by the listing agent
    • Elementary: Taylors
    • Middle: Sevier
    • High: Wade Hampton

    Source: Greater Greenville AOR. This data may not be complete. We recommend contacting the local school district to confirm school assignments for this home.

    Get a cash offer in 3 minutes
    Find out how much your home could sell for in as little as 3 minutes with a no-obligation cash offer.
    Estimated market value
    $711,100
    Get a cash offer in 3 minutes
    Find out how much your home could sell for in as little as 3 minutes with a no-obligation cash offer.
    Estimated market value
    $711,100