Skip main navigation
Sold for $310,000
  • $310,000

    209 Schaffer Ave, Bellmawr, NJ 08031

    4beds
    1,331sqft
    Single Family Residence
    Built in 1970
    5,702 Square Feet Lot
    $325,900 Zestimate®
    $233/sqft
    $2,625 Estimated rent

    Home value

    $325,900

    $284,000 - $375,000

    $2,625/mo

    Zestimate® history
    Loading
    Loading...

    Owner options

    List your home for rent

    $2,625/mo

    Rent Zestimate®

    Find your next renter with Zillow Rental Manager. Plus, with online applications, you can quickly screen prospective tenants – for free.

    Learn more

    $2,625/mo

    Rent Zestimate®

    Refinance and save

    $2,266/mo

    Est. payment

    Refinancing to a lower rate could help reduce your monthly payments and save thousands over the life of the loan.

    See today's rates

    $2,266/mo

    Est. payment

    Explore your selling options

    Work with a Zillow partner agent

    Leverage their expertise and Zillow's premium Showcase listings to get your home seen by more buyers.

    Get started

    List with your own agent

    Get your home in front of millions of buyers by listing it on Zillow.

    Learn how to do it

    Sell it yourself

    Take full control of how buyers see your home on Zillow by listing For Sale by Owner (FSBO).

    List your home

    What's special

    Vinyl fencingRecessed lightingGas cookingInviting exterior colorsAdditional storage optionsFenced backyardBumped-out bay window
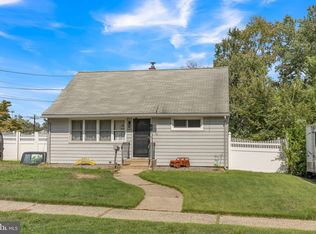
    Welcome to this charming 4-bedroom, 1-bath home that’s perfect for first-time buyers or those looking to downsize without sacrificing space. From the moment you arrive, you’ll appreciate the inviting exterior colors, well-kept landscaping, and a concrete walkway that leads to the front entrance. All adding to the home’s undeniable curb appeal. A bumped-out bay window and vinyl fencing further enhance the character of this lovely property. Step inside to a spacious living room featuring recessed lighting and engineered durable flooring, with a convenient peek-a-boo window that opens into the kitchen. The breakfast bar makes it easy to entertain or enjoy casual meals, and the eat-in kitchen boasts ceramic tile flooring, a ceramic tile backsplash, and gas cooking, a true delight for anyone. The traditional layout includes bedrooms with ample closet space, laminate and hardwood flooring, ceiling fans, and additional storage options throughout. Enjoy the outdoors in the fenced backyard, ideal for entertaining, with a shed featuring a screen door for extra utility. There is also a full basement which would house your washer & dryer and gives you more than enough room to bring your dreams to life & have the opportunity of creating more rooms if you like. This home is full of potential and in need of a little TLC to truly shine. Don't miss your chance to own this adorable home—call today to schedule your private tour!

    Zillow last checked:

    Listing updated:

    Listed by:

    Chris Twardy 609-304-2314,

    BHHS Fox & Roach-Mt Laurel,

    Listing Team: Tri State Real Estate Group

    Bought with:

    Alvin Ramirez Rivera, 2321020

    RealtyMark Properties

    Source: Bright MLS,MLS#: NJCD2090508MLS Logo

    Facts & features

    Interior

    Bedrooms & bathrooms
    • Bedrooms: 4
    • Bathrooms: 1
    • Full bathrooms: 1
    • Main level bathrooms: 1
    • Main level bedrooms: 1
    Primary bedroom
    • Level: Main
    • Area: 300 Square Feet
    • Dimensions: 25 x 12
    Bedroom 2
    • Level: Upper
    • Area: 144 Square Feet
    • Dimensions: 12 x 12
    Bedroom 3
    • Level: Upper
    • Area: 132 Square Feet
    • Dimensions: 12 x 11
    Family room
    • Level: Lower
    • Area: 288 Square Feet
    • Dimensions: 24 x 12
    Kitchen
    • Level: Main
    • Area: 168 Square Feet
    • Dimensions: 14 x 12
    Living room
    • Level: Main
    • Area: 224 Square Feet
    • Dimensions: 16 x 14
    Other
    • Level: Lower
    • Area: 108 Square Feet
    • Dimensions: 18 x 6
    Other
    • Level: Lower
    • Area: 143 Square Feet
    • Dimensions: 13 x 11
    Heating
    • Forced Air, Natural Gas
    Cooling
    • Central Air, Natural Gas
    Appliances
    • Included: Gas Water Heater
    Features
    • Breakfast Area, Ceiling Fan(s), Family Room Off Kitchen, Floor Plan - Traditional, Eat-in Kitchen
    • Flooring: Wood
    • Doors: Insulated
    • Windows: Bay/Bow
    • Basement: Finished
    • Has fireplace: No
    Interior area
    • Total structure area: 1,331
    • Total interior livable area: 1,331 sqft
    • Finished area above ground: 1,331
    • Finished area below ground: 0

    Property

    Parking
    • Parking features: Driveway
    • Has uncovered spaces: Yes
    Accessibility
    • Accessibility features: None
    Features
    • Levels: One and One Half
    • Stories: 1
    • Pool features: None
    • Fencing: Vinyl
    Lot
    • Size: 5,702 sqft
    • Dimensions: 60.00 x 95.00
    Details
    • Additional structures: Above Grade, Below Grade
    • Parcel number: 0400145 0100004
    • Zoning: RESIDENTIAL
    • Special conditions: Standard

    Construction

    Type & style
    • Home type: SingleFamily
    • Architectural style: Cape Cod
    • Property subtype: Single Family Residence
    Materials
    • Frame
    • Foundation: Block
    • Roof: Pitched,Shingle
    Condition
    • New construction: No
    • Year built: 1970

    Utilities & green energy

    • Sewer: Public Sewer
    • Water: Public
    • Utilities for property: Cable Connected

    Community & neighborhood

    Location
    • Region: Bellmawr
    • Subdivision: None Available
    • Municipality: BELLMAWR BORO

    Other

    Other facts
    • Listing agreement: Exclusive Right To Sell
    • Listing terms: Cash,Conventional
    • Ownership: Fee Simple

    Price history

    DateEventPrice
    5/30/2025Sold$310,000+12.7%$233/sqft
    Source: Bright MLS #NJCD2090508 Report a problem
    5/19/2025Pending sale$275,000$207/sqft
    Source: Bright MLS #NJCD2090508 Report a problem
    5/1/2025Listed for sale$275,000$207/sqft
    Source: Bright MLS #NJCD2090508 Report a problem

    Public tax history

    Tax history is unavailable.

    Neighborhood: 08031

    Nearby schools

    GreatSchools rating
    Schools provided by the listing agent
    • District: Black Horse Pike Regional Schools

    Source: Bright MLS. This data may not be complete. We recommend contacting the local school district to confirm school assignments for this home.

    Get a cash offer in 3 minutes
    Find out how much your home could sell for in as little as 3 minutes with a no-obligation cash offer.
    Estimated market value
    $325,900
    Get a cash offer in 3 minutes
    Find out how much your home could sell for in as little as 3 minutes with a no-obligation cash offer.
    Estimated market value
    $325,900