This stunning turn-of-the-century home, built in 1910, offers the perfect blend of historic charm and modern comfort. Nestled in one of East Nashville's most coveted neighborhoods, you're just steps away from popular eateries like Rose Pepper, Portland Brew, and Jeni's Ice Cream. The home's Victorian architecture is beautifully preserved, featuring custom-milled wood siding, hand-sawn molding, and a large covered porch. Inside, you'll find original wood pocket doors, tall ceilings, poplar hardwoods, transom windows, and four exposed brick fireplaces. Each bedroom has its own private bath, and the home also includes a spacious living room, parlor room, separate dining room, large utility room, and a dedicated office. Enjoy the outdoors on your private fenced-in lot, complete with alley access, a deck, and a screened-in porch. With alley access and per Metro Zoning, the property is zoned R6 and within Historical overlay and meets the requirements for a DADU or detached garage!
Closed
$900,000
209 Scott Ave, Nashville, TN 37206
3beds
2,443sqft
Single Family Residence, Residential
Built in 1910
0.28 Acres Lot
$943,100 Zestimate®
$368/sqft
$4,771 Estimated rent
Home value
$943,100
$868,000 - $1.03M
$4,771/mo
Zestimate® history
Owner options
List your home for rent
$4,771/mo
Rent Zestimate®
Find your next renter with Zillow Rental Manager. Plus, with online applications, you can quickly screen prospective tenants – for free.
$4,771/mo
Rent Zestimate®
Refinance and save
$5,243/mo
Est. payment
Refinancing to a lower rate could help reduce your monthly payments and save thousands over the life of the loan.
$5,243/mo
Est. payment
Explore your selling options
Work with a Zillow partner agent
Leverage their expertise and Zillow's premium Showcase listings to get your home seen by more buyers.
Get startedList with your own agent
Get your home in front of millions of buyers by listing it on Zillow.
Learn how to do itSell it yourself
Take full control of how buyers see your home on Zillow by listing For Sale by Owner (FSBO).
List your homeWhat's special
Alley accessScreened-in porchLarge covered porchPrivate fenced-in lotVictorian architecturePoplar hardwoodsCustom-milled wood siding
Zillow last checked:
Listing updated:
Listed by:
Jennifer (Jenny) D. Bell 731-695-5956,
MW Real Estate Co.
Bought with:
Lisa Croteau, 331167
luxeSOUTH Realty
Source: RealTracs MLS as distributed by MLS GRID,MLS#: 2709050
Facts & features
Interior
Bedrooms & bathrooms
- Bedrooms: 3
- Bathrooms: 4
- Full bathrooms: 3
- 1/2 bathrooms: 1
- Main level bedrooms: 2
Bedroom 1
- Features: Walk-In Closet(s)
- Level: Walk-In Closet(s)
- Area: 322 Square Feet
- Dimensions: 14x23
Bedroom 2
- Features: Bath
- Level: Bath
- Area: 210 Square Feet
- Dimensions: 14x15
Bedroom 3
- Features: Bath
- Level: Bath
- Area: 168 Square Feet
- Dimensions: 14x12
Den
- Features: Separate
- Level: Separate
- Area: 169 Square Feet
- Dimensions: 13x13
Dining room
- Features: Separate
- Level: Separate
- Area: 210 Square Feet
- Dimensions: 14x15
Kitchen
- Area: 168 Square Feet
- Dimensions: 14x12
Living room
- Features: Separate
- Level: Separate
- Area: 182 Square Feet
- Dimensions: 14x13
Heating
- Central, Natural Gas
Cooling
- Central Air, Electric
Appliances
- Included: Dishwasher, Refrigerator, Stainless Steel Appliance(s), Electric Oven, Electric Range
Features
- Central Vacuum, High Ceilings
- Flooring: Bamboo, Wood, Laminate
- Basement: Exterior Entry
- Number of fireplaces: 4
Interior area
- Total structure area: 2,443
- Total interior livable area: 2,443 sqft
- Finished area above ground: 2,443
Property
Parking
- Parking features: Concrete, Driveway
- Has uncovered spaces: Yes
Features
- Levels: Two
- Stories: 2
- Patio & porch: Porch, Covered, Deck, Screened
- Fencing: Full
Lot
- Size: 0.28 Acres
- Dimensions: 65 x 183
- Features: Level
Details
- Parcel number: 08306014800
- Special conditions: Standard
Construction
Type & style
- Home type: SingleFamily
- Architectural style: Victorian
- Property subtype: Single Family Residence, Residential
Materials
- Wood Siding
Condition
- New construction: No
- Year built: 1910
Utilities & green energy
- Sewer: Public Sewer
- Water: Public
- Utilities for property: Electricity Available, Water Available
Community & HOA
Community
- Subdivision: Beaumont Place
HOA
- Has HOA: No
Location
- Region: Nashville
Financial & listing details
- Price per square foot: $368/sqft
- Tax assessed value: $854,300
- Annual tax amount: $4,617
- Date on market: 9/29/2024
- Electric utility on property: Yes
Price history
| Date | Event | Price |
|---|---|---|
| 11/22/2024 | Sold | $900,000$368/sqft |
Source:  RealTracs MLS as distributed by MLS GRID #2709050 Report a problem RealTracs MLS as distributed by MLS GRID #2709050 Report a problem | ||
| 10/29/2024 | Contingent | $900,000$368/sqft |
Source: RealTracs MLS as distributed by MLS GRID #2709050 Report a problem | ||
| 10/24/2024 | Price change | $900,000-7.7%$368/sqft |
Source: RealTracs MLS as distributed by MLS GRID #2709050 Report a problem | ||
| 10/17/2024 | Price change | $975,000-2.5%$399/sqft |
Source: RealTracs MLS as distributed by MLS GRID #2709050 Report a problem | ||
| 9/29/2024 | Listed for sale | $999,900+402.5%$409/sqft |
Source: RealTracs MLS as distributed by MLS GRID #2709050 Report a problem | ||
| 10/26/2010 | Sold | $199,000$81/sqft |
Source: Public Record Report a problem | ||
| 8/29/2010 | Listed for sale | $199,000-28.7%$81/sqft |
Source: TheDailyClassifieds.Com #1212496 Report a problem | ||
| 2/13/2010 | Listing removed | $279,000$114/sqft |
Source: French Christianson Patterson #1148779 Report a problem | ||
| 1/23/2010 | Price change | $279,000-6.7%$114/sqft |
Source: French Christianson Patterson #1148779 Report a problem | ||
| 11/25/2009 | Price change | $299,000-8%$122/sqft |
Source: TheDailyClassifieds.Com #1114342 Report a problem | ||
| 9/5/2009 | Price change | $325,000-5.8%$133/sqft |
Source: French Christianson Patterson #1114342 Report a problem | ||
| 8/14/2009 | Price change | $345,000-1.1%$141/sqft |
Source: French Christianson Patterson #1054848 Report a problem | ||
| 8/2/2009 | Listed for sale | $349,000+133.4%$143/sqft |
Source: French Christianson Patterson #1054848 Report a problem | ||
| 7/2/1999 | Sold | $149,500+398.3%$61/sqft |
Source: Public Record Report a problem | ||
| 4/8/1996 | Sold | $30,000$12/sqft |
Source: Public Record Report a problem | ||
Public tax history
| Year | Property taxes | Tax assessment |
|---|---|---|
| 2025 | $6,010 +30.2% | $213,575 +50.5% |
| 2024 | $4,617 | $141,875 |
| 2023 | $4,617 | $141,875 |
| 2022 | $4,617 -1% | $141,875 |
| 2021 | $4,665 +8.8% | $141,875 +39.7% |
| 2020 | $4,286 +33.8% | $101,550 |
| 2019 | $3,204 | $101,550 |
| 2018 | $3,204 | $101,550 |
| 2017 | $3,204 | $101,550 +30.1% |
| 2016 | $3,204 -9.1% | $78,050 |
| 2015 | $3,525 | $78,050 |
| 2014 | $3,525 | $78,050 |
| 2013 | -- | $78,050 +21% |
| 2012 | -- | $64,500 |
| 2011 | -- | $64,500 |
| 2010 | -- | $64,500 |
| 2009 | -- | $64,500 +35.6% |
| 2008 | -- | $47,550 |
| 2007 | -- | $47,550 |
| 2006 | -- | -- |
| 2005 | -- | -- |
| 2004 | -- | -- |
| 2003 | -- | -- |
| 2002 | -- | -- |
| 2001 | -- | -- |
| 2000 | -- | -- |
Find assessor info on the county website
Neighborhood: Eastwood
Nearby homes
- $713,7003 bd2 ba1.6k sqft207 Scott Ave, Nashville, TN 37206Off Market
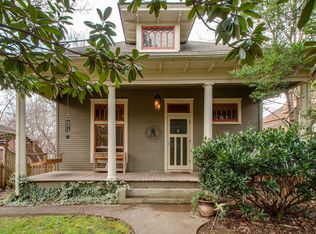
- $774,9004 bd3 ba2.1k sqft211B Scott Ave, Nashville, TN 37206Sold

- $100-- bd-- ba-- sqft211C Scott Ave, Nashville, TN 37206Off Market
- $---- bd-- ba-- sqft211 Scott Ave #A, Nashville, TN 37206Off Market
- $742,6004 bd4 ba2.1k sqft211 Scott Ave, Nashville, TN 37206Off Market
- $677,8003 bd3 ba1.9k sqft213 Scott Ave #B, Nashville, TN 37206Off Market
- $618,6003 bd2 ba1.9k sqft213B Scott Ave, Nashville, TN 37206Off Market
- $100-- bd-- ba-- sqft213C Scott Ave, Nashville, TN 37206Off Market
Nearby schools
GreatSchools rating
- 7/10Rosebank Elementary SchoolGrades: PK-5Distance: 0.9 mi
- 3/10Stratford Comp High SchoolGrades: 6-12Distance: 1.2 mi
Schools provided by the listing agent
- Elementary: Rosebank Elementary
- Middle: Stratford STEM Magnet School Lower Campus
- High: Stratford STEM Magnet School Upper Campus
Source: RealTracs MLS as distributed by MLS GRID. This data may not be complete. We recommend contacting the local school district to confirm school assignments for this home.
Get a cash offer in 3 minutes
Find out how much your home could sell for in as little as 3 minutes with a no-obligation cash offer.
Estimated market value
$943,100
Get a cash offer in 3 minutes
Find out how much your home could sell for in as little as 3 minutes with a no-obligation cash offer.
Estimated market value
$943,100
- Tennessee
- Davidson County
- Nashville
- 37206
- Eastwood
- 209 Scott Ave
Nearby cities
Nearby neighborhoods
Nearby zip codes
Other Nashville Topics
