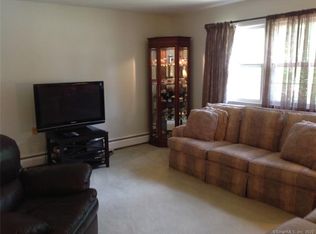
Multiple Offers - Highest and Best offers no later than 4pm on Monday March 4th. Welcome to your new home in desirable West Norwalk! This charming 3 BR, 2 full bath ranch-style home is situated on a sprawling .73 acre level lot, offering a serene & spacious living experience. Open floor plan seamlessly integrates living spaces, featuring gleaming HW floors throughout. Heart of the home is the updated EIK, boasting new engineered HW floors, SS appliances, granite counters & a convenient island. Imagine preparing meals in this stylish & functional space! Off kitchen, discover dining room w/easy access to oversized wooden deck (21 x 20), perfect for outdoor entertaining & relaxation. Large living room adorned w/wood-burning FP, creating a cozy & inviting atmosphere. Primary BR is a retreat w/newly renovated bath showcasing a new shower, vanity & flooring. Two more good sized BR's share updated full bath. Lower level adds versatility to home, featuring new carpeting w/dricore subfloor. This multi-purpose space can serve as a playroom or family room. LL also includes a laundry room, office & utility room/workshop, providing ample space for all your needs. Other notable features incl. attached 2 car garage for added convenience, all-new windows w/transferrable lifetime warranty, ensuring peace of mind for new owner. Perfect for commuters, property is conveniently located near Merritt Parkway, highway & Metro North. Enjoy proximity to SoNo Collection, restaurants, shopping & more. With its move-in-ready condition & strategic location, this West Norwalk gem offers the ideal combination of comfort & convenience. Don't miss the opportunity to make this house your home!
Sold for $680,000
$680,000
209 Scribner Avenue, Norwalk, CT 06854
3beds
2,464sqft
Single Family Residence
Built in 1955
0.73 Acres Lot
$793,500 Zestimate®
$276/sqft
$5,221 Estimated rent
Home value
$793,500
$746,000 - $849,000
$5,221/mo
Zestimate® history
Owner options
List your home for rent
$5,221/mo
Rent Zestimate®
Find your next renter with Zillow Rental Manager. Plus, with online applications, you can quickly screen prospective tenants – for free.
$5,221/mo
Rent Zestimate®
Refinance and save
$4,947/mo
Est. payment
Refinancing to a lower rate could help reduce your monthly payments and save thousands over the life of the loan.
$4,947/mo
Est. payment
Explore your selling options
Work with a Zillow partner agent
Leverage their expertise and Zillow's premium Showcase listings to get your home seen by more buyers.
Get startedList with your own agent
Get your home in front of millions of buyers by listing it on Zillow.
Learn how to do itSell it yourself
Take full control of how buyers see your home on Zillow by listing For Sale by Owner (FSBO).
List your homeWhat's special
Laundry roomGranite countersNew engineered hw floorsOpen floor planNew showerRenovated bathMulti-purpose space
Zillow last checked:
Listing updated:
Listed by:
Bryan Morris Team,
Bryan Morris 203-636-0260,
William Pitt Sotheby's Int'l 203-655-8234
Bought with:
Evan Philippopoulos, RES.0803382
RE/MAX Right Choice
Source: Smart MLS,MLS#: 170620189
Facts & features
Interior
Bedrooms & bathrooms
- Bedrooms: 3
- Bathrooms: 2
- Full bathrooms: 2
Rooms
- Room types: Laundry, Workshop
Primary bedroom
- Features: Full Bath, Hardwood Floor
- Level: Main
- Area: 196 Square Feet
- Dimensions: 14 x 14
Bedroom
- Features: Ceiling Fan(s), Hardwood Floor
- Level: Main
- Area: 176 Square Feet
- Dimensions: 11 x 16
Bedroom
- Features: Ceiling Fan(s), Hardwood Floor
- Level: Main
- Area: 224 Square Feet
- Dimensions: 14 x 16
Dining room
- Features: Hardwood Floor
- Level: Main
- Area: 108 Square Feet
- Dimensions: 9 x 12
Family room
- Features: Wall/Wall Carpet
- Level: Lower
- Area: 276 Square Feet
- Dimensions: 12 x 23
Kitchen
- Features: Remodeled, Ceiling Fan(s), Granite Counters, Kitchen Island, Pantry, Engineered Wood Floor
- Level: Main
- Area: 204 Square Feet
- Dimensions: 12 x 17
Living room
- Features: Fireplace, Hardwood Floor
- Level: Main
- Area: 360 Square Feet
- Dimensions: 15 x 24
Office
- Level: Lower
- Area: 99 Square Feet
- Dimensions: 9 x 11
Other
- Features: Hardwood Floor
- Level: Main
- Area: 84 Square Feet
- Dimensions: 6 x 14
Rec play room
- Features: Built-in Features
- Level: Lower
- Area: 210 Square Feet
- Dimensions: 14 x 15
Heating
- Baseboard, Hot Water, Oil
Cooling
- Window Unit(s)
Appliances
- Included: Oven/Range, Microwave, Refrigerator, Freezer, Ice Maker, Dishwasher, Washer, Dryer, Tankless Water Heater
- Laundry: Lower Level
Features
- Central Vacuum, Open Floorplan, Entrance Foyer
- Windows: Thermopane Windows
- Basement: Full,Sump Pump,Partially Finished
- Attic: Access Via Hatch
- Number of fireplaces: 1
Interior area
- Total structure area: 2,464
- Total interior livable area: 2,464 sqft
- Finished area above ground: 1,760
- Finished area below ground: 704
Property
Parking
- Total spaces: 2
- Parking features: Attached, Garage Door Opener
- Attached garage spaces: 2
Features
- Patio & porch: Deck
- Exterior features: Rain Gutters, Lighting
Lot
- Size: 0.73 Acres
- Features: Level, Landscaped
Details
- Parcel number: 251370
- Zoning: A2
Construction
Type & style
- Home type: SingleFamily
- Architectural style: Ranch
- Property subtype: Single Family Residence
Materials
- Vinyl Siding
- Foundation: Concrete Perimeter
- Roof: Asphalt
Condition
- New construction: No
- Year built: 1955
Utilities & green energy
- Sewer: Public Sewer
- Water: Public
Green energy
- Green verification: ENERGY STAR Certified Homes
- Energy efficient items: Windows
Community & HOA
Community
- Features: Golf, Health Club, Library, Medical Facilities, Park, Playground, Near Public Transport, Shopping/Mall
- Subdivision: West Norwalk
HOA
- Has HOA: No
Location
- Region: Norwalk
Financial & listing details
- Price per square foot: $276/sqft
- Tax assessed value: $348,510
- Annual tax amount: $8,769
- Date on market: 4/25/2024
- Exclusions: TV from Primary Bedroom. Existing Washer & Dryer will be switched out w/Maytag Model MAH6500AWW (Washer) & Maytag Model MDE5500AYW (Dryer).
Price history
| Date | Event | Price |
|---|---|---|
| 4/24/2024 | Sold | $680,000+13.7%$276/sqft |
Source:  Smart MLS #170620189 Report a problem Smart MLS #170620189 Report a problem | ||
| 4/18/2024 | Pending sale | $598,000$243/sqft |
Source: Smart MLS #170620189 Report a problem | ||
| 3/1/2024 | Listed for sale | $598,000+57.4%$243/sqft |
Source: Smart MLS #170620189 Report a problem | ||
| 12/28/2011 | Sold | $380,000+17.6%$154/sqft |
Source: Smart MLS #98518431 Report a problem | ||
| 10/7/2011 | Sold | $323,000$131/sqft |
Source: Public Record Report a problem | ||
Public tax history
| Year | Property taxes | Tax assessment |
|---|---|---|
| 2025 | $9,987 +1.5% | $417,070 |
| 2024 | $9,839 +12.2% | $417,070 +19.7% |
| 2023 | $8,769 +1.9% | $348,510 |
| 2022 | $8,605 +2.7% | $348,510 |
| 2021 | $8,382 +0.1% | $348,510 |
| 2020 | $8,377 +2.9% | $348,510 |
| 2019 | $8,143 -12.7% | $348,510 -0.3% |
| 2018 | $9,324 +3.6% | $349,700 +0% |
| 2017 | $9,003 +1.2% | $349,690 0% |
| 2015 | $8,893 +1.3% | $349,700 |
| 2014 | $8,777 +20.8% | $349,700 +6.7% |
| 2013 | $7,268 +3.8% | $327,600 |
| 2012 | $7,003 +2.8% | $327,600 |
| 2011 | $6,814 +1.1% | $327,600 |
| 2010 | $6,739 +3.7% | $327,600 |
| 2009 | $6,500 -8% | $327,600 +4.6% |
| 2008 | $7,062 +6.5% | $313,320 +2.6% |
| 2007 | $6,634 +2.3% | $305,410 +9.4% |
| 2006 | $6,485 -15.8% | $279,055 -8.6% |
| 2005 | $7,699 +24.9% | $305,410 +34.9% |
| 2004 | $6,163 +8.8% | $226,345 +13.2% |
| 2003 | $5,666 +8.1% | $199,990 +39.9% |
| 2001 | $5,241 +6.8% | $142,918 +24.9% |
| 2000 | $4,908 +24.4% | $114,381 +33.2% |
| 1999 | $3,945 | $85,845 |
Find assessor info on the county website
Neighborhood: 06854
Nearby homes
- $716,7003 bd2 ba1.7k sqft211 Scribner Ave, Norwalk, CT 06854Off Market
- $810,0004 bd3 ba2.4k sqft207 Scribner Ave, Norwalk, CT 06854Sold
- $831,3004 bd3 ba2.1k sqft213 Scribner Ave, Norwalk, CT 06854Off Market
- $947,1004 bd3 ba2.8k sqft205 Scribner Ave, Norwalk, CT 06854Off Market
- $1,036,5003 bd3 ba2.7k sqft1 Yorkshire Rd, Norwalk, CT 06854Off Market
- $672,5004 bd2 ba1.4k sqft215 Scribner Ave, Norwalk, CT 06854Off Market
- $819,4004 bd2 ba2.1k sqft9 Imperial Dr, Norwalk, CT 06854Off Market
- $1,138,1003 bd2 ba1.6k sqft201 Scribner Ave, Norwalk, CT 06854Off Market
Nearby schools
GreatSchools rating
- 4/10Fox Run Elementary SchoolGrades: PK-5Distance: 0.7 mi
- 4/10Ponus Ridge Middle SchoolGrades: 6-8Distance: 1 mi
- 3/10Brien Mcmahon High SchoolGrades: 9-12Distance: 1.7 mi
Schools provided by the listing agent
- Elementary: Fox Run
- Middle: Ponus Ridge
- High: Brien McMahon
Source: Smart MLS. This data may not be complete. We recommend contacting the local school district to confirm school assignments for this home.
Sell for more on Zillow
Get a Zillow Showcase℠ listing at no additional cost and you could sell for .
$793,500
2% more
+$15,870
With Zillow Showcase(estimated)
$809,370
Sell for more on Zillow
Get a Zillow Showcase℠ listing at no additional cost and you could sell for .
$793,500
2% more
+$15,870
With Zillow Showcase(estimated)
$809,370
- Connecticut
- Fairfield County
- Norwalk
- 06854
- 209 Scribner Avenue
