Skip main navigation
Off market
  • $464,800

    209 Scrimshaw Dr, Chester, VA 23836

    4beds
    2,615sqft
    SingleFamily
    Built in 1989
    0.54 Acres Lot
    $464,800 Zestimate®
    $178/sqft
    $3,038 Estimated rent

    Home value

    $464,800

    $442,000 - $488,000

    $3,038/mo

    Zestimate® history
    Loading
    Loading...

    Owner options

    List your home for rent

    $3,038/mo

    Rent Zestimate®

    Find your next renter with Zillow Rental Manager. Plus, with online applications, you can quickly screen prospective tenants – for free.

    Learn more

    $3,038/mo

    Rent Zestimate®

    Refinance and save

    $2,816/mo

    Est. payment

    Refinancing to a lower rate could help reduce your monthly payments and save thousands over the life of the loan.

    See today's rates

    $2,816/mo

    Est. payment

    Explore your selling options

    Work with a Zillow partner agent

    Leverage their expertise and Zillow's premium Showcase listings to get your home seen by more buyers.

    Get started

    List with your own agent

    Get your home in front of millions of buyers by listing it on Zillow.

    Learn how to do it

    Sell it yourself

    Take full control of how buyers see your home on Zillow by listing For Sale by Owner (FSBO).

    List your home

    What's special

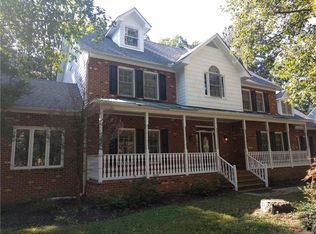
    Welcome to 209 Scrimshaw Drive. This stunning Colonial has 5 bedrooms, 2.5 bathrooms and 2,667 sqft. Nestled amongst mature trees, this property is located in the sought-after neighborhood of River's Bend on the James. This one-owner home has been meticulously maintained inside and out. Upon entry, you are greeted with a stunning foyer, gleaming hardwood floors and the spacious dining room. The open eat-in kitchen has newer black appliances, access to the back deck and an abundance of natural light. The cozy family room features a wood-burning fireplace, newer carpet, beamed ceiling and ceiling fan. The living room has hardwood, neutral paint and crown molding. The primary bedroom has hardwood flooring, his & hers walk-in closets with an updated spa-like bathroom. The primary bathroom features dual vanity, jetted tub, separate shower and a vaulted ceiling with skylights. Additional bedrooms upstairs feature newer carpet, neutral paint and closets. Amenities include pool, nature trail, playground, tennis courts, sidewalks and community activities. Welcome home!

    This property is off market, which means it's not currently listed for sale or rent on Zillow. This may be different from what's available on other websites or public sources.

    Facts & features

    Interior

    Bedrooms & bathrooms
    • Bedrooms: 4
    • Bathrooms: 3
    • Full bathrooms: 2
    • 1/2 bathrooms: 1
    Heating
    • Heat pump, Electric
    Features
    • Flooring: Carpet, Hardwood
    • Basement: None
    • Has fireplace: Yes
    • Fireplace features: masonry
    Interior area
    • Total interior livable area: 2,615 sqft

    Property

    Parking
    • Parking features: Garage - Attached
    Features
    • Exterior features: Brick, Cement / Concrete
    Lot
    • Size: 0.54 Acres
    Details
    • Parcel number: 813653144700000

    Construction

    Type & style
    • Home type: SingleFamily
    • Architectural style: Colonial
    Materials
    • Wood
    • Roof: Composition
    Condition
    • Year built: 1989

    Community & neighborhood

    Location
    • Region: Chester

    HOA & financial

    HOA
    • Has HOA: Yes
    • HOA fee: $50 monthly

    Price history

    DateEventPrice
    5/13/2022Sold$391,000+8.9%$150/sqft
    Source: CVRMLS #2206648 Report a problem
    4/12/2022Pending sale$359,000+23.8%$137/sqft
    Source: CVRMLS #2206648 Report a problem
    11/20/2015Listing removed$289,900$111/sqft
    Source: Napier ERA #1514569 Report a problem
    5/22/2015Listed for sale$289,900$111/sqft
    Source: Napier ERA #1514569 Report a problem

    Public tax history

    YearProperty taxesTax assessment
    2025$3,387 -0.1%$380,600 +1%
    2024$3,390 +4.6%$376,700 +5.8%
    2023$3,241 +4%$356,200 +5.1%
    2022$3,117 +3.6%$338,800 +7%
    2021$3,008 +6.2%$316,600 +6.2%
    2020$2,833 +0.6%$298,200 +0.6%
    2019$2,817 +4.3%$296,500 +6.3%
    2018$2,701 +4.8%$279,000 +3.1%
    2017$2,577 $270,600 +1.8%
    2016$2,577 +5.7%$265,800 +5.8%
    2015$2,437 +2.8%$251,300 +2.8%
    2014$2,371 $244,400 +0.2%
    2013-- $244,000
    2012-- $244,000 -14.1%
    2011-- $284,000 -3.2%
    2010-- $293,500 -8.4%
    2009-- $320,300
    2008-- $320,300 +1.8%
    2007-- $314,600 +32.2%
    2005-- $237,900 +0.2%
    2004-- $237,400 -0.4%
    2003-- $238,300
    2002-- $238,300
    2001-- $238,300

    Find assessor info on the county website

    Neighborhood: 23836

    Nearby schools

    GreatSchools rating
    Schools provided by the listing agent
    • Elementary: Enon
    • Middle: Elizabeth Davis
    • High: Thomas Dale

    Source: The MLS. This data may not be complete. We recommend contacting the local school district to confirm school assignments for this home.

    Get a cash offer in 3 minutes
    Find out how much your home could sell for in as little as 3 minutes with a no-obligation cash offer.
    Estimated market value
    $464,800
    Get a cash offer in 3 minutes
    Find out how much your home could sell for in as little as 3 minutes with a no-obligation cash offer.
    Estimated market value
    $464,800