OPEN HOUSE -6/21-12-3 .Tucked away on a quiet street in this sought-after gated community, this beautifully updated home offers the ultimate blend of everyday comfort and effortless entertaining. Set on an oversized lot you'll enjoy breathtaking sunsets, the sound of sea birds, and tranquil mornings by the pool and outdoor fireplace.
Every inch of this home has been thoughtfully renovated with timeless style and functionality. The spacious open floor plan features soaring ceilings, a chef's kitchen with stainless steel appliances, abundant cabinetry, and a cozy breakfast nook overlooking the pool. The adjoining dining and family rooms create a seamless flow for gatherings of any size.
Upstairs brings over 1,000 extra square feet, including two generously sized bedrooms and a beautifully appointed bath with a walk-in shower and soaking tub. The charming custom bunk room is perfect for guests or little ones, while the spa-like primary suite offers a custom shower and built-i cabinetry for a relaxing escape.
Not to be missedthe dream laundry room with quartz countertops, floor-to-ceiling cabinetry, and a built-in dog kennel/storage area under the stairs. With custom built-ins, walk-in closets, and smart storage throughout, there's a place for everything.
Step outside to your backyard oasis with an extended covered lanai (2019), outdoor fireplace, and serene lake viewsperfect for winding down after a long day.
This home is turnkey, thoughtfully designed, and ready to welcome its next owners. Don't miss the chance to make it yours!
Closed
$2,250,000
209 SEA ISLAND Drive, Ponte Vedra Beach, FL 32082
5beds
3,703sqft
Single Family Residence
Built in 1993
0.54 Acres Lot
$2,243,800 Zestimate®
$608/sqft
$7,609 Estimated rent
Home value
$2,243,800
$2.09M - $2.40M
$7,609/mo
Zestimate® history
Owner options
List your home for rent
$7,609/mo
Rent Zestimate®
Find your next renter with Zillow Rental Manager. Plus, with online applications, you can quickly screen prospective tenants – for free.
$7,609/mo
Rent Zestimate®
Refinance and save
$15,666/mo
Est. payment
Refinancing to a lower rate could help reduce your monthly payments and save thousands over the life of the loan.
$15,666/mo
Est. payment
Explore your selling options
Work with a Zillow partner agent
Leverage their expertise and Zillow's premium Showcase listings to get your home seen by more buyers.
Get startedList with your own agent
Get your home in front of millions of buyers by listing it on Zillow.
Learn how to do itSell it yourself
Take full control of how buyers see your home on Zillow by listing For Sale by Owner (FSBO).
List your homeWhat's special
Outdoor fireplaceSerene lake viewsGenerously sized bedroomsQuartz countertopsCozy breakfast nookBackyard oasisCustom built-ins
Zillow last checked:
Listing updated:
Listed by:
Tina Webster 904-982-7330,
BERKSHIRE HATHAWAY HOMESERVICES FLORIDA NETWORK REALTY 904-285-1800
Bought with:
SUZIE CONNOLLY, 3012847
PONTE VEDRA CLUB REALTY, INC.
Source: realMLS,MLS#: 2094235
Facts & features
Interior
Bedrooms & bathrooms
- Bedrooms: 5
- Bathrooms: 4
- Full bathrooms: 4
Bedroom 2
- Level: Main
Bedroom 3
- Level: First
Bedroom 4
- Level: Second
Bedroom 5
- Level: Second
Primary bathroom
- Level: Main
Bathroom 2
- Level: Main
Bathroom 3
- Level: Main
Bathroom 4
- Level: Second
Heating
- Central
Cooling
- Central Air
Appliances
- Included: Dishwasher, Disposal, Double Oven, Dryer, Gas Cooktop, Microwave, Refrigerator, Washer, Water Softener Owned
- Laundry: Electric Dryer Hookup, In Unit, Sink, Washer Hookup
Features
- Breakfast Bar, Ceiling Fan(s), Eat-in Kitchen, Kitchen Island, Open Floorplan, Primary Bathroom - Shower No Tub, Master Downstairs, Split Bedrooms, Vaulted Ceiling(s), Walk-In Closet(s)
- Flooring: Tile, Wood
- Number of fireplaces: 2
- Fireplace features: Gas
Interior area
- Total interior livable area: 3,703 sqft
Property
Parking
- Total spaces: 3
- Parking features: Garage
- Garage spaces: 3
Features
- Levels: Two
- Stories: 2
- Patio & porch: Covered, Porch, Screened
- Pool features: In Ground, Fenced, Heated, Screen Enclosure
- Fencing: Back Yard
- Has view: Yes
- View description: Pond
- Has water view: Yes
- Water view: Pond
- Waterfront features: Pond
Lot
- Size: 0.54 Acres
Details
- Parcel number: 0619050300
Construction
Type & style
- Home type: SingleFamily
- Architectural style: Traditional
- Property subtype: Single Family Residence
Materials
- Shell Dash
- Roof: Shingle
Condition
- New construction: No
- Year built: 1993
Utilities & green energy
- Water: Public
- Utilities for property: Cable Connected, Electricity Connected, Sewer Connected, Water Connected, Propane
Community & HOA
Community
- Security: Gated with Guard, Security Gate, Security System Owned
- Subdivision: Sawgrass Country Club
HOA
- Has HOA: Yes
- Amenities included: Pool, Clubhouse, Gated, Maintenance Grounds
- HOA fee: $1,150 semi-annually
- Second HOA fee: $360 quarterly
Location
- Region: Ponte Vedra Beach
Financial & listing details
- Price per square foot: $608/sqft
- Tax assessed value: $1,794,760
- Annual tax amount: $16,556
- Date on market: 6/19/2025
- Listing terms: Cash,Conventional,VA Loan
- Road surface type: Asphalt
Price history
| Date | Event | Price |
|---|---|---|
| 7/31/2025 | Sold | $2,250,000-2.1%$608/sqft |
Source:  realMLS #2094235 Report a problem realMLS #2094235 Report a problem | ||
| 6/19/2025 | Listed for sale | $2,299,000+4.5%$621/sqft |
Source: realMLS #2094235 Report a problem | ||
| 4/29/2022 | Sold | $2,200,000+7.3%$594/sqft |
Source: realMLS #1158827 Report a problem | ||
| 3/30/2022 | Pending sale | $2,050,000$554/sqft |
Source: realMLS #1158827 Report a problem | ||
| 3/30/2022 | Contingent | $2,050,000$554/sqft |
Source: realMLS #1158827 Report a problem | ||
| 3/28/2022 | Listed for sale | $2,050,000$554/sqft |
Source: realMLS #1158827 Report a problem | ||
| 3/28/2022 | Contingent | $2,050,000$554/sqft |
Source: realMLS #1158827 Report a problem | ||
| 3/21/2022 | Pending sale | $2,050,000$554/sqft |
Source: realMLS #1158827 Report a problem | ||
| 3/20/2022 | Contingent | $2,050,000$554/sqft |
Source: realMLS #1158827 Report a problem | ||
| 3/18/2022 | Listed for sale | $2,050,000+244.5%$554/sqft |
Source: realMLS #1158827 Report a problem | ||
| 6/7/2011 | Sold | $595,000-6.9%$161/sqft |
Source: Public Record Report a problem | ||
| 3/23/2011 | Price change | $639,000-3%$173/sqft |
Source: Watson Realty Corp #N567402 Report a problem | ||
| 1/28/2011 | Listed for sale | $659,000+32.1%$178/sqft |
Source: Watson Realty Corp #N567402 Report a problem | ||
| 11/13/2003 | Sold | $499,000$135/sqft |
Source: Public Record Report a problem | ||
Public tax history
| Year | Property taxes | Tax assessment |
|---|---|---|
| 2025 | $18,375 +11% | $1,378,242 +2.9% |
| 2024 | $16,557 +1.8% | $1,339,399 +3% |
| 2023 | $16,261 +22.5% | $1,300,387 +4.4% |
| 2022 | $13,270 +27.9% | $1,245,420 +61.5% |
| 2021 | $10,378 -2.2% | $771,193 -1.1% |
| 2020 | $10,609 +0.6% | $779,575 +5.5% |
| 2019 | $10,546 | $739,163 +11.2% |
| 2018 | $10,546 +6.7% | $664,712 -0.9% |
| 2017 | $9,885 | $671,085 +6.5% |
| 2016 | $9,885 +2.8% | $630,322 +6.5% |
| 2015 | $9,612 +45.5% | $591,787 +44.2% |
| 2014 | $6,604 | $410,414 -2.8% |
| 2013 | -- | $422,093 -0.3% |
| 2012 | -- | $423,212 -0.8% |
| 2011 | -- | $426,742 -11.3% |
| 2010 | -- | $481,340 -7.7% |
| 2009 | -- | $521,340 -1.5% |
| 2008 | -- | $529,365 +0% |
| 2007 | -- | $529,265 +7.1% |
| 2006 | -- | $494,030 +11.8% |
| 2005 | -- | $441,770 +5.3% |
| 2004 | -- | $419,670 +54.1% |
| 2003 | -- | $272,283 +2.4% |
| 2002 | -- | $265,901 +1.6% |
| 2001 | -- | $261,714 +3% |
| 2000 | -- | $254,091 |
Find assessor info on the county website
Neighborhood: 32082
Nearby homes
- $1,780,1004 bd3 ba4.2k sqft205 Sea Island Dr, Ponte Vedra Beach, FL 32082Off Market
- $2,585,3004 bd5 ba4.2k sqft213 Sea Island Dr, Ponte Vedra Beach, FL 32082Off Market

- $1,693,1004 bd4 ba3k sqft212 Sea Island Dr, Ponte Vedra Beach, FL 32082Off Market
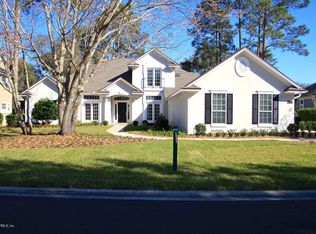
- $1,632,7004 bd4 ba3k sqft212 Sea Island Drive, Ponte Vedra Beach, FL 32082Off Market
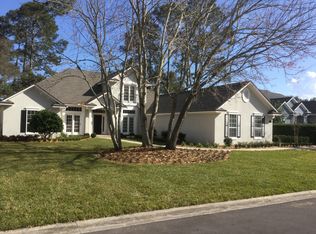
- $1,844,3004 bd4 ba3.8k sqft189 Sea Island Dr, Ponte Vedra Beach, FL 32082Off Market
- $1,808,8005 bd4 ba3.3k sqft217 Sea Island Dr, Ponte Vedra Beach, FL 32082Off Market
- $1,944,5005 bd3 ba5.1k sqft208 Sea Island Dr, Ponte Vedra Beach, FL 32082Off Market
- $1,980,5004 bd4 ba4k sqft216 Sea Island Dr, Ponte Vedra Beach, FL 32082Off Market
Nearby schools
GreatSchools rating
- 10/10Ponte Vedra Palm Valley- Rawlings Elementary SchoolGrades: PK-5Distance: 3.3 mi
- 10/10Alice B. Landrum Middle SchoolGrades: 6-8Distance: 1.4 mi
- 8/10Ponte Vedra High SchoolGrades: 8-12Distance: 4.1 mi
Schools provided by the listing agent
- Elementary: Ponte Vedra Rawlings
- Middle: Alice B. Landrum
- High: Ponte Vedra
Source: realMLS. This data may not be complete. We recommend contacting the local school district to confirm school assignments for this home.
Get a cash offer in 3 minutes
Find out how much your home could sell for in as little as 3 minutes with a no-obligation cash offer.
Estimated market value
$2,243,800
Get a cash offer in 3 minutes
Find out how much your home could sell for in as little as 3 minutes with a no-obligation cash offer.
Estimated market value
$2,243,800
- Florida
- Saint Johns County
- Ponte Vedra Beach
- 32082
- 209 SEA ISLAND Drive
Nearby cities
Nearby zip codes
Other Ponte Vedra Beach Topics
- Apartments for Rent in 32082
- Houses for Sale in 32082
- Houses for Rent in 32082
- 32082 Real Estate
- Ponte Vedra Beach Condos
- Houses for Sale in Ponte Vedra Beach
- Newest Listings in Ponte Vedra Beach
- Ponte Vedra Beach Home Values
- Ponte Vedra Beach Real Estate Agents
- Ponte Vedra Beach Refinance
- Ponte Vedra Beach Mortgage Rates
