Skip main navigation
Sold for $510,000
  • $510,000

    209 Selsea Dr, Easley, SC 29642

    4beds
    1,835sqft
    Single Family Residence, Residential
    Built in 2000
    0.8 Acres Lot
    $548,300 Zestimate®
    $278/sqft
    $2,047 Estimated rent

    Home value

    $548,300

    $521,000 - $576,000

    $2,047/mo

    Zestimate® history
    Loading
    Loading...

    Owner options

    List your home for rent

    $2,047/mo

    Rent Zestimate®

    Find your next renter with Zillow Rental Manager. Plus, with online applications, you can quickly screen prospective tenants – for free.

    Learn more

    $2,047/mo

    Rent Zestimate®

    Refinance and save

    $2,939/mo

    Est. payment

    Refinancing to a lower rate could help reduce your monthly payments and save thousands over the life of the loan.

    See today's rates

    $2,939/mo

    Est. payment

    Explore your selling options

    Work with a Zillow partner agent

    Leverage their expertise and Zillow's premium Showcase listings to get your home seen by more buyers.

    Get started

    List with your own agent

    Get your home in front of millions of buyers by listing it on Zillow.

    Learn how to do it

    Sell it yourself

    Take full control of how buyers see your home on Zillow by listing For Sale by Owner (FSBO).

    List your home

    What's special

    Dream poolFarmhouse sinkCommunity poolLaundry roomDouble trey ceilingNew custom cabinetryMassive composite deck
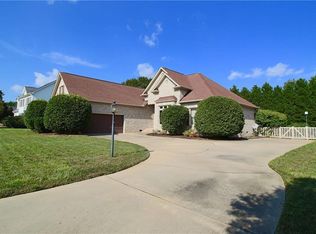
    WELCOME HOME TO 209 SELSEA DRIVE! If you are looking for an incredible spot to call home, you have found it here. This immaculately maintained 4BR/2.5BA home sits on 0.80 lush acres including a fenced backyard. As you walk in, you are immediately greeted with the gorgeous hardwood floors that flow throughout the main level of the home. The two story foyer is incredibly bright and inviting and features a grand staircase. On the right is the Formal Dining Room. Straight ahead the two story foyer leads into the spacious two story Great Room highlighted by a gas fireplace. The Kitchen has been completely updated and features new custom cabinetry, honed marble countertops, farmhouse sink, stainless steel appliances, large pantry with custom shelving, recessed lighting and an elegant green island. The Kitchen Area also includes an eat-in Breakfast Area and separate Keeping Room, ideal for gatherings and entertaining. Off the Kitchen is a unique alcove under the staircase that is the perfect drop off spot for shoes and jackets as you enter from the garage. The main level Master Bedroom is suited for a king and queen. Featuring a double trey ceiling, hardwood floors, lots of natural light and an en-suite bathroom with jetted tub, separate shower, dual vanities and large walk-in close with custom built-ins. The Laundry Room has custom cabinetry, separate sink and hookups for an electric or gas powered dryer. Upstairs, you will find 2 nicely sized secondary Bedrooms that share a Jack-n-Jill style bath. The 3rd Bedroom could double as a recreation room. There is also a unique office area with a glass farmhouse door. This is the perfect quiet getaway for work or an ideal homework and reading nook for the kids. As if the inside wasn’t enough, the outdoor oasis awaits. The massive composite deck overlooks the completely fenced backyard which is the idyllic spot to spend your afternoons. Let your passions run wild. Whether its gardening in the raised beds, playing with the kids on the swing set, practicing putting on the artificial green, or building your dream pool, there are very few backyards that could live up to this one. The popular Westchester subdivision includes a community pool, clubhouse and tennis court which will allow you to connect and meet your neighbors. Located just a short drive to the up and coming Downtown Easley community and less than 15 minutes to Downtown Greenville, everything you can imagine is just minutes away. There are so many reasons this home is the right fit. Come see for yourself and make 209 Selsea Drive your new home address today!

    Zillow last checked:

    Listing updated:

    Listed by:

    Steven Mussman 864-316-6569,

    Coldwell Banker Caine/Williams

    Bought with:

    NON MLS MEMBER

    Non MLS

    Source: Greater Greenville AOR,MLS#: 1505407MLS Logo

    Facts & features

    Interior

    Bedrooms & bathrooms
    • Bedrooms: 4
    • Bathrooms: 3
    • Full bathrooms: 2
    • 1/2 bathrooms: 1
    • Main level bathrooms: 1
    • Main level bedrooms: 1
    Primary bedroom
    • Area: 208
    • Dimensions: 16 x 13
    Bedroom 2
    • Area: 143
    • Dimensions: 13 x 11
    Bedroom 3
    • Area: 156
    • Dimensions: 13 x 12
    Bedroom 4
    • Area: 216
    • Dimensions: 18 x 12
    Primary bathroom
    • Features: Double Sink, Full Bath, Shower-Separate, Tub-Jetted, Walk-In Closet(s)
    • Level: Main
    Dining room
    • Area: 143
    • Dimensions: 13 x 11
    Family room
    • Area: 336
    • Dimensions: 21 x 16
    Kitchen
    • Area: 180
    • Dimensions: 15 x 12
    Office
    • Area: 154
    • Dimensions: 14 x 11
    Den
    • Area: 154
    • Dimensions: 14 x 11
    Heating
    • Forced Air, Multi-Units, Natural Gas
    Cooling
    • Central Air, Electric, Multi Units
    Appliances
    • Included: Gas Cooktop, Dishwasher, Disposal, Convection Oven, Refrigerator, Electric Oven, Microwave, Range Hood, Gas Water Heater, Tankless Water Heater
    • Laundry: Sink, 1st Floor, Walk-in, Gas Dryer Hookup, Electric Dryer Hookup, Washer Hookup, Laundry Room
    Features
    • 2 Story Foyer, Ceiling Fan(s), Vaulted Ceiling(s), Countertops-Solid Surface, Open Floorplan, Walk-In Closet(s), Countertops-Other, Pantry
    • Flooring: Carpet, Ceramic Tile, Wood
    • Doors: Storm Door(s)
    • Windows: Vinyl/Aluminum Trim, Insulated Windows
    • Basement: None
    • Attic: Pull Down Stairs,Storage
    • Number of fireplaces: 1
    • Fireplace features: Gas Log
    Interior area
    • Total structure area: 1,835
    • Total interior livable area: 1,835 sqft

    Property

    Parking
    • Total spaces: 2
    • Parking features: Attached, Garage Door Opener, Parking Pad, Concrete
    • Attached garage spaces: 2
    • Has uncovered spaces: Yes
    Features
    • Levels: Two
    • Stories: 2
    • Patio & porch: Deck
    • Has spa: Yes
    • Spa features: Bath
    • Fencing: Fenced
    Lot
    • Size: 0.80 Acres
    • Dimensions: 91 x 226 x 110 x 129 x 223
    • Features: Few Trees, Sprklr In Grnd-Full Yard, 1/2 - Acre
    • Topography: Level
    Details
    • Parcel number: 503816831561

    Construction

    Type & style
    • Home type: SingleFamily
    • Architectural style: Traditional
    • Property subtype: Single Family Residence, Residential
    Materials
    • Vinyl Siding
    • Foundation: Crawl Space
    • Roof: Architectural
    Condition
    • Year built: 2000

    Utilities & green energy

    • Sewer: Public Sewer
    • Water: Public
    • Utilities for property: Cable Available, Underground Utilities

    Community & neighborhood

    Security
    • Security features: Security System Owned, Smoke Detector(s)
    Community
    • Community features: Clubhouse, Common Areas, Street Lights, Pool, Tennis Court(s)
    Location
    • Region: Easley
    • Subdivision: Westchester

    Price history

    DateEventPrice
    9/7/2023Sold$510,000+3%$278/sqft
    Source: Greater Greenville AOR #1505407 Report a problem
    8/12/2023Contingent$495,000$270/sqft
    Source: Greater Greenville AOR #1505407 Report a problem
    8/10/2023Listed for sale$495,000+51.9%$270/sqft
    Source: Greater Greenville AOR #1505407 Report a problem
    3/3/2020Sold$325,900+0.3%$178/sqft
    Source: WUMLS #20224726 Report a problem
    1/27/2020Pending sale$324,900$177/sqft
    Source: Agent Group Realty #20224726 Report a problem
    1/23/2020Listed for sale$324,900+16%$177/sqft
    Source: Agent Group Realty #20224726 Report a problem
    7/2/2013Sold$280,000$153/sqft
    Source: Greater Greenville AOR #1259081 Report a problem

    Public tax history

    YearProperty taxesTax assessment
    2025$7,646 +206.4%$30,570 +49.9%
    2024$2,495 +68.5%$20,400 +58.4%
    2023$1,481 -1.5%$12,880
    2022$1,503 +1.4%$12,880
    2021$1,483 +6.1%$12,880 +4.2%
    2020$1,397 $12,356 0%
    2019$1,397 +0.6%$12,360 +10.5%
    2018$1,389 +7.8%$11,190
    2017$1,288 $11,190
    2015$1,288 -6.4%$11,190 +0.3%
    2008$1,376 $11,160
    2007-- $11,160
    2006-- $11,160 +14.5%
    2002-- $9,750

    Find assessor info on the county website

    Neighborhood: 29642

    Nearby schools

    GreatSchools rating
    Schools provided by the listing agent
    • Elementary: Forest Acres
    • Middle: Richard H. Gettys
    • High: Easley

    Source: Greater Greenville AOR. This data may not be complete. We recommend contacting the local school district to confirm school assignments for this home.

    Get a cash offer in 3 minutes
    Find out how much your home could sell for in as little as 3 minutes with a no-obligation cash offer.
    Estimated market value
    $548,300
    Get a cash offer in 3 minutes
    Find out how much your home could sell for in as little as 3 minutes with a no-obligation cash offer.
    Estimated market value
    $548,300