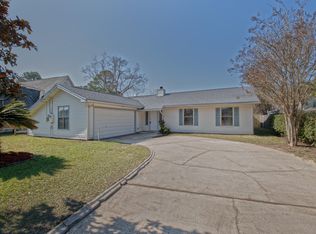
Welcome home to this beautifully maintained Mary Esther gem, where pride of ownership shines throughout. Thoughtfully updated and move-in ready, this home offers peace of mind with a 2021 roof, newer windows and 2021 HVAC system.
Inside, you'll find an updated kitchen and beautifully renovated bathrooms designed with both style and functionality in mind. The versatile bonus room provides the extra space for a home office, playroom or media room to fit all your needs.
One of the home's hidden treasures is the FROG (finished room over garage). While it is not included in the heated and cooled square footage, this incredible bonus area offers endless possibilities for a hobby room, game room, workout space, or additional storage.
Step outside to relax on the screened back porch, ideal for enjoying Florida evenings without the bugs.
The backyard has all new stained fencing, shed and RV hook-ups.
Lovingly owner-occupied since its last purchase in 2019, this home has been exceptionally cared for and is ready for its next chapter.
For sale
$365,000
209 Seville Cir, Mary Esther, FL 32569
3beds
1,613sqft
Single Family Residence
Built in 1992
10,454 Square Feet Lot
$355,400 Zestimate®
$226/sqft
$-- HOA
What's special
Rv hook-upsBeautifully renovated bathroomsBeautifully maintainedVersatile bonus roomNewer windowsScreened back porchUpdated kitchen
- 8 days |
- 650 |
- 97 |
Likely to sell faster than
Zillow last checked:
Listing updated:
Listed by:
Bethany N Nickel 850-226-2692,
Black Dog Realty Group LLC
Source: ECAOR,MLS#: 1006459
Loading...
Facts & features
Interior
Bedrooms & bathrooms
- Bedrooms: 3
- Bathrooms: 3
- Full bathrooms: 2
- 1/2 bathrooms: 1
Primary bedroom
- Level: First
- Area: 132 Square Feet
- Dimensions: 12 x 11
Bedroom
- Level: Second
- Area: 121 Square Feet
- Dimensions: 11 x 11
Bedroom
- Level: Second
- Area: 110 Square Feet
- Dimensions: 11 x 10
Bathroom
- Level: Second
- Area: 48 Square Feet
- Dimensions: 8 x 6
Bathroom
- Level: First
- Area: 21 Square Feet
- Dimensions: 7 x 3
Bathroom
- Level: Second
- Area: 47.31 Square Feet
- Dimensions: 8.3 x 5.7
Bonus room
- Description: Approx.
- Level: Second
- Area: 98 Square Feet
- Dimensions: 14 x 7
Dining area
- Level: First
- Area: 110 Square Feet
- Dimensions: 11 x 10
Garage
- Level: First
- Area: 360 Square Feet
- Dimensions: 20 x 18
Great room
- Level: First
- Area: 360 Square Feet
- Dimensions: 24 x 15
Kitchen
- Level: First
- Area: 110 Square Feet
- Dimensions: 11 x 10
Laundry
- Level: First
- Area: 40 Square Feet
- Dimensions: 8 x 5
Office
- Level: Second
- Area: 96 Square Feet
- Dimensions: 12 x 8
Office
- Level: Second
- Area: 99.33 Square Feet
- Dimensions: 7.7 x 12.9
Heating
- Central
Cooling
- Central Air
Appliances
- Included: Dishwasher, Disposal, Microwave, Electric Water Heater
- Laundry: Washer/Dryer Hookup
Features
- Breakfast Bar, Vaulted Ceiling(s), Split Bedroom
- Flooring: Tile, Vinyl
- Windows: Double Pane Windows
- Has fireplace: Yes
- Common walls with other units/homes: No Common Walls
Interior area
- Total structure area: 1,613
- Total interior livable area: 1,613 sqft
Property
Parking
- Total spaces: 4
- Parking features: RV Access/Parking
- Attached garage spaces: 2
Features
- Stories: 2
- Patio & porch: Enclosed
- Exterior features: Private Yard
Lot
- Size: 10,454 Square Feet
- Dimensions: 125 x 81 x 162 x 80
Details
- Parcel number: 162S250445000B0050
- Zoning description: Resid Single Family
Construction
Type & style
- Home type: SingleFamily
- Architectural style: Traditional
- Property subtype: Single Family Residence
Materials
- Stone, Vinyl Siding, Trim Vinyl
- Foundation: Slab
- Roof: Shingle
Condition
- Construction Complete
- New construction: No
- Year built: 1992
Utilities & green energy
- Water: Public
Community & HOA
Community
- Security: Smoke Detector(s)
- Subdivision: CIMARRON ESTATES
Location
- Region: Mary Esther
Financial & listing details
- Price per square foot: $226/sqft
- Tax assessed value: $252,732
- Annual tax amount: $1,760
- Date on market: 7/9/2026
- Road surface type: Paved
Estimated market value
$355,400
$338,000 - $373,000
$2,229/mo
Price history
| Date | Event | Price |
|---|---|---|
| 7/9/2026 | Listed for sale | $365,000+69.8%$226/sqft |
Source:  ECAOR #1006459 Report a problem ECAOR #1006459 Report a problem | ||
| 5/17/2019 | Sold | $214,999$133/sqft |
Source: ECAOR #819989 Report a problem | ||
| 4/19/2019 | Pending sale | $214,999$133/sqft |
Source: Better Homes and Gardens Real Estate Emerald Coast #819989 Report a problem | ||
| 4/7/2019 | Listed for sale | $214,999+18.1%$133/sqft |
Source: Better Homes and Gardens Real Estate Emerald Coast #819989 Report a problem | ||
| 6/12/2017 | Sold | $182,000-3.7%$113/sqft |
Source:  PAR #514841 Report a problem PAR #514841 Report a problem | ||
| 3/21/2017 | Listed for sale | $189,000+8.1%$117/sqft |
Source: BAY SOURCE REALTY LLC. #771666 Report a problem | ||
| 10/1/2015 | Listing removed | $174,800$108/sqft |
Source: BAY SOURCE REALTY LLC. #736398 Report a problem | ||
| 9/25/2015 | Price change | $174,800-0.1%$108/sqft |
Source: BAY SOURCE REALTY LLC. #736398 Report a problem | ||
| 8/18/2015 | Listed for sale | $174,900+6%$108/sqft |
Source: BAY SOURCE REALTY LLC. #736398 Report a problem | ||
| 12/17/2014 | Listing removed | $1,300$1/sqft |
Source: Bay Source Realty, LLC #473116 Report a problem | ||
| 12/7/2014 | Listed for rent | $1,300$1/sqft |
Source: Bay Source Realty, LLC #473116 Report a problem | ||
| 8/9/2010 | Sold | $165,000-8.3%$102/sqft |
Source: Public Record Report a problem | ||
| 4/24/2010 | Price change | $179,900-1.6%$112/sqft |
Source: Owner Report a problem | ||
| 4/20/2010 | Listed for sale | $182,900+59.3%$113/sqft |
Source: Owner Report a problem | ||
| 2/4/2003 | Sold | $114,800+15%$71/sqft |
Source: Public Record Report a problem | ||
| 1/29/2001 | Sold | $99,800$62/sqft |
Source: Public Record Report a problem | ||
Public tax history
| Year | Property taxes | Tax assessment |
|---|---|---|
| 2024 | $1,715 +6.7% | $186,557 +6.5% |
| 2023 | $1,607 +5.8% | $175,195 +3% |
| 2022 | $1,519 +3.7% | $170,092 +5.3% |
| 2021 | $1,465 +4.8% | $161,599 +1.4% |
| 2020 | $1,398 -19.7% | $159,368 +8.7% |
| 2019 | $1,739 +9.6% | $146,561 +6.4% |
| 2018 | $1,587 | $137,724 +6% |
| 2017 | $1,587 +43.8% | $129,877 +2.1% |
| 2016 | $1,104 +2.8% | $127,206 +0.7% |
| 2015 | $1,074 -2.5% | $126,322 +0.8% |
| 2014 | $1,101 | $125,319 +1.5% |
| 2013 | -- | $123,467 -0.2% |
| 2012 | -- | $123,712 -3.1% |
| 2011 | -- | $127,668 +9.8% |
| 2010 | -- | $116,242 +2.7% |
| 2009 | -- | $113,186 +0.1% |
| 2008 | -- | $113,073 +3% |
| 2007 | -- | $109,780 +2.5% |
| 2006 | -- | $107,102 +3% |
| 2005 | -- | $103,983 +3% |
| 2004 | -- | $100,954 +31.9% |
| 2003 | -- | $76,543 -15% |
| 2002 | -- | $90,053 +1.6% |
| 2001 | -- | $88,641 |
Find assessor info on the county website
Monthly payment
Est. payment
Payment breakdown
Explore the cost of this home by adjusting the details. Changes won't be saved.Climate risks
Neighborhood: 32569
Nearby schools
GreatSchools rating
- 9/10Florosa Elementary SchoolGrades: PK-5Distance: 1.6 mi
- 7/10Max Bruner Junior Middle SchoolGrades: 6-8Distance: 7.3 mi
- 5/10Fort Walton Beach High SchoolGrades: 9-12Distance: 6.9 mi
Schools provided by the listing agent
- Elementary: Florosa
- Middle: Bruner
- High: Fort Walton Beach
Source: ECAOR. This data may not be complete. We recommend contacting the local school district to confirm school assignments for this home.
- $288,0003 bd2 ba1.3k sqft207 Seville Cir, Mary Esther, FL 32569Off Market

- $333,4003 bd2 ba1.5k sqft211 Seville Cir, Mary Esther, FL 32569Off Market
- $305,0003 bd2 ba1.4k sqft401 Springate Ct, Mary Esther, FL 32569Off Market
- $239,5003 bd2 ba1.2k sqft213 Seville Cir, Mary Esther, FL 32569Off Market
- $395,7004 bd3 ba1.9k sqft407 Springate Ct, Mary Esther, FL 32569Off Market
- $325,9003 bd2 ba1.3k sqft206 Seville Cir, Mary Esther, FL 32569Off Market
- $335,9004 bd2 ba1.5k sqft205 Seville Cir, Mary Esther, FL 32569Off Market
- $301,5003 bd2 ba1.4k sqft325 Celeste Dr, Mary Esther, FL 32569Off Market
A local agent can set up tours, give advice and negotiate with sellers.
Similar homes
- $369,5003 bd3 ba1.5k sqft402 Sandy Ridge Cir, Mary Esther, FL 32569For Sale

 MLS ID #1004102, Stephen K Hachey, Flat Fee MLS Realty. ECAOR
 - $365,0003 bd2 ba1.5k sqft415 Pristine Water Ln, Mary Esther, FL 32569For Sale
 MLS ID #1005497, Cora J Rasmussen, Realty ONE Group Emerald Coast. ECAOR
 - $340,0004 bd2 ba1.4k sqft315 Morgan Ln, Mary Esther, FL 32569For Sale
 MLS ID #1004826, Lauren E Mott, Realty ONE Group Emerald Coast. ECAOR
 - $205,0003 bd2 ba1.1k sqft243 Paschel Ave, Mary Esther, FL 32569For Sale
 MLS ID #1007730, Kayleigh B Maven, Coldwell Banker Realty. ECAOR
 - $407,0003 bd2 ba1.9k sqft895 Solimar Way, Mary Esther, FL 32569For SaleMLS ID #998259, Daniel J Perry, EXP Realty LLC. ECAOR
- $339,9503 bd2 ba1.4k sqft2181 Calle De Castelar, Navarre, FL 32566For SaleMLS ID #1007419, Derek R Pigulski, Diamond Gulf Realty. ECAOR
- $474,9004 bd2 ba1.9k sqft2 W Casa Loma Dr, Mary Esther, FL 32569For SaleMLS ID #994870, S Peyton Edwards, Coastal Realty Services. ECAOR
- $324,9994 bd2 ba1.5k sqft608 Drakes Lndg, Mary Esther, FL 32569For SaleMLS ID #1003991, Mary L Rieger, All American Realty and Investment Group PLLC. ECAOR
- $469,9004 bd3 ba2.3k sqft260 Tecumseh Ln, Mary Esther, FL 32569For SaleMLS ID #986893, Ken Gettinger, Gettinger Realty Group. ECAOR
- $360,0003 bd2 ba1.5k sqft2145 Janet St, Navarre, FL 32566For SaleMLS ID #997718, Susana Cervantes, Coldwell Banker Realty. ECAOR
- $365,0003 bd2 ba1.4k sqft7682 Manatee St, Navarre, FL 32566For SaleMLS ID #1002481, Jana E Welch, Compass. ECAOR
- $359,0003 bd2 ba1.5k sqft6395 Heronwalk Dr, Gulf Breeze, FL 32563For Sale
 MLS ID #1007176, Nick Colangelo, Emerald Shores Realty. Navarre Area BOR
 - $340,0003 bd2 ba1.4k sqft2206 Frontera St, Navarre, FL 32566For SaleMLS ID #684565, Callan Edick, KELLER WILLIAMS REALTY EMERALD COAST WEST BRANCH. PAR
- $320,0003 bd2 ba1.2k sqft2182 Calle De Cantabria, Navarre, FL 32566For SaleMLS ID #683485, Joy Haik, HomeSmart Sunshine Realty. PAR
- $360,0003 bd2 ba1.6k sqft2287 Tom St, Navarre, FL 32566For SaleMLS ID #999358, Team Laurie & Lori, RE/MAX Agency One. ECAOR
- $375,0005 bd2 ba1.9k sqft8368 Verdura St, Navarre, FL 32566For SaleMLS ID #1004805, Dawn M Johnson, Back Stage Realty. ECAOR
- $369,9004 bd2 ba1.7k sqft138 Virginia Dr NW, Fort Walton Beach, FL 32548For SaleMLS ID #1006904, Eric C Howell, Christies International Real Estate Emerald Coast. ECAOR
- $390,0003 bd2 ba1.6k sqft1918 Vizcaya Dr, Navarre, FL 32566For SaleMLS ID #1005287, Mwewa Liswaniso, LoKation. ECAOR
- $350,0003 bd2 ba1.6k sqft409 Heritage Ct, Fort Walton Beach, FL 32547For SaleMLS ID #1006812, Janet M Bishop, Coastal Realty Services. ECAOR
- $359,0003 bd2 ba1.6k sqft6435 Garden Dr, Gulf Breeze, FL 32563For SaleMLS ID #685205, Susan Mesa, KELLER WILLIAMS REALTY EMERALD COAST WEST BRANCH. PAR
