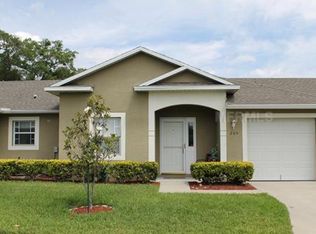
Completely UPDATED and beautifully maintained 2-bedroom, 2-bath CORNER UNIT with GARAGE located in the charming 55+ Beresford Manor community. This home features updated bathrooms, stylish vinyl flooring, and elegant plantation shutters throughout. Freshly painted and move-in ready, the open floor plan offers high ceilings, a spacious living room, and a split-bedroom layout for privacy. The bright kitchen includes a dining area and breakfast bar, while the inside laundry room comes complete with washer and dryer. Enjoy relaxing or entertaining on the screened lanai patio surrounded by private landscaping. AC Unit 2020 Additional highlights include updated lighting throughout the home, soft water system, newer water heater with insulated cover to increase energy efficiency, a 1-car garage and an unbeatable location — just minutes from award-winning Downtown DeLand, offering dining, shopping, and entertainment. You are also minutes from the Neighborhood Walmart, local eateries, a gas station. The Senior Center with tennis and pickleball courts, and a scenic park for walking or jogging. Easy access to I-4 makes it a short drive to Daytona Beach, New Smyrna Beach, and the Orlando area including Disney World. COMMUNITY FEES: ROOF, EXTERIOR, GROUNDS, CABLE no WIFI
Sold for $185,000
Zestimate®
$185,000
209 SHADY LANE DRIVE #63, DELAND, FL 32724
2beds
939sqft
Condominium
Built in 2006
-- sqft lot
$185,000 Zestimate®
$197/sqft
$1,582 Estimated rent
Home value
$185,000
$172,000 - $200,000
$1,582/mo
Zestimate® history
Owner options
List your home for rent
$1,582/mo
Rent Zestimate®
Find your next renter with Zillow Rental Manager. Plus, with online applications, you can quickly screen prospective tenants – for free.
$1,582/mo
Rent Zestimate®
Refinance and save
$1,698/mo
Est. payment
Refinancing to a lower rate could help reduce your monthly payments and save thousands over the life of the loan.
$1,698/mo
Est. payment
Explore your selling options
Work with a Zillow partner agent
Leverage their expertise and Zillow's premium Showcase listings to get your home seen by more buyers.
Get startedList with your own agent
Get your home in front of millions of buyers by listing it on Zillow.
Learn how to do itSell it yourself
Take full control of how buyers see your home on Zillow by listing For Sale by Owner (FSBO).
List your homeWhat's special
Freshly paintedBreakfast barHigh ceilingsOpen floor planSplit-bedroom layout for privacyDining areaStylish vinyl flooring
Zillow last checked:
Listing updated:
Listed by:
Pam Dean 386-747-5054,
LANE REALTY SERVICES, LLC 386-747-5054
Bought with:
Charlene Magalski, 3085090
MARVIEW INTERNATIONAL REALTY LLC
Source: Stellar MLS,MLS#: V4945683 Originating MLS: West Volusia
Originating MLS: West Volusia
Facts & features
Interior
Bedrooms & bathrooms
- Bedrooms: 2
- Bathrooms: 2
- Full bathrooms: 2
Rooms
- Room types: Great Room, Utility Room
Primary bedroom
- Features: En Suite Bathroom, Walk-In Closet(s)
- Level: First
- Area: 120 Square Feet
- Dimensions: 12x10
Bedroom 2
- Features: Built-in Closet
- Level: First
- Area: 90 Square Feet
- Dimensions: 10x9
Balcony porch lanai
- Level: First
- Area: 80 Square Feet
- Dimensions: 8x10
Great room
- Level: First
- Area: 272 Square Feet
- Dimensions: 17x16
Kitchen
- Features: Pantry
- Level: First
- Area: 90 Square Feet
- Dimensions: 10x9
Heating
- Central
Cooling
- Central Air
Appliances
- Included: Dishwasher, Disposal, Dryer, Microwave, Range, Refrigerator, Washer, Water Softener
- Laundry: Inside, Laundry Room
Features
- Ceiling Fan(s), High Ceilings, Open Floorplan, Thermostat, Walk-In Closet(s)
- Flooring: Tile, Vinyl
- Doors: Sliding Doors
- Windows: Window Treatments
- Has fireplace: No
Interior area
- Total structure area: 1,313
- Total interior livable area: 939 sqft
Property
Parking
- Total spaces: 1
- Parking features: Garage - Attached
- Attached garage spaces: 1
- Details: Garage Dimensions: 19x14
Features
- Levels: One
- Stories: 1
- Patio & porch: Enclosed, Rear Porch, Screened
- Exterior features: Irrigation System, Rain Gutters
Lot
- Size: 1,661 Square Feet
- Features: Corner Lot
- Residential vegetation: Trees/Landscaped
Details
- Parcel number: 21173017030630
- Zoning: RES
- Special conditions: None
Construction
Type & style
- Home type: Condo
- Architectural style: Patio
- Property subtype: Condominium
Materials
- Block, Stucco
- Foundation: Slab
- Roof: Shingle
Condition
- New construction: No
- Year built: 2006
Utilities & green energy
- Sewer: Public Sewer
- Water: Public
- Utilities for property: Cable Connected, Electricity Connected, Sewer Connected, Sprinkler Meter, Street Lights, Water Connected
Community & HOA
Community
- Features: Buyer Approval Required, Deed Restrictions
- Security: Security System, Security System Owned, Smoke Detector(s)
- Pet fee: $0 monthly
- Senior community: Yes
- Subdivision: BERESFORD MANOR HOMES UNITS 01 & 02
HOA
- Has HOA: Yes
- Services included: Cable TV, Common Area Taxes, Insurance, Maintenance Structure, Maintenance Grounds, Manager, Other, Private Road, Trash
- HOA fee: $361 monthly
- HOA name: Teresa Schwartz
- HOA phone: 386-603-2379
Location
- Region: Deland
Financial & listing details
- Price per square foot: $197/sqft
- Annual tax amount: $2,020
- Date on market: 11/3/2025
- Cumulative days on market: 232 days
- Listing terms: Cash,Conventional,FHA
- Ownership: Fee Simple
- Total actual rent: 0
- Electric utility on property: Yes
- Road surface type: Paved, Asphalt
Price history
| Date | Event | Price |
|---|---|---|
| 8/7/2026 | Sold | $185,000-13.5%$197/sqft |
Source:  Stellar MLS #V4945683 Report a problem Stellar MLS #V4945683 Report a problem | ||
| 7/8/2026 | Contingent | $213,900$228/sqft |
Source: Stellar MLS #V4945683 Report a problem | ||
| 6/25/2026 | Pending sale | $213,900$228/sqft |
Source: Stellar MLS #V4945683 Report a problem | ||
| 6/16/2026 | Price change | $213,900-0.5%$228/sqft |
Source: Stellar MLS #V4945683 Report a problem | ||
| 6/15/2026 | Price change | $214,900-0.5%$229/sqft |
Source: Stellar MLS #V4945683 Report a problem | ||
| 4/28/2026 | Price change | $215,900-1.4%$230/sqft |
Source: Stellar MLS #V4945683 Report a problem | ||
| 3/8/2026 | Price change | $219,000-1.1%$233/sqft |
Source: Stellar MLS #V4945683 Report a problem | ||
| 2/14/2026 | Price change | $221,500-0.4%$236/sqft |
Source: Stellar MLS #V4945683 Report a problem | ||
| 1/7/2026 | Price change | $222,500-0.2%$237/sqft |
Source: Stellar MLS #V4945683 Report a problem | ||
| 12/10/2025 | Price change | $223,000-0.2%$237/sqft |
Source: Stellar MLS #V4945683 Report a problem | ||
| 11/18/2025 | Price change | $223,500-2.2%$238/sqft |
Source: Stellar MLS #V4945683 Report a problem | ||
| 11/3/2025 | Price change | $228,500+23.5%$243/sqft |
Source: Stellar MLS #V4945683 Report a problem | ||
| 1/22/2022 | Pending sale | $185,000$197/sqft |
Source: Stellar MLS #V4922784 Report a problem | ||
| 1/21/2022 | Listed for sale | $185,000$197/sqft |
Source: Stellar MLS #V4922784 Report a problem | ||
Public tax history
Tax history is unavailable.
Neighborhood: 32724
Nearby homes
- $206,4002 bd2 ba939 sqft209 Shady Ln, Deland, FL 32724Off Market
- $201,4002 bd2 ba939 sqft205 Shady Ln, Deland, FL 32724Off Market
- $195,1002 bd2 ba939 sqft990 Bent Tree Blvd, Deland, FL 32724Off Market
- $200,0002 bd2 ba939 sqft980 Bent Tree Blvd, Deland, FL 32724Off Market

- $---- bd-- ba-- sqft980 Bent Tree Blvd #980, Deland, FL 32724Off Market
- $173,2002 bd2 ba980 sqft210 Pine Bluff Ave, Deland, FL 32724Off Market
- $201,8002 bd2 ba939 sqft210 Pine Bluff Ave #210, Deland, FL 32724Off Market
- $180,2002 bd2 ba939 sqft201 Shady Ln, Deland, FL 32724Off Market
Nearby schools
GreatSchools rating
- 5/10Freedom Elementary SchoolGrades: PK-5Distance: 2.1 mi
- 4/10Deland Middle SchoolGrades: 6-8Distance: 0.5 mi
- 6/10Deland High SchoolGrades: PK,9-12Distance: 2.2 mi
Get a cash offer in 3 minutes
Find out how much your home could sell for in as little as 3 minutes with a no-obligation cash offer.
Estimated market value
$185,000
Get a cash offer in 3 minutes
Find out how much your home could sell for in as little as 3 minutes with a no-obligation cash offer.
Estimated market value
$185,000
- Florida
- Volusia County
- Deland
- 32724
- 209 SHADY LANE DRIVE Unit 63
Nearby cities
Nearby zip codes
Other Deland Topics
