Skip main navigation
Sold for $588,500
  • $588,500

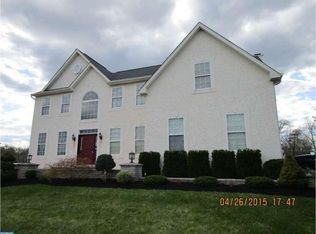
    209 Shadybrooke Dr N, Douglassville, PA 19518

    5beds
    3,928sqft
    Single Family Residence
    Built in 2006
    0.53 Acres Lot
    $635,900 Zestimate®
    $150/sqft
    $4,026 Estimated rent

    Home value

    $635,900

    $585,000 - $693,000

    $4,026/mo

    Zestimate® history
    Loading
    Loading...

    Owner options

    List your home for rent

    $4,026/mo

    Rent Zestimate®

    Find your next renter with Zillow Rental Manager. Plus, with online applications, you can quickly screen prospective tenants – for free.

    Learn more

    $4,026/mo

    Rent Zestimate®

    Refinance and save

    $3,918/mo

    Est. payment

    Refinancing to a lower rate could help reduce your monthly payments and save thousands over the life of the loan.

    See today's rates

    $3,918/mo

    Est. payment

    Explore your selling options

    Work with a Zillow partner agent

    Leverage their expertise and Zillow's premium Showcase listings to get your home seen by more buyers.

    Get started

    List with your own agent

    Get your home in front of millions of buyers by listing it on Zillow.

    Learn how to do it

    Sell it yourself

    Take full control of how buyers see your home on Zillow by listing For Sale by Owner (FSBO).

    List your home

    What's special

    Surround sound stereo systemFinished basementNatural lightTwo-story foyerPrimary suiteCozy private officeAbundant space
    Welcome to 209 N. Shadybrooke Drive, nestled in the highly sought-after High Meadows Development, where comfort meets modern living! This expansive residence boasts five spacious bedrooms and three and a half bathrooms, making it perfect for families of all sizes. As you approach the home, you'll be greeted by a striking paver walkway that guides you to a warm and inviting two-story foyer. Flanking the entrance, you'll find a charming formal living room and a cozy private office—ideal for remote work or quiet study sessions. Strolling further down the hallway, you’ll discover an open-concept kitchen that is nothing short of a dream. This culinary haven features a substantial island that doubles as a breakfast bar, upgraded cabinetry, and exquisite granite countertops, making it perfect for everything from meal prep to casual hangouts. Adjacent to the kitchen, a formal dining room sets the stage for elegant dinners, while a sunlit breakfast nook offers a delightful spot for morning coffee. The comfortable family room, equipped with a cozy gas fireplace and a surround sound stereo system, is just the place for family movie nights or catching up after a long day. Moving to the second floor, you'll find five bedrooms, each filled with natural light and ample space. The highlight is undoubtedly the primary suite, an oasis of relaxation featuring two oversized walk-in closets. The attached bathroom is a spa-like retreat, complete with tile flooring, a walk-in shower, a tub to soak your cares away, and a double-sink vanity to make busy mornings a breeze. But wait—there's more! The finished basement is a true gem, offering abundant space for all your entertainment needs. Whether it’s movie nights, game nights, or lively dance parties, this versatile area has you covered. Plus, with a full bathroom, it can easily transform into a guest suite for visiting friends or family. A convenient walkout door leads to the fenced backyard, where you’ll find a charming brick patio—perfect for summer cookouts, barbecues, and social gatherings under the stars. Don’t miss out on this incredible home that effortlessly combines style and functionality. Come see all that 209 N. Shadybrooke Drive has to offer!! Showings begin at the Open House on Saturday, 6/21/25 from 11:00am-2:00pm.

    Zillow last checked:

    Listing updated:

    Listed by:

    Jared Mills 610-763-2868,

    Keller Williams Realty Group,

    Listing Team: Berret/Feight Sales Team, Co-Listing Team: Berret/Feight Sales Team,Co-Listing Agent: Kimberly Berret 610-291-9099,

    Keller Williams Realty Group

    Bought with:

    Gregory Martire, RS225353L

    Springer Realty Group

    Source: Bright MLS,MLS#: PABK2058744MLS Logo

    Facts & features

    Interior

    Bedrooms & bathrooms
    • Bedrooms: 5
    • Bathrooms: 4
    • Full bathrooms: 3
    • 1/2 bathrooms: 1
    • Main level bathrooms: 1
    Rooms
    • Room types: Living Room, Dining Room, Bedroom 2, Bedroom 3, Bedroom 4, Bedroom 5, Kitchen, Family Room, Foyer, Bedroom 1, Laundry, Other, Office, Storage Room, Full Bath, Half Bath
    Bedroom 1
    • Level: Upper
    • Area: 520 Square Feet
    • Dimensions: 26 x 20
    Bedroom 2
    • Level: Upper
    • Area: 169 Square Feet
    • Dimensions: 13 x 13
    Bedroom 3
    • Level: Upper
    • Area: 156 Square Feet
    • Dimensions: 13 x 12
    Bedroom 4
    • Level: Upper
    • Area: 144 Square Feet
    • Dimensions: 12 x 12
    Bedroom 5
    • Level: Upper
    • Area: 132 Square Feet
    • Dimensions: 12 x 11
    Dining room
    • Level: Main
    • Area: 208 Square Feet
    • Dimensions: 16 x 13
    Family room
    • Level: Main
    • Area: 416 Square Feet
    • Dimensions: 26 x 16
    Family room
    • Level: Lower
    • Area: 1248 Square Feet
    • Dimensions: 39 x 32
    Foyer
    • Level: Main
    • Area: 120 Square Feet
    • Dimensions: 12 x 10
    Other
    • Level: Upper
    • Area: 45 Square Feet
    • Dimensions: 9 x 5
    Other
    • Level: Upper
    • Area: 132 Square Feet
    • Dimensions: 12 x 11
    Other
    • Level: Lower
    • Area: 70 Square Feet
    • Dimensions: 10 x 7
    Half bath
    • Level: Main
    • Area: 25 Square Feet
    • Dimensions: 5 x 5
    Kitchen
    • Level: Main
    • Area: 299 Square Feet
    • Dimensions: 23 x 13
    Laundry
    • Level: Main
    • Area: 54 Square Feet
    • Dimensions: 9 x 6
    Living room
    • Level: Main
    • Area: 195 Square Feet
    • Dimensions: 15 x 13
    Office
    • Level: Main
    • Area: 132 Square Feet
    • Dimensions: 12 x 11
    Other
    • Features: Dining Area
    • Level: Main
    • Area: 190 Square Feet
    • Dimensions: 19 x 10
    Storage room
    • Level: Lower
    • Area: 280 Square Feet
    • Dimensions: 20 x 14
    Storage room
    • Level: Lower
    • Area: 72 Square Feet
    • Dimensions: 9 x 8
    Heating
    • Forced Air, Natural Gas
    Cooling
    • Central Air, Electric
    Appliances
    • Included: Refrigerator, Stainless Steel Appliance(s), Dishwasher, Microwave, Oven, Oven/Range - Gas, Dryer, Washer, Water Heater, Gas Water Heater
    • Laundry: Main Level, Laundry Room
    Features
    • Soaking Tub, Bathroom - Stall Shower, Breakfast Area, Ceiling Fan(s), Crown Molding, Dining Area, Family Room Off Kitchen, Open Floorplan, Kitchen - Gourmet, Recessed Lighting, Sound System, Wainscotting, Upgraded Countertops, Walk-In Closet(s), 2 Story Ceilings, 9'+ Ceilings, Vaulted Ceiling(s)
    • Flooring: Carpet, Ceramic Tile, Engineered Wood
    • Basement: Finished,Heated,Exterior Entry,Sump Pump,Walk-Out Access
    • Number of fireplaces: 1
    • Fireplace features: Gas/Propane, Mantel(s)
    Interior area
    • Total structure area: 3,928
    • Total interior livable area: 3,928 sqft
    • Finished area above ground: 3,928

    Property

    Parking
    • Total spaces: 2
    • Parking features: Garage Door Opener, Driveway, Attached, On Street
    • Attached garage spaces: 2
    • Has uncovered spaces: Yes
    Accessibility
    • Accessibility features: None
    Features
    • Levels: Two
    • Stories: 2
    • Patio & porch: Patio, Brick
    • Exterior features: Extensive Hardscape, Lighting, Play Area
    • Pool features: None
    • Fencing: Vinyl,Privacy
    Lot
    • Size: 0.53 Acres
    • Features: Front Yard, Rear Yard, Sloped, Suburban
    Details
    • Additional structures: Above Grade
    • Parcel number: 24536519605800
    • Zoning: RES
    • Zoning description: LDR-Low Density Residential
    • Special conditions: Standard

    Construction

    Type & style
    • Home type: SingleFamily
    • Architectural style: Colonial
    • Property subtype: Single Family Residence
    Materials
    • Concrete, Stucco, Vinyl Siding
    • Foundation: Concrete Perimeter
    • Roof: Architectural Shingle
    Condition
    • Average
    • New construction: No
    • Year built: 2006

    Utilities & green energy

    • Electric: Circuit Breakers
    • Sewer: Public Sewer
    • Water: Public
    • Utilities for property: Electricity Available, Natural Gas Available, Phone Available, Sewer Available, Water Available

    Community & HOA

    Community
    • Subdivision: High Meadows
    HOA
    • Has HOA: No
    • Amenities included: None
    • Services included: None
    Location
    • Region: Douglassville
    • Municipality: AMITY TWP

    Financial & listing details

    • Price per square foot: $150/sqft
    • Tax assessed value: $233,600
    • Annual tax amount: $10,704
    • Date on market: 6/21/2025
    • Listing agreement: Exclusive Right To Sell
    • Listing terms: Cash,Conventional,FHA,VA Loan
    • Inclusions: Home Theater System, Subwoofer
    • Exclusions: Washer, Dryer, Refrigerator
    • Ownership: Fee Simple
    • Road surface type: Black Top

    Price history

    DateEventPrice
    8/8/2025Sold$588,500-0.2%$150/sqft
    Source: Bright MLS #PABK2058744 Report a problem
    7/24/2025Pending sale$589,900$150/sqft
    Source: Bright MLS #PABK2058744 Report a problem
    6/21/2025Price change$589,900+0.2%$150/sqft
    Source: Bright MLS #PABK2058744 Report a problem
    3/8/2025Pending sale$588,500$150/sqft
    Source: Bright MLS #PABK2053300 Report a problem
    2/4/2025Listed for sale$588,500-0.2%$150/sqft
    Source: Bright MLS #PABK2053300 Report a problem
    1/2/2025Listing removed$589,900$150/sqft
    Source: Berkshire Hathaway HomeServices Homesale Realty #PABK2048088 Report a problem
    9/10/2024Listed for sale$589,9000%$150/sqft
    Source: Bright MLS #PABK2048088 Report a problem
    8/22/2024Listing removed--
    Source: Bright MLS #PABK2046308 Report a problem
    7/26/2024Listed for sale$590,000$150/sqft
    Source: GLVR #742389 Report a problem
    7/23/2024Listing removed--
    Source: Bright MLS #PABK2041234 Report a problem
    5/28/2024Price change$590,000-1.7%$150/sqft
    Source: GLVR #734924 Report a problem
    5/21/2024Price change$599,9000%$153/sqft
    Source: GLVR #734924 Report a problem
    4/13/2024Listed for sale$600,000$153/sqft
    Source: GLVR #734924 Report a problem
    4/8/2024Pending sale$600,000$153/sqft
    Source: GLVR #734924 Report a problem
    3/26/2024Listed for sale$600,000+53.8%$153/sqft
    Source: GLVR #734924 Report a problem
    7/14/2017Sold$390,000-1.1%$99/sqft
    Source: Public Record Report a problem
    6/2/2017Price change$394,500-1.1%$100/sqft
    Source: Coldwell Banker Hearthside, Realtors #6910281 Report a problem
    5/14/2017Price change$398,900-11.3%$102/sqft
    Source: Coldwell Banker Hearthside, Realtors #6910281 Report a problem
    4/13/2017Price change$449,900+12.5%$115/sqft
    Source: Coldwell Banker Hearthside, Realtors #6910281 Report a problem
    3/3/2017Price change$399,900-2.4%$102/sqft
    Source: Coldwell Banker Hearthside, Realtors #6910281 Report a problem
    2/14/2017Price change$409,900-1.2%$104/sqft
    Source: Coldwell Banker Hearthside, Realtors #6910281 Report a problem
    2/3/2017Price change$414,900-1.2%$106/sqft
    Source: Coldwell Banker Hearthside, Realtors #6910281 Report a problem
    1/29/2017Price change$419,900-6.7%$107/sqft
    Source: Coldwell Banker Hearthside, Realtors #6910281 Report a problem
    1/23/2017Price change$449,900+7.1%$115/sqft
    Source: Coldwell Banker Hearthside, Realtors #6910281 Report a problem
    1/5/2017Price change$419,900-6.7%$107/sqft
    Source: Simple Choice Realty, INC #6910281 Report a problem
    12/11/2016Listed for sale$449,900+131.6%$115/sqft
    Source: Coldwell Banker Hearthside, Realtors #6868178 Report a problem
    7/1/2016Sold$194,250-48.2%$49/sqft
    Source: Public Record Report a problem
    3/17/2006Sold$374,957$95/sqft
    Source: Public Record Report a problem

    Public tax history

    YearProperty taxesTax assessment
    2025$10,818 +3.8%$233,600
    2024$10,422 +2.1%$233,600
    2023$10,209 +1.3%$233,600
    2022$10,078 +2.6%$233,600
    2021$9,821 -13.3%$233,600 -13.3%
    2020$11,330 +302%$269,500
    2019$2,818 +1.9%$269,500
    2018$2,764 -74%$269,500
    2017$10,651 +397%$269,500 +17.2%
    2016$2,143 +2%$229,900
    2015$2,100 $229,900
    2014-- $229,900
    2013-- $229,900
    2012-- $229,900
    2011-- $229,900
    2010-- $229,900
    2009-- $229,900 -23.9%
    2008-- $302,000
    2007-- $302,000
    Find assessor info on the county website

    Neighborhood: 19518

    Nearby schools

    GreatSchools rating
    Schools provided by the listing agent
    • District: Daniel Boone Area

    Source: Bright MLS. This data may not be complete. We recommend contacting the local school district to confirm school assignments for this home.

    Get a cash offer in 3 minutes
    Find out how much your home could sell for in as little as 3 minutes with a no-obligation cash offer.
    Estimated market value
    $635,900
    Get a cash offer in 3 minutes
    Find out how much your home could sell for in as little as 3 minutes with a no-obligation cash offer.
    Estimated market value
    $635,900