This adorable home IS THE ONE w/ OPEN CONCEPT - kitchen, dining & living room. The spacious gourmet kitchen with character has double ovens to help make cooking or entertaining a breeze. Main floor mud room off the garage, oversized utility room, full bath across from the current office which could be used as a bedroom. Cozy up on cold winter days in front of the main floor gas FP. Each floor has its own HVAC unit to better control your temperature needs. In spring, summer & fall enjoy relaxing on your front porch with fan or dining with nature on the back porch. The 2nd floor family room is opposite end of the house from the bedrooms & has extra storage off it. The primary bedroom with en-suite is on the 2nd floor. The 2 other bedrooms on the 2nd floor have a Jack and Jill bathroom. The expansive 3rd floor possible rec room, bedroom…etc you choose has its own half bath. This large home offers multiple possibilities to meet your dreams. Schedule your appointment before it is too late
Sold for $425,000
$425,000
209 Shasta Dr, Cross Lanes, WV 25313
4beds
3,315sqft
Single Family Residence
Built in 2006
0.41 Acres Lot
$434,900 Zestimate®
$128/sqft
$2,435 Estimated rent
Home value
$434,900
$344,000 - $548,000
$2,435/mo
Zestimate® history
Owner options
List your home for rent
$2,435/mo
Rent Zestimate®
Find your next renter with Zillow Rental Manager. Plus, with online applications, you can quickly screen prospective tenants – for free.
$2,435/mo
Rent Zestimate®
Refinance and save
$2,613/mo
Est. payment
Refinancing to a lower rate could help reduce your monthly payments and save thousands over the life of the loan.
$2,613/mo
Est. payment
Explore your selling options
Work with a Zillow partner agent
Leverage their expertise and Zillow's premium Showcase listings to get your home seen by more buyers.
Get startedList with your own agent
Get your home in front of millions of buyers by listing it on Zillow.
Learn how to do itSell it yourself
Take full control of how buyers see your home on Zillow by listing For Sale by Owner (FSBO).
List your homeWhat's special
Open conceptExtra storageBack porchFront porch with fanSpacious gourmet kitchenDouble ovensMain floor mud room
Zillow last checked:
Listing updated:
Listed by:
Louise Crum Goode,
Keller Williams Realty Advantage 304-901-4886
Bought with:
Janet Amores, 0029143
Old Colony
Ashley Nicole Starcher, 200300957
Old Colony
Source: KVBR,MLS#: 277863 Originating MLS: Kanawha Valley Board of REALTORS
Originating MLS: Kanawha Valley Board of REALTORSFacts & features
Interior
Bedrooms & bathrooms
- Bedrooms: 4
- Bathrooms: 4
- Full bathrooms: 3
- 1/2 bathrooms: 1
Primary bedroom
- Description: Primary Bedroom
- Level: Upper
- Dimensions: 13'3"x17'
Bedroom 2
- Description: Bedroom 2
- Level: Upper
- Dimensions: 12'8"x13'4"
Bedroom 3
- Description: Bedroom 3
- Level: Upper
- Dimensions: 11'11"x11'1"
Bedroom 4
- Description: Bedroom 4
- Level: Main
- Dimensions: 11'11"x11'4"
Dining room
- Description: Dining Room
- Level: Main
- Dimensions: 15'6"x12'9"
Family room
- Description: Family Room
- Level: Upper
- Dimensions: 30'11"x13'10
Kitchen
- Description: Kitchen
- Level: Main
- Dimensions: 19'9"x12'9"
Living room
- Description: Living Room
- Level: Main
- Dimensions: 15'7"x14'7"
Recreation
- Description: Rec Room
- Level: Upper
- Dimensions: 18'4"x21'1"
Utility room
- Description: Utility Room
- Level: Main
- Dimensions: 9'5"x7'10"
Heating
- Electric, Forced Air, Gas
Cooling
- Central Air
Appliances
- Included: Dishwasher, Disposal, Gas Range, Microwave, Refrigerator
Features
- Fireplace, Great Room, Cable TV
- Flooring: Brick, Carpet, Hardwood, Tile
- Windows: Insulated Windows
- Basement: None,Sump Pump
- Number of fireplaces: 1
- Fireplace features: Insert
Interior area
- Total interior livable area: 3,315 sqft
Property
Parking
- Total spaces: 2
- Parking features: Attached, Garage, Two Car Garage, Heated Garage
- Attached garage spaces: 2
Features
- Levels: Two
- Stories: 2
- Patio & porch: Deck, Patio, Porch
- Exterior features: Deck, Porch, Patio
Lot
- Size: 0.41 Acres
- Dimensions: 134 x 87 x 144 x 106
Details
- Parcel number: 2025016B0022001300
Construction
Type & style
- Home type: SingleFamily
- Architectural style: Two Story
- Property subtype: Single Family Residence
Materials
- Brick, Drywall, Vinyl Siding
- Roof: Composition,Shingle
Condition
- Year built: 2006
Utilities & green energy
- Sewer: Community/Coop Sewer
- Water: Public
Community & HOA
Community
- Security: Security System, Smoke Detector(s)
HOA
- Has HOA: No
Location
- Region: Cross Lanes
Financial & listing details
- Price per square foot: $128/sqft
- Tax assessed value: $16,700
- Annual tax amount: $2,517
- Date on market: 4/26/2025
- Cumulative days on market: 6 days
Price history
| Date | Event | Price |
|---|---|---|
| 6/30/2025 | Sold | $425,000$128/sqft |
Source:  KVBR #277863 Report a problem KVBR #277863 Report a problem | ||
| 5/2/2025 | Pending sale | $425,000$128/sqft |
Source: KVBR #277863 Report a problem | ||
| 4/26/2025 | Listed for sale | $425,000+34.9%$128/sqft |
Source: KVBR #277863 Report a problem | ||
| 6/1/2020 | Sold | $315,000-3%$95/sqft |
Source: KVBR #237607 Report a problem | ||
| 3/17/2020 | Listed for sale | $324,900+5.8%$98/sqft |
Source: Runyan & Associates REALTORS #237607 Report a problem | ||
| 11/19/2018 | Sold | $307,000$93/sqft |
Source: KVBR #220438 Report a problem | ||
Public tax history
| Year | Property taxes | Tax assessment |
|---|---|---|
| 2025 | $253 +1.2% | $10,060 +1.2% |
| 2024 | $250 | $9,940 |
| 2023 | $250 | $9,940 |
| 2022 | -- | $9,940 |
| 2021 | -- | $9,940 |
| 2020 | -- | $9,940 |
| 2019 | $250 +12.5% | $9,940 |
| 2018 | $223 -0.2% | $9,940 |
| 2017 | $223 -0.2% | $9,940 +0.4% |
| 2016 | $224 | $9,900 -0.4% |
| 2015 | $224 +2% | $9,940 +0.1% |
| 2014 | $219 -13.6% | $9,930 -6% |
| 2005 | $254 | $10,560 +33.3% |
| 2004 | -- | $7,920 |
| 2003 | -- | $7,920 -93.6% |
| 2002 | -- | $123,000 +19.2% |
| 2001 | -- | $103,200 |
Find assessor info on the county website
Neighborhood: Cross Lanes
Nearby homes
- $404,6004 bd4 ba3.5k sqft209 Shasta Dr, Cross Lanes, WV 25313Off Market
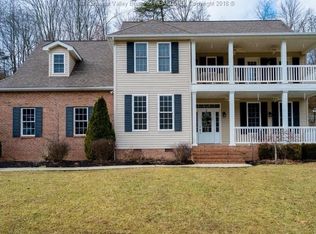
- $344,4003 bd2 ba2.1k sqft211 Shasta Dr, Cross Lanes, WV 25313Off Market
- $327,4004 bd2 ba2.3k sqft207 Shasta Dr, Cross Lanes, WV 25313Off Market
- $3,900-- bd-- ba-- sqftShasta Dr, Charleston, WV 25313Off Market
- $31,000-- bd-- ba-- sqftBalsam Cir, Charleston, WV 25313Off Market
- $299,5004 bd3 ba2.1k sqft212 Shasta Dr, Cross Lanes, WV 25313Off Market
- $352,1004 bd4 ba2.5k sqft214 Shasta Dr, Cross Lanes, WV 25313Off Market
- $213,9004 bd3 ba1k sqft214 Shasta Dr, Cross Lanes, WV 25313Off Market
Nearby schools
GreatSchools rating
- 6/10Point Harmony Elementary SchoolGrades: PK-5Distance: 0.6 mi
- 8/10Andrew Jackson Middle SchoolGrades: 6-8Distance: 0.9 mi
- 2/10Nitro High SchoolGrades: 9-12Distance: 3.9 mi
Schools provided by the listing agent
- Elementary: Point Harmony
- Middle: Andrew Jackson
- High: Nitro
Source: KVBR. This data may not be complete. We recommend contacting the local school district to confirm school assignments for this home.


Get pre-qualified for a loan
At Zillow Home Loans, we can pre-qualify you in as little as 5 minutes with no impact to your credit score.An equal housing lender. NMLS #10287.
Sell for more on Zillow
Get a Zillow Showcase℠ listing at no additional cost and you could sell for .
$434,900
2% more
+$8,698
With Zillow Showcase(estimated)
$443,598
Nearby cities
Nearby neighborhoods
Nearby zip codes
Other Charleston Topics
