Skip main navigation
Closed
  • $350,000

    209 Shawnee Dr, Carol Stream, IL 60188

    3beds
    --sqft
    Single Family Residence
    Built in 1959
    9,818.42 Square Feet Lot
    $362,800 Zestimate®
    $--/sqft
    $2,585 Estimated rent

    Home value

    $362,800

    $330,000 - $395,000

    $2,585/mo

    Zestimate® history
    Loading
    Loading...

    Owner options

    List your home for rent

    $2,585/mo

    Rent Zestimate®

    Find your next renter with Zillow Rental Manager. Plus, with online applications, you can quickly screen prospective tenants – for free.

    Learn more

    $2,585/mo

    Rent Zestimate®

    Refinance and save

    $2,445/mo

    Est. payment

    Refinancing to a lower rate could help reduce your monthly payments and save thousands over the life of the loan.

    See today's rates

    $2,445/mo

    Est. payment

    Explore your selling options

    Work with a Zillow partner agent

    Leverage their expertise and Zillow's premium Showcase listings to get your home seen by more buyers.

    Get started

    List with your own agent

    Get your home in front of millions of buyers by listing it on Zillow.

    Learn how to do it

    Sell it yourself

    Take full control of how buyers see your home on Zillow by listing For Sale by Owner (FSBO).

    List your home

    What's special

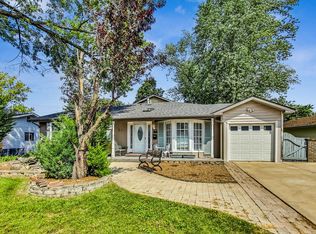
    Bay windowGleaming hardwood floorsPella windowsTankless hot water heaterNew stove and dishwasherWooden deckHeated flooring
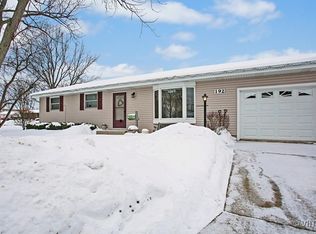
    Adorable ranch home you've being looking for is finally on the market. Well maintained! Freshly painted and ready to move in condition. Come take a look at this bright & specious 3 bed rooms and 2 bath rooms. Inviting & spacious living rm w/gleaming hardwood floors thru-out, Pella windows & bay window w/glass insert blinds! kitchen featuring oak cabinets, new stove & dishwasher Eat-in area w/ample space, sliding bay window leading to private & awesome back yard and wooden deck. Spacious master bedroom with ceramic tile shower & heated flooring! 2nd full bath also heated floors! Separate laundry rm w/stackable washer & dryer, tankless hot water heater & ceramic tile floors. Enjoy back yard wooden deck & garden space! detached 2-car garage w/attic space, wooden shelves & heated workshop, long concrete driveway and extra insulation dry concrete crawl space.

    Zillow last checked:

    Listing updated:

    Listing courtesy of:

    Albert Sung Voom 847-904-2475,

    Partners 4U Realty Inc

    Bought with:

    Diana Aspuria

    eXp Realty

    Source: MRED as distributed by MLS GRID,MLS#: 12422573MLS Logo

    Facts & features

    Interior

    Bedrooms & bathrooms
    • Bedrooms: 3
    • Bathrooms: 2
    • Full bathrooms: 2
    Primary bedroom
    • Features: Flooring (Hardwood), Bathroom (Full)
    • Level: Main
    • Area: 120 Square Feet
    • Dimensions: 12X10
    Bedroom 2
    • Features: Flooring (Hardwood)
    • Level: Main
    • Area: 108 Square Feet
    • Dimensions: 12X9
    Bedroom 3
    • Features: Flooring (Hardwood)
    • Level: Main
    • Area: 99 Square Feet
    • Dimensions: 11X9
    Kitchen
    • Features: Kitchen (Eating Area-Table Space, Pantry-Closet), Flooring (Hardwood), Window Treatments (Blinds)
    • Level: Main
    • Area: 80 Square Feet
    • Dimensions: 10X8
    Laundry
    • Features: Flooring (Ceramic Tile)
    • Level: Main
    • Area: 48 Square Feet
    • Dimensions: 8X6
    Living room
    • Features: Flooring (Hardwood), Window Treatments (Blinds)
    • Level: Main
    • Area: 252 Square Feet
    • Dimensions: 21X12
    Other
    • Features: Flooring (Other)
    • Level: Main
    • Area: 184 Square Feet
    • Dimensions: 23X8
    Heating
    • Natural Gas, Forced Air, Radiant Floor
    Cooling
    • Central Air
    Appliances
    • Included: Range, Microwave, Dishwasher, Refrigerator, Washer, Dryer
    • Laundry: Main Level
    Features
    • 1st Floor Bedroom, 1st Floor Full Bath
    • Flooring: Hardwood
    • Basement: Crawl Space
    • Attic: Pull Down Stair
    Interior area
    • Total structure area: 0

    Property

    Parking
    • Total spaces: 2
    • Parking features: Concrete, Garage Door Opener, On Site, Garage Owned, Detached, Garage
    • Garage spaces: 2
    • Has uncovered spaces: Yes
    Accessibility
    • Accessibility features: No Disability Access
    Features
    • Stories: 1
    Lot
    • Size: 9,818 sqft
    • Dimensions: 160X83X146X47
    Details
    • Parcel number: 0232117030
    • Special conditions: None

    Construction

    Type & style
    • Home type: SingleFamily
    • Architectural style: Ranch
    • Property subtype: Single Family Residence
    Materials
    • Vinyl Siding
    • Roof: Asphalt
    Condition
    • New construction: No
    • Year built: 1959

    Utilities & green energy

    • Sewer: Public Sewer
    • Water: Public

    Community & neighborhood

    Community
    • Community features: Street Lights
    Location
    • Region: Carol Stream

    HOA & financial

    HOA
    • Services included: None

    Other

    Other facts
    • Listing terms: FHA
    • Ownership: Fee Simple

    Price history

    DateEventPrice
    9/3/2025Sold$350,000+0%
    Source: MRED as distributed by MLS GRID #12422573 Report a problem
    8/5/2025Contingent$349,900
    Source: MRED as distributed by MLS GRID #12422573 Report a problem
    7/29/2025Price change$349,900-1.4%
    Source: MRED as distributed by MLS GRID #12422573 Report a problem
    7/17/2025Listed for sale$355,000+69.9%
    Source: MRED as distributed by MLS GRID #12422573 Report a problem
    5/12/2016Sold$209,000-2.7%
    Source: MRED as distributed by MLS GRID #09155544 Report a problem
    3/11/2016Pending sale$214,900
    Source: RE/MAX Excels #09155544 Report a problem
    3/4/2016Price change$214,9000%
    Source: RE/MAX Excels #09155544 Report a problem
    10/6/2015Pending sale$215,000
    Source: Coldwell Banker Residential Brokerage - Wheaton #09017165 Report a problem
    9/11/2015Price change$215,000-4.4%
    Source: Coldwell Banker Residential Brokerage - Wheaton #09017165 Report a problem
    8/21/2015Listed for sale$225,000+50%
    Source: Coldwell Banker Residential Brokerage - Wheaton #09017165 Report a problem
    5/5/2000Sold$150,000
    Source: Public Record Report a problem

    Public tax history

    YearProperty taxesTax assessment
    2024$6,843 +6%$87,765 +9.4%
    2023$6,456 +2.2%$80,260 +7.8%
    2022$6,317 +5%$74,480 +5.3%
    2021$6,016 +1.7%$70,760 +2.5%
    2020$5,913 +4.1%$69,040 +4.1%
    2019$5,683 +8.6%$66,350 +6.4%
    2018$5,234 +6.1%$62,340 +7.9%
    2017$4,934 +18.4%$57,780 +8.1%
    2016$4,167 +3.7%$53,470 +7.2%
    2015$4,020 -2.1%$49,900 -0.2%
    2014$4,107 -1.2%$50,020 -3.3%
    2013$4,156 -1.3%$51,730 -6.4%
    2012$4,210 -0.8%$55,240 -9.4%
    2011$4,242 -1.1%$61,000 -6.2%
    2010$4,289 -1.1%$65,030 -6.9%
    2009$4,335 +1.2%$69,830
    2008$4,284 +3.8%$69,830 +5.3%
    2007$4,128 +4.7%$66,320 +5.4%
    2006$3,943 +8.3%$62,940 +6.6%
    2005$3,640 +8.6%$59,040 +6.8%
    2004$3,351 +5.3%$55,280 +10%
    2003$3,181 +13.1%$50,260 +7.9%
    2002$2,812 +5.2%$46,580 +9.1%
    2001$2,674 -2%$42,700 +4.9%
    2000$2,730 $40,700

    Find assessor info on the county website

    Neighborhood: 60188

    Nearby schools

    GreatSchools rating
    Schools provided by the listing agent
    • Elementary: Carol Stream Elementary School
    • Middle: Jay Stream Middle School
    • High: Glenbard North High School
    • District: 93

    Source: MRED as distributed by MLS GRID. This data may not be complete. We recommend contacting the local school district to confirm school assignments for this home.

    Get a cash offer in 3 minutes
    Find out how much your home could sell for in as little as 3 minutes with a no-obligation cash offer.
    Estimated market value
    $362,800
    Get a cash offer in 3 minutes
    Find out how much your home could sell for in as little as 3 minutes with a no-obligation cash offer.
    Estimated market value
    $362,800