Skip main navigation
Sold for $515,000
  • $515,000

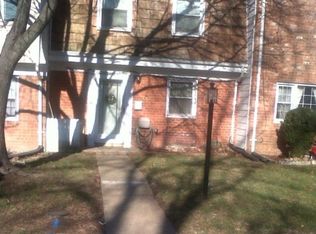
    209 Shenandoah St SE, Leesburg, VA 20175

    4beds
    1,469sqft
    Townhouse
    Built in 1966
    2,178 Square Feet Lot
    $515,700 Zestimate®
    $351/sqft
    $2,989 Estimated rent

    Home value

    $515,700

    $490,000 - $541,000

    $2,989/mo

    Zestimate® history
    Loading
    Loading...

    Owner options

    List your home for rent

    $2,989/mo

    Rent Zestimate®

    Find your next renter with Zillow Rental Manager. Plus, with online applications, you can quickly screen prospective tenants – for free.

    Learn more

    $2,989/mo

    Rent Zestimate®

    Refinance and save

    $3,124/mo

    Est. payment

    Refinancing to a lower rate could help reduce your monthly payments and save thousands over the life of the loan.

    See today's rates

    $3,124/mo

    Est. payment

    Explore your selling options

    Work with a Zillow partner agent

    Leverage their expertise and Zillow's premium Showcase listings to get your home seen by more buyers.

    Get started

    List with your own agent

    Get your home in front of millions of buyers by listing it on Zillow.

    Learn how to do it

    Sell it yourself

    Take full control of how buyers see your home on Zillow by listing For Sale by Owner (FSBO).

    List your home

    What's special

    New fencingFully finished walkout basementPrivate outdoor settingModern open layoutImproved drainage systemBeautifully renovated townhouseSpacious luxury kitchen
    Welcome to a home that was never meant to be sold. This beautifully renovated townhouse in Leesburg was fully transformed in 2023 with the intention of being a forever home. The current owners didn’t just update finishes, they completely reimagined the space, investing in quality upgrades throughout. Now, as the family has outgrown the home, a rare opportunity is available for the next owner to enjoy a true top-to-bottom renovation. One of the most impactful upgrades is the main level redesign. The original cramped kitchen layout was opened up to create a spacious, luxury kitchen that flows seamlessly into the living and dining areas, perfect for everyday living and entertaining. This home features 4 bedrooms, 2.5 bathrooms, and a flexible layout designed for modern living. The fully finished walkout basement is a standout, complete with a full kitchen and full bathroom, ideal for multi-generational living, extended guests, or even additional income potential. Outdoor living was a major focus of the renovation. The deck was completely rebuilt using high-end Trex Select composite decking, designed for long-term durability and low maintenance. Unlike most townhomes, this deck features a fully covered roof with shingles, along with PVC-wrapped fascia and support posts for a clean, finished look. The backyard has also been thoughtfully upgraded with a professionally installed paver patio, improved drainage system, new fencing, and a custom-built storage area with a reinforced concrete base, all completed within the last two years. Backing to an open field and park with no homes directly behind, the setting offers a level of privacy that is hard to find in a townhouse community. Additional upgrades include new 6-inch gutters and a Carrier 1.5-ton heat pump system, both installed within the last two years. Nearly everything in the home is new as of 2023, with the exception of the roof, which was replaced by the previous owner prior to the renovation. This is not your typical flip. This is a home where every decision was made with long-term living in mind. If you are looking for a move-in ready home with meaningful upgrades, a modern open layout, and a private outdoor setting, this one truly stands out.

    Zillow last checked:

    Listing updated:

    Listed by:

    Jon Villeda 240-796-5656,

    KW United,

    Co-Listing Team: The Varela Team, Co-Listing Agent: Roberto A Mejicano Varela 703-568-9788,

    KW United

    Bought with:

    Keri Shull, 618083

    EXP Realty, LLC

    Wael Micheal, 0225219694

    EXP Realty, LLC

    Source: Bright MLS,MLS#: VALO2120784MLS Logo

    Facts & features

    Interior

    Bedrooms & bathrooms
    • Bedrooms: 4
    • Bathrooms: 3
    • Full bathrooms: 2
    • 1/2 bathrooms: 1
    • Main level bathrooms: 1
    Bedroom 1
    • Level: Upper
    Bedroom 2
    • Level: Upper
    Bedroom 3
    • Level: Upper
    Bedroom 4
    • Features: Flooring - Carpet
    • Level: Lower
    Bathroom 1
    • Level: Upper
    Bathroom 2
    • Level: Main
    Dining room
    • Features: Flooring - HardWood
    • Level: Main
    Kitchen
    • Features: Flooring - Tile/Brick
    • Level: Main
    Living room
    • Features: Flooring - HardWood
    • Level: Main
    Heating
    • Heat Pump, Electric
    Cooling
    • Central Air, Ceiling Fan(s), Electric
    Appliances
    • Included: Dishwasher, Disposal, Dryer, Exhaust Fan, Oven/Range - Electric, Washer, Electric Water Heater
    Features
    • Ceiling Fan(s), Formal/Separate Dining Room, Recessed Lighting, Bathroom - Tub Shower
    • Flooring: Wood
    • Basement: Full
    • Has fireplace: No
    Interior area
    • Total structure area: 1,469
    • Total interior livable area: 1,469 sqft
    • Finished area above ground: 1,028
    • Finished area below ground: 441

    Property

    Parking
    • Parking features: On Street, Off Street
    • Has uncovered spaces: Yes
    Accessibility
    • Accessibility features: None
    Features
    • Levels: Three
    • Stories: 3
    • Patio & porch: Deck, Patio
    • Pool features: None
    • Fencing: Back Yard
    Lot
    • Size: 2,178 sqft
    • Features: Backs - Open Common Area
    Details
    • Additional structures: Above Grade, Below Grade
    • Parcel number: 232498828000
    • Zoning: LB:R8
    • Special conditions: Standard

    Construction

    Type & style
    • Home type: Townhouse
    • Architectural style: Other
    • Property subtype: Townhouse
    Materials
    • Masonry
    • Foundation: Slab, Block
    Condition
    • New construction: No
    • Year built: 1966
    • Major remodel year: 2023

    Utilities & green energy

    • Sewer: Other
    • Water: Other

    Community & neighborhood

    Security
    • Security features: Security System
    Location
    • Region: Leesburg
    • Subdivision: Virginia Knolls

    HOA & financial

    HOA
    • Has HOA: Yes
    • HOA fee: $13 monthly
    • Amenities included: Other
    • Services included: Common Area Maintenance
    • Association name: VIRGINIA KNOLLS COMMUNITY

    Other

    Other facts
    • Listing agreement: Exclusive Right To Sell
    • Ownership: Fee Simple

    Price history

    DateEventPrice
    6/9/2026Sold$515,000+2%$351/sqft
    Source: Bright MLS #VALO2120784 Report a problem
    5/1/2026Pending sale$504,990$344/sqft
    Source: Bright MLS #VALO2120784 Report a problem
    4/16/2026Listed for sale$504,990+23.2%$344/sqft
    Source: Bright MLS #VALO2120784 Report a problem
    5/5/2023Sold$410,000+2.8%$279/sqft
    Source: Bright MLS #VALO2045540 Report a problem
    3/30/2023Pending sale$399,000$272/sqft
    Source: Bright MLS #VALO2045540 Report a problem
    3/24/2023Listed for sale$399,000+30592.3%$272/sqft
    Source: Bright MLS #VALO2045540 Report a problem
    4/7/2009Listing removed$1,300$1/sqft
    Source: Keller Williams Realty #LO7006617 Report a problem
    3/19/2009Listed for sale$1,300-98.7%$1/sqft
    Source: Keller Williams Realty #LO7006617 Report a problem
    2/23/2009Sold$100,000-25.9%$68/sqft
    Source: Public Record Report a problem
    11/6/2008Listed for sale$135,000-59.7%$92/sqft
    Source: Weichert Realtors** #LO6777998 Report a problem
    3/29/2006Sold$335,000+118.5%$228/sqft
    Source: Agent Provided Report a problem
    1/16/2003Sold$153,300$104/sqft
    Source: Public Record Report a problem

    Public tax history

    YearProperty taxesTax assessment
    2025$3,383 -0.5%$420,220 +6.9%
    2024$3,401 +3.1%$393,190 +4.3%
    2023$3,300 +10.2%$377,100 +12.1%
    2022$2,994 -1.1%$336,360 +8.9%
    2021$3,027 +1%$308,830 +6.7%
    2020$2,997 +2%$289,520 +3%
    2019$2,937 +3.1%$281,040 +7%
    2018$2,849 +3.2%$262,580 +7%
    2017$2,761 +583.9%$245,410 +5.4%
    2016$404 $232,860 +45%
    2015$404 +4.4%$160,590 +2.7%
    2014$387 $156,350 -38.9%
    2008-- $255,800 -20.2%
    2007-- $320,600 +0.3%
    2006-- $319,700 +48.8%
    2005-- $214,900 +2.7%
    2004-- $209,300 +32.8%
    2003-- $157,600 +37.6%
    2002-- $114,500 +12.1%
    2001-- $102,100

    Find assessor info on the county website

    Neighborhood: 20175

    Nearby schools

    GreatSchools rating
    Schools provided by the listing agent
    • High: Loudoun County
    • District: Loudoun County Public Schools

    Source: Bright MLS. This data may not be complete. We recommend contacting the local school district to confirm school assignments for this home.

    Get a cash offer in 3 minutes
    Find out how much your home could sell for in as little as 3 minutes with a no-obligation cash offer.
    Estimated market value
    $515,700
    Get a cash offer in 3 minutes
    Find out how much your home could sell for in as little as 3 minutes with a no-obligation cash offer.
    Estimated market value
    $515,700