Skip main navigation
Sold for $350,000
  • $350,000

    209 Sheridan St, Taneytown, MD 21787

    3beds
    2,080sqft
    Townhouse
    Built in 2020
    2,912 Square Feet Lot
    $358,100 Zestimate®
    $168/sqft
    $2,707 Estimated rent

    Home value

    $358,100

    $329,000 - $390,000

    $2,707/mo

    Zestimate® history
    Loading
    Loading...

    Owner options

    List your home for rent

    $2,707/mo

    Rent Zestimate®

    Find your next renter with Zillow Rental Manager. Plus, with online applications, you can quickly screen prospective tenants – for free.

    Learn more

    $2,707/mo

    Rent Zestimate®

    Refinance and save

    $2,255/mo

    Est. payment

    Refinancing to a lower rate could help reduce your monthly payments and save thousands over the life of the loan.

    See today's rates

    $2,255/mo

    Est. payment

    Explore your selling options

    Work with a Zillow partner agent

    Leverage their expertise and Zillow's premium Showcase listings to get your home seen by more buyers.

    Get started

    List with your own agent

    Get your home in front of millions of buyers by listing it on Zillow.

    Learn how to do it

    Sell it yourself

    Take full control of how buyers see your home on Zillow by listing For Sale by Owner (FSBO).

    List your home

    What's special

    Nice size walk-in closetEnd unitTrex deckGorgeous custom paintUpper level laundryStainless appliancesSpacious sun filled kitchen
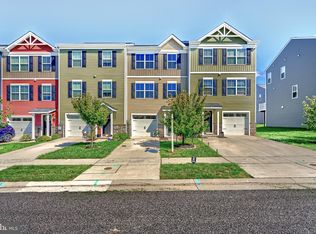
    NEW IMPROVED PRICE!!!! BEAUTIFUL END UNIT Townhome in Meade's Crossing! 3 Finished Levels with attached 1 CAR GARAGE 3 Bedrooms 2 Full Baths on upper level 1 Half Bath on the main level & 1 Half Bath on the lower level. Gorgeous Custom Paint throughout the main level includes a featured Wood Wall in Family Room with accent lighting for additional ambiance! Spacious sun filled kitchen includes an upscale refrigerator, stainless appliances, sleek island with granite tops & stool space for your guests. Great Dining space for the sit down meals for the holidays or take the gatherings outside on your TREX deck to enjoy conversations & SUNSHINE!!! Upper level Laundry...no more dragging your clothes down the steps anymore!!! Primary bedroom includes ensuite bath & NICE SIZE walk-in closet!! Second & Third Bedroom share the hall full bath. Lower level includes family room with access to the yard. Easy care waterproof & scratch resistant flooring on entry level and main level of this home!! So much to enjoy in this neighborhood...Hiking Trails, Community POOL, Workout GYM, Basketball Court & a beautiful covered picnic area poolside. Leave your lawn mower behind... Lawn service, SNOW REMOVAL is included in your HOA! GREAT LOCATION with the COUNTRY FEEL!! FREDRICK & WESTMINSTER 20 minutes AWAY...Baltimore & Washington only 1 hr. commute! You won't want to miss this house!!!

    Zillow last checked:

    Listing updated:

    Listed by:

    Beth Wynne 443-745-0046,

    RE/MAX Realty Group

    Bought with:

    Heather Crawford, 656020

    Redfin Corp

    Source: Bright MLS,MLS#: MDCR2027060MLS Logo

    Facts & features

    Interior

    Bedrooms & bathrooms
    • Bedrooms: 3
    • Bathrooms: 4
    • Full bathrooms: 2
    • 1/2 bathrooms: 2
    • Main level bathrooms: 1
    Primary bedroom
    • Features: Attached Bathroom, Bathroom - Walk-In Shower, Flooring - Carpet, Walk-In Closet(s)
    • Level: Upper
    Bedroom 2
    • Features: Flooring - Carpet
    • Level: Upper
    Bedroom 3
    • Features: Flooring - Carpet
    • Level: Upper
    Primary bathroom
    • Level: Upper
    Bathroom 2
    • Features: Bathroom - Tub Shower
    • Level: Upper
    Dining room
    • Features: Balcony Access, Flooring - Luxury Vinyl Plank
    • Level: Main
    Family room
    • Features: Flooring - Luxury Vinyl Plank, Recessed Lighting
    • Level: Lower
    Foyer
    • Features: Flooring - Luxury Vinyl Plank, Recessed Lighting
    • Level: Lower
    Half bath
    • Level: Main
    Half bath
    • Level: Lower
    Kitchen
    • Features: Flooring - Luxury Vinyl Plank, Granite Counters, Kitchen Island, Lighting - Pendants, Pantry, Window Treatments, Recessed Lighting
    • Level: Main
    Laundry
    • Level: Upper
    Living room
    • Features: Flooring - Luxury Vinyl Plank, Lighting - Wall sconces
    • Level: Main
    Heating
    • Heat Pump, Electric
    Cooling
    • Central Air, Electric
    Appliances
    • Included: Microwave, ENERGY STAR Qualified Refrigerator, ENERGY STAR Qualified Washer, ENERGY STAR Qualified Dishwasher, Exhaust Fan, Humidifier, Oven/Range - Electric, Stainless Steel Appliance(s), Dryer, Disposal, Water Heater, Electric Water Heater
    • Laundry: Upper Level, Laundry Room
    Features
    • Family Room Off Kitchen, Combination Kitchen/Dining, Kitchen Island, Pantry, Recessed Lighting, Walk-In Closet(s), Dry Wall
    • Flooring: Luxury Vinyl, Carpet, Ceramic Tile
    • Doors: Sliding Glass
    • Windows: Screens
    • Basement: Finished,Walk-Out Access
    • Has fireplace: No
    Interior area
    • Total structure area: 2,080
    • Total interior livable area: 2,080 sqft
    • Finished area above ground: 1,680
    • Finished area below ground: 400

    Property

    Parking
    • Total spaces: 1
    • Parking features: Garage Faces Front, Concrete, Attached
    • Attached garage spaces: 1
    • Has uncovered spaces: Yes
    Accessibility
    • Accessibility features: None
    Features
    • Levels: Three
    • Stories: 3
    • Patio & porch: Deck
    • Exterior features: Sidewalks, Sport Court, Street Lights
    • Pool features: Community
    Lot
    • Size: 2,912 sqft
    • Features: Rear Yard, Rural
    Details
    • Additional structures: Above Grade, Below Grade
    • Parcel number: 0701432359
    • Zoning: R-100
    • Special conditions: Standard

    Construction

    Type & style
    • Home type: Townhouse
    • Architectural style: Traditional
    • Property subtype: Townhouse
    Materials
    • Vinyl Siding
    • Foundation: Concrete Perimeter
    • Roof: Asphalt
    Condition
    • Very Good
    • New construction: No
    • Year built: 2020

    Utilities & green energy

    • Sewer: Public Sewer
    • Water: Public
    • Utilities for property: Cable

    Community & neighborhood

    Community
    • Community features: Pool
    Location
    • Region: Taneytown
    • Subdivision: Meade's Crossing
    • Municipality: Taneytown

    HOA & financial

    HOA
    • Has HOA: Yes
    • HOA fee: $126 monthly
    • Amenities included: Basketball Court, Fitness Center, Community Center, Tot Lots/Playground
    • Services included: Lawn Care Front, Lawn Care Rear, Lawn Care Side, Maintenance Grounds
    • Association name: AMERICAN COMMUNITY MANAAGEMENT

    Other

    Other facts
    • Listing agreement: Exclusive Right To Sell
    • Listing terms: Conventional,Cash,USDA Loan,Assumable
    • Ownership: Fee Simple

    Price history

    DateEventPrice
    7/14/2025Sold$350,000$168/sqft
    Source: Bright MLS #MDCR2027060 Report a problem
    7/12/2025Pending sale$350,000$168/sqft
    Source: Bright MLS #MDCR2027060 Report a problem
    6/13/2025Contingent$350,000$168/sqft
    Source: Bright MLS #MDCR2027060 Report a problem
    6/8/2025Price change$350,000-1.4%$168/sqft
    Source: Bright MLS #MDCR2027060 Report a problem
    5/14/2025Listed for sale$355,000+26.4%$171/sqft
    Source: Bright MLS #MDCR2027060 Report a problem
    2/2/2021Sold$280,755$135/sqft
    Source: Public Record Report a problem

    Public tax history

    YearProperty taxesTax assessment
    2025$4,362 +5.8%$290,800 +5.8%
    2024$4,122 +6.2%$274,800 +6.2%
    2023$3,882 +7.1%$258,800
    2022$3,626 +7.6%$258,800 +15.2%
    2021$3,370 +912%$224,667 +912%
    2020$333 $22,200
    2019$333 +97.4%$22,200 -36.6%
    2018$169 $35,000

    Find assessor info on the county website

    Neighborhood: 21787

    Nearby schools

    GreatSchools rating
    Schools provided by the listing agent
    • District: Carroll County Public Schools

    Source: Bright MLS. This data may not be complete. We recommend contacting the local school district to confirm school assignments for this home.

    Get a cash offer in 3 minutes
    Find out how much your home could sell for in as little as 3 minutes with a no-obligation cash offer.
    Estimated market value
    $358,100
    Get a cash offer in 3 minutes
    Find out how much your home could sell for in as little as 3 minutes with a no-obligation cash offer.
    Estimated market value
    $358,100