Skip main navigation
Off market
  • $445,800

    209 Shoe Buckle Ct #Pxasf2, Stephens City, VA 22655

    3beds
    2,184sqft
    SingleFamily
    Built in 2021
    -- sqft lot
    $445,800 Zestimate®
    $204/sqft
    $2,579 Estimated rent

    Home value

    $445,800

    $424,000 - $468,000

    $2,579/mo

    Zestimate® history
    Loading
    Loading...

    Owner options

    List your home for rent

    $2,579/mo

    Rent Zestimate®

    Find your next renter with Zillow Rental Manager. Plus, with online applications, you can quickly screen prospective tenants – for free.

    Learn more

    $2,579/mo

    Rent Zestimate®

    Refinance and save

    $2,563/mo

    Est. payment

    Refinancing to a lower rate could help reduce your monthly payments and save thousands over the life of the loan.

    See today's rates

    $2,563/mo

    Est. payment

    Explore your selling options

    Work with a Zillow partner agent

    Leverage their expertise and Zillow's premium Showcase listings to get your home seen by more buyers.

    Get started

    List with your own agent

    Get your home in front of millions of buyers by listing it on Zillow.

    Learn how to do it

    Sell it yourself

    Take full control of how buyers see your home on Zillow by listing For Sale by Owner (FSBO).

    List your home

    What's special

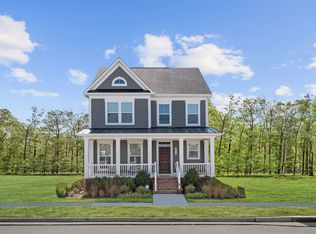
    The Robert Frost creates the perfect marriage between functionality and form. The large and welcoming Foyer opens into a formal Dining Room. To the left, is a convenient Powder Room, coat closet and a spacious Laundry Room with room for an optional laundry tub. Through the Foyer is the large and inviting Great Room with a wall of windows accented by an optional fireplace. The Great Room flows into the Dinette and Kitchen with an airy open feel that lends itself both to entertaining and family evenings at home. The Kitchen features a huge center island and plenty of storage space with ample cabinets and a pantry closet. Upstairs, the Robert Frost offers plenty of options to fit your lifestyle. Choose a three bedroom plan with an enormous Owner's Bedroom offering a huge walk-in closet, and an optional bath featuring a soaking tub and separate shower - the choice is yours. or opt for the alternate three bedroom design which offers a Bonus Room, located off the main hall or with its own private entrance, depending on which garage you've selected.In many areas, the Robert Frost is available with a finished lower level that can include a basement bath. All exteriors are available with a selection of brick... *Prices shown generally refer to the base house and do not include any optional features. Photos and/or drawings of homes may show upgraded landscaping, elevations and optional features and may not represent the lowest-priced homes in the community.

    This property is off market, which means it's not currently listed for sale or rent on Zillow. This may be different from what's available on other websites or public sources.

    Facts & features

    Interior

    Bedrooms & bathrooms
    • Bedrooms: 3
    • Bathrooms: 3
    • Full bathrooms: 2
    • 1/2 bathrooms: 1
    Interior area
    • Total interior livable area: 2,184 sqft

    Property

    Parking
    • Total spaces: 2

    Construction

    Type & style
    • Home type: SingleFamily
    Condition
    • Year built: 2021

    Community & HOA

    Location
    • Region: Stephens City

    Financial & listing details

    • Price per square foot: $204/sqft

    Price history

    DateEventPrice
    7/19/2021Listing removed--
    Source: Ryan Homes Report a problem
    6/23/2021Price change$387,990+1.6%$178/sqft
    Source: Ryan Homes Report a problem
    5/25/2021Price change$381,990+2.7%$175/sqft
    Source: Ryan Homes Report a problem
    5/18/2021Price change$371,990-2.6%$170/sqft
    Source: Ryan Homes Report a problem
    5/6/2021Listed for sale$381,990$175/sqft
    Source: Ryan Homes Report a problem

    Public tax history

    Tax history is unavailable.

    Neighborhood: 22655

    Nearby schools

    GreatSchools rating
    Schools provided by the listing agent
    • District: Frederick County

    Source: The MLS. This data may not be complete. We recommend contacting the local school district to confirm school assignments for this home.

    Get a cash offer in 3 minutes
    Find out how much your home could sell for in as little as 3 minutes with a no-obligation cash offer.
    Estimated market value
    $445,800
    Get a cash offer in 3 minutes
    Find out how much your home could sell for in as little as 3 minutes with a no-obligation cash offer.
    Estimated market value
    $445,800