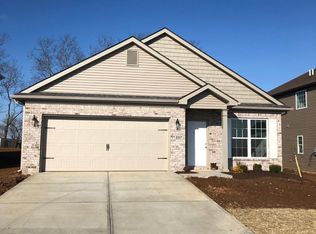
Welcome to this beautiful and inviting home! The open floor plan offers a seamless flow throughout the home, with an abundance of large windows providing plenty of natural light. The open-concept kitchen features a large island with breakfast bar, matching Frigidaire stainless steel appliances, a double-door pantry, and an additional pantry for added storage. The first floor also offers a flexible bonus room that can be used as a home office, formal dining room, gym, or playroom. The spacious kitchen, oversized family room, and half bath create an ideal space for everyday living and entertaining. Upstairs, you'll find four bedrooms, including an oversized primary suite, two full baths, and a rec/bonus room that makes this floor plan so popular. The oversized primary en-suite features vaulted ceilings, large windows, a soaking tub, separate shower, double vanity, and a large walk-in closet, creating a true retreat. Outside, enjoy a spacious, fully fenced backyard on a quiet cul-de-sac street. This location can't be beat! Conveniently located near shopping, Toyota, I-75, and schools. With new luxury vinyl flooring, new carpet, fresh paint, and meticulous maintenance throughout, this home is truly move-in ready!
Contingent
$417,500
209 Sinclair Ct, Georgetown, KY 40324
4beds
2,719sqft
Single Family Residence
Built in 2020
6,490 Square Feet Lot
$413,600 Zestimate®
$154/sqft
$18/mo HOA
What's special
Oversized family roomNew luxury vinyl flooringSeparate showerSpacious fully fenced backyardLarge walk-in closetFresh paintNew carpet
- 30 days
- 492
- 14
Zillow last checked:
Listing updated:
Listed by:
Kacy Hillard 859-619-4488,
Coldwell Banker McMahan,
Brandon Hillard 502-542-9527,
Coldwell Banker McMahan
Source: Imagine MLS,MLS#: 26023928
Facts & features
Interior
Bedrooms & bathrooms
- Bedrooms: 4
- Bathrooms: 3
- Full bathrooms: 2
- 1/2 bathrooms: 1
Primary bedroom
- Level: Second
Bedroom 2
- Level: Second
Bedroom 3
- Level: Second
Bedroom 4
- Level: Second
Bathroom 1
- Level: First
Bathroom 2
- Level: Second
Bathroom 3
- Level: Second
Bonus room
- Level: Second
Dining room
- Level: First
Family room
- Level: First
Great room
- Level: First
Kitchen
- Level: First
Living room
- Level: First
Utility room
- Level: Second
Heating
- Forced Air, Natural Gas
Cooling
- Electric
Appliances
- Included: Disposal, Dishwasher, Microwave, Refrigerator, Oven, Self Cleaning Oven
- Laundry: Electric Dryer Hookup, Washer Hookup, Upper Level
Features
- Breakfast Bar, Entrance Foyer, Eat-in Kitchen, Walk-In Closet(s), Ceiling Fan(s), Soaking Tub
- Flooring: Carpet
- Windows: Blinds
- Has basement: No
- Number of fireplaces: 1
- Fireplace features: Family Room, Gas Log
Interior area
- Total structure area: 2,719
- Total interior livable area: 2,719 sqft
- Finished area above ground: 2,719
- Finished area below ground: 0
Property
Parking
- Total spaces: 2
- Parking features: Attached Garage, Driveway, Garage Faces Front
- Garage spaces: 2
- Has uncovered spaces: Yes
Features
- Levels: Two
- Fencing: Wood
Lot
- Size: 6,490 Square Feet
- Features: Landscaped
Details
- Parcel number: 19020005.025
Construction
Type & style
- Home type: SingleFamily
- Architectural style: Colonial
- Property subtype: Single Family Residence
Materials
- Brick Veneer, Vinyl Siding
- Foundation: Slab
- Roof: Shingle
Condition
- Year built: 2020
Utilities & green energy
- Sewer: Public Sewer
- Water: Public
- Utilities for property: Cable Connected, Electricity Connected, Natural Gas Connected, Phone Connected, Sewer Connected, Water Connected
Community & HOA
Community
- Subdivision: Meadows at Rocky Ck
HOA
- Has HOA: Yes
- Amenities included: None
- Services included: Other
- HOA fee: $220 annually
Location
- Region: Georgetown
Financial & listing details
- Price per square foot: $154/sqft
- Tax assessed value: $361,900
- Annual tax amount: $3,223
- Date on market: 9/1/2026
Estimated market value
$413,600
$393,000 - $434,000
$2,645/mo
Price history
| Date | Event | Price |
|---|---|---|
| 9/13/2026 | Contingent | $417,500$154/sqft |
Source:  Imagine MLS #26023928 Report a problem Imagine MLS #26023928 Report a problem | ||
| 9/1/2026 | Listed for sale | $417,500-0.6%$154/sqft |
Source: Imagine MLS #26023928 Report a problem | ||
| 9/1/2026 | Listing removed | $419,999$154/sqft |
Source: Imagine MLS #26018729 Report a problem | ||
| 7/30/2026 | Price change | $419,999-1.2%$154/sqft |
Source: Imagine MLS #26018729 Report a problem | ||
| 7/16/2026 | Listed for sale | $425,000+18.1%$156/sqft |
Source: Imagine MLS #26018729 Report a problem | ||
| 1/25/2023 | Sold | $360,000-1.4%$132/sqft |
Source: Imagine MLS #22022406 Report a problem | ||
| 1/9/2023 | Pending sale | $365,000$134/sqft |
Source: Imagine MLS #22022406 Report a problem | ||
| 12/9/2022 | Price change | $365,000-1.9%$134/sqft |
Source: Imagine MLS #22022406 Report a problem | ||
| 11/19/2022 | Listed for sale | $372,000$137/sqft |
Source: Imagine MLS #22022406 Report a problem | ||
| 11/18/2022 | Pending sale | $372,000$137/sqft |
Source: Imagine MLS #22022406 Report a problem | ||
| 11/11/2022 | Price change | $372,000-2.1%$137/sqft |
Source: Imagine MLS #22022406 Report a problem | ||
| 11/1/2022 | Price change | $379,999-1.4%$140/sqft |
Source: Imagine MLS #22022406 Report a problem | ||
| 10/18/2022 | Price change | $385,350-3.3%$142/sqft |
Source: Imagine MLS #22022406 Report a problem | ||
| 10/10/2022 | Listed for sale | $398,500+71.5%$147/sqft |
Source: Imagine MLS #22022406 Report a problem | ||
| 3/10/2020 | Listing removed | $232,315-1.1%$85/sqft |
Source: Milestone Realty Consultants #1913174 Report a problem | ||
| 3/6/2020 | Sold | $234,896+1.1%$86/sqft |
Source: Imagine MLS #1913174 Report a problem | ||
| 6/11/2019 | Pending sale | $232,315$85/sqft |
Source: Milestone Realty Consultants #1913174 Report a problem | ||
| 6/11/2019 | Listed for sale | $232,315$85/sqft |
Source: Milestone Realty Consultants #1913174 Report a problem | ||
Public tax history
| Year | Property taxes | Tax assessment |
|---|---|---|
| 2025 | $3,223 -0.4% | $361,900 +0.5% |
| 2024 | $3,237 +19.1% | $360,000 +20% |
| 2023 | $2,719 +27.2% | $299,900 +21.8% |
| 2022 | $2,137 +3.7% | $246,300 +4.9% |
| 2021 | $2,060 | $234,896 |
Find assessor info on the county website
Monthly payment
Est. payment
Payment breakdown
Explore the cost of this home by adjusting the details. Changes won't be saved.Climate risks
Neighborhood: 40324
Nearby schools
Schools provided by the listing agent
- Elementary: Eastern
- Middle: Royal Spring
- High: Scott Co
Source: Imagine MLS. This data may not be complete. We recommend contacting the local school district to confirm school assignments for this home.
Similar homes
- $421,9994 bd3 ba2.5k sqft144 Silver Springs Way, Georgetown, KY 40324For Sale
 MLS ID #26024981, Laura Sizemore, Rock N' Realty LLC. Imagine MLS
 - $424,9003 bd3 ba2.6k sqft161 Shinnecock Hill Dr, Georgetown, KY 40324For Sale
 MLS ID #26023758, Catherine Wilson, Indigo & Co. Imagine MLS
 - $409,9994 bd3 ba2.6k sqft208 Ransom Trce, Georgetown, KY 40324For Sale
 MLS ID #26020719, Nikki Ankeny Langfels, The Brokerage. Imagine MLS
 - $399,9003 bd3 ba2.2k sqft146 Dove Run Cir, Georgetown, KY 40324For Sale
 MLS ID #26026434, Wendy Tuttle, KB Realty Group. Imagine MLS
 - $339,9004 bd3 ba1.9k sqft109 Meadow View Way, Georgetown, KY 40324For SaleMLS ID #26025651, R. Tyler Singleton, ERA Select Real Estate. Imagine MLS
- $394,0004 bd3 ba2.4k sqft100 Buffalo Spring Trl, Georgetown, KY 40324For SaleMLS ID #26018610, Joseph Smallwood, Christies International Real Estate Bluegrass. Imagine MLS
- $449,5004 bd3 ba3.6k sqft108 Belfair Ct, Georgetown, KY 40324For SaleMLS ID #26025342, D Clay Hall, Keller Williams Legacy Group. Imagine MLS
- $389,9004 bd3 ba2.2k sqft162 Riviera Dr, Georgetown, KY 40324For SaleMLS ID #26014155, Cathleen Richards, Epique Realty - Georgetown. Imagine MLS
- $464,9004 bd3 ba2.1k sqft143 Peaceful Lndg, Georgetown, KY 40324For SaleMLS ID #26021459, Kristine Cassata, Indigo & Co. Imagine MLS
- $385,0004 bd3 ba2k sqft141 Hemingway Pl, Georgetown, KY 40324For SaleMLS ID #26014819, Tina Witt, Keller Williams Legacy Group. Imagine MLS
- $381,0003 bd2 ba1.7k sqft100 Stephen Dr, Georgetown, KY 40324For SaleMLS ID #26022023, Janet C Wigginton, Keller Williams Commonwealth. Imagine MLS
- $375,0003 bd3 ba2.3k sqft127 Riviera Dr, Georgetown, KY 40324For SaleMLS ID #26020389, Amy Barron, LPT Realty. Imagine MLS
- $424,9003 bd3 ba2.8k sqft140 Westwoods Dr, Georgetown, KY 40324For SaleMLS ID #26017467, John Groft, RE/MAX Creative Realty. Imagine MLS
- $372,0003 bd2 ba1.8k sqft117 Lost Tree Dr, Georgetown, KY 40324For SaleMLS ID #26013788, Jackie Anders, Rector Hayden Realtors. Imagine MLS
- $415,0004 bd3 ba2.4k sqft2841 Sandersville Rd, Lexington, KY 40511For SaleMLS ID #26021925, Maxine Litkenhus, RO&CO Real Estate. Imagine MLS
- $444,9004 bd3 ba2.6k sqft2829 Kearney Creek Ln, Lexington, KY 40511For SaleMLS ID #26015381, Crystal Gail Smith, In House Real Estate. Imagine MLS
- $425,0004 bd4 ba3.3k sqft697 Lucille Dr, Lexington, KY 40511For SaleMLS ID #26023611, Miranda Hinchman, Keller Williams Bluegrass Realty. Imagine MLS
- $435,0003 bd3 ba2.4k sqft2465 Fieldrush Rd, Lexington, KY 40511For SaleMLS ID #26025265, Ann Ford, RE/MAX Elite Realty. Imagine MLS
- $410,0004 bd3 ba2.1k sqft3385 Fraserdale Dr, Lexington, KY 40503For SaleMLS ID #26024404, Amanda Thomas, The Agency. Imagine MLS
