Skip main navigation
Sold for $255,000
  • $255,000

    209 Snowden Court, Richlands, NC 28574

    3beds
    1,166sqft
    Single Family Residence
    Built in 2006
    0.34 Acres Lot
    $255,000 Zestimate®
    $219/sqft
    $1,652 Estimated rent

    Home value

    $255,000

    $242,000 - $268,000

    $1,652/mo

    Zestimate® history
    Loading
    Loading...

    Owner options

    List your home for rent

    $1,652/mo

    Rent Zestimate®

    Find your next renter with Zillow Rental Manager. Plus, with online applications, you can quickly screen prospective tenants – for free.

    Learn more

    $1,652/mo

    Rent Zestimate®

    Refinance and save

    $1,510/mo

    Est. payment

    Refinancing to a lower rate could help reduce your monthly payments and save thousands over the life of the loan.

    See today's rates

    $1,510/mo

    Est. payment

    Explore your selling options

    Work with a Zillow partner agent

    Leverage their expertise and Zillow's premium Showcase listings to get your home seen by more buyers.

    Get started

    List with your own agent

    Get your home in front of millions of buyers by listing it on Zillow.

    Learn how to do it

    Sell it yourself

    Take full control of how buyers see your home on Zillow by listing For Sale by Owner (FSBO).

    List your home

    What's special

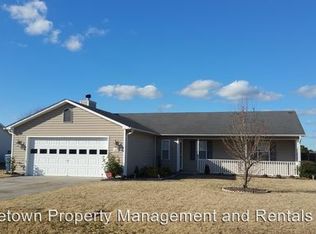
    Welcome to 209 Snowden Court, a one-level home tucked away on a quiet cul-de-sac in Richlands. The renovated kitchen anchors the home with granite countertops, stainless steel appliances, and white cabinetry, opening directly to the dining and living areas through an easy, connected layout. Modern LVP flooring runs throughout the main living spaces, paired with high ceilings, fresh paint, and plenty of natural light from the large window overlooking the backyard. The bathrooms have been updated with a clean, modern finish that complements the rest of the home. Parking and storage are a real strength here. The attached two-car garage is temperature-controlled with its own dedicated mini-split HVAC system, making it usable year-round as a workshop, gym, or hobby space. Out back, a large outbuilding adds even more flexibility, with a covered carport for a second vehicle alongside a full garage bay sized for a riding lawn mower, ATV, or other power toys. Outside, the front porch sets a relaxed tone with ceiling fans and room to sit and enjoy the breeze. The fenced backyard offers privacy and space for pets, play, or gardening, and the covered concrete patio is ready for grilling, outdoor dining, or unwinding at the end of the day. With its thoughtful updates, climate-controlled garage, and standout storage options, this Richlands home is genuinely move-in ready.

    Zillow last checked:

    Listing updated:

    Listed by:

    Tidal Realty Partners 910-372-6720,

    REAL Broker LLC,

    Andrew Luczak 910-622-5400,

    REAL Broker LLC

    Bought with:

    The Lemmond Group, 226908

    REAL Broker LLC

    Source: Hive MLS,MLS#: 100570733MLS LogoOriginating MLS: Cape Fear Realtors MLS, Inc.

    Facts & features

    Interior

    Bedrooms & bathrooms
    • Bedrooms: 3
    • Bathrooms: 2
    • Full bathrooms: 2
    Primary bedroom
    • Level: First
    Bedroom 2
    • Level: First
    Bedroom 3
    • Level: First
    Heating
    • Heat Pump, Electric
    Cooling
    • Central Air, Heat Pump
    Appliances
    • Included: Built-In Microwave, Washer, Refrigerator, Dryer, Dishwasher, Electric Range
    • Laundry: In Garage
    Features
    • Walk-in Closet(s), Vaulted Ceiling(s), Ceiling Fan(s), Pantry, Eat-in Kitchen, Walk-In Closet(s)
    Interior area
    • Total structure area: 1,166
    • Total interior livable area: 1,166 sqft

    Property

    Parking
    • Total spaces: 3
    • Parking features: Concrete, On Site, Garage
    • Attached garage spaces: 2
    • Carport spaces: 1
    • Covered spaces: 3
    Features
    • Levels: One
    • Patio & porch: Open, Covered, Patio, Porch
    • Fencing: Full,Back Yard,Wood
    • Has view: Yes
    • View description: See Remarks
    • Frontage type: See Remarks
    Lot
    • Size: 0.34 Acres
    • Dimensions: 101' x 151'
    Details
    • Additional structures: Second Garage, Storage
    • Parcel number: 34b84
    • Zoning: R-15
    • Special conditions: Standard

    Construction

    Type & style
    • Home type: SingleFamily
    • Property subtype: Single Family Residence
    Materials
    • Vinyl Siding, Wood Frame
    • Foundation: Slab
    • Roof: Shingle
    Condition
    • New construction: No
    • Year built: 2006

    Utilities & green energy

    • Sewer: Septic Tank
    • Water: County Water
    • Utilities for property: Water Connected

    Community & neighborhood

    Location
    • Region: Richlands
    • Subdivision: Cherrywoods

    HOA & financial

    HOA
    • Has HOA: No

    Other

    Other facts
    • Listing agreement: Exclusive Right To Sell
    • Listing terms: Cash,Conventional,FHA,VA Loan
    • Road surface type: Paved

    Price history

    DateEventPrice
    6/8/2026Sold$255,000$219/sqft
    Source: Hive MLS #100570733 Report a problem
    5/5/2026Contingent$255,000$219/sqft
    Source: Hive MLS #100570733 Report a problem
    4/30/2026Listed for sale$255,000+195.8%$219/sqft
    Source: Hive MLS #100570733 Report a problem
    1/24/2017Sold$86,205+5.1%$74/sqft
    Source: Hive MLS #100030182 Report a problem
    9/15/2016Listed for sale$82,000-5.6%$70/sqft
    Source: Melinda Tyre & Associates #100030182 Report a problem
    7/13/2016Sold$86,908$75/sqft
    Source: Public Record Report a problem
    6/22/2016Price change$86,908-39.2%$75/sqft
    Source: Auction.com Report a problem
    6/6/2016Listed for sale--
    Source: Auction.com Report a problem
    10/20/2014Listing removed$850$1/sqft
    Source: Owner Report a problem
    9/16/2014Listed for rent$850$1/sqft
    Source: Owner Report a problem
    11/16/2007Sold$143,000+15.3%$123/sqft
    Source: Public Record Report a problem
    2/7/2006Sold$124,000$106/sqft
    Source: Public Record Report a problem

    Public tax history

    YearProperty taxesTax assessment
    2025$799 $167,087
    2024$799 $167,087
    2023$799 -0.1%$167,087
    2022$800 -8.7%$167,087 +34.6%
    2021$875 $124,180
    2020$875 $124,180
    2019$875 $124,180
    2018$875 +4.9%$124,180 +0.4%
    2017$835 $123,650
    2016$835 $123,650
    2015$835 $123,650
    2014$835 +6.4%$123,650 -7.8%
    2013$784 $134,070
    2012$784 $134,070
    2011$784 $134,070
    2010$784 +12.2%$134,070 +13.1%
    2009$699 +17.3%$118,519
    2008$596 $118,519
    2007$596 $118,519

    Find assessor info on the county website

    Neighborhood: 28574

    Nearby schools

    GreatSchools rating
    Schools provided by the listing agent
    • Elementary: Richlands
    • Middle: Trexler
    • High: Richlands

    Source: Hive MLS. This data may not be complete. We recommend contacting the local school district to confirm school assignments for this home.

    Get a cash offer in 3 minutes
    Find out how much your home could sell for in as little as 3 minutes with a no-obligation cash offer.
    Estimated market value
    $255,000
    Get a cash offer in 3 minutes
    Find out how much your home could sell for in as little as 3 minutes with a no-obligation cash offer.
    Estimated market value
    $255,000