Skip main navigation
Closed
  • $475,000

    209 Sommers St N, Hudson, WI 54016

    4beds
    2,938sqft
    Single Family Residence
    Built in 1999
    0.38 Acres Lot
    $505,900 Zestimate®
    $162/sqft
    $3,101 Estimated rent

    Home value

    $505,900

    $465,000 - $551,000

    $3,101/mo

    Zestimate® history
    Loading
    Loading...

    Owner options

    List your home for rent

    $3,101/mo

    Rent Zestimate®

    Find your next renter with Zillow Rental Manager. Plus, with online applications, you can quickly screen prospective tenants – for free.

    Learn more

    $3,101/mo

    Rent Zestimate®

    Refinance and save

    $2,455/mo

    Est. payment

    Refinancing to a lower rate could help reduce your monthly payments and save thousands over the life of the loan.

    See today's rates

    $2,455/mo

    Est. payment

    Explore your selling options

    Work with a Zillow partner agent

    Leverage their expertise and Zillow's premium Showcase listings to get your home seen by more buyers.

    Get started

    List with your own agent

    Get your home in front of millions of buyers by listing it on Zillow.

    Learn how to do it

    Sell it yourself

    Take full control of how buyers see your home on Zillow by listing For Sale by Owner (FSBO).

    List your home

    What's special

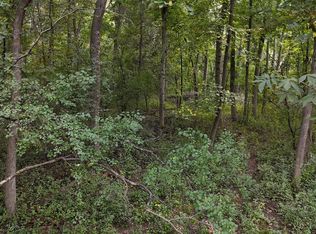
    A big ranch style house just a half block from the Saint Croix River, Brown's Beach and Ferry's Landing boat launch! This property offers privacy on a beautiful treed lot, a big front porch to enjoy, and a large deck in the back. You'll feel like you are up north, and still have all the conveniences of Hudson. The inside offers complete main level living with a spacious living room (currently serving as a large dining room), and a kitchen with a ton of cabinet and countertop space. The bedrooms are tucked down the hall, and offer a lot of room for everyone! Bedrooms two and three offer great closet space. The master bedroom is very roomy, has a nice walk-in closet, and a private 3/4 bath. There is also a patio door to the back deck and hot tub! The fourth bedroom is located in the lower level and has newly installed carpet (Oct 2024). The family room is your own cabin in the city, with new carpet as well, a gas fireplace, and a large wet bar for entertaining. Out back is your place to relax from spring to fall on the deck, in the above ground pool, or at the firepit. Note the cement driveway and solar panels! Pre-Listing home inspection completed! Water Heater 2024. Whole house water filtration system. Roof is about 5 years old. Sprinkler system in front and back yards; separate water meter for sprinkler system. Central Vac. Solar covers about 20% of electric bill. Andersen windows and patio doors. There are so few properties that come available this close to the river - take advantage while you can!

    Zillow last checked:

    Listing updated:

    Listed by:

    Suzanne Korum 715-760-1608,

    Keller Williams Integrity WI/MN,

    Spencer Korum

    Bought with:

    Suzanne Korum

    Keller Williams Integrity WI/MN

    Source: NorthstarMLS as distributed by MLS GRID,MLS#: 6615207MLS Logo

    Facts & features

    Interior

    Bedrooms & bathrooms
    • Bedrooms: 4
    • Bathrooms: 3
    • Full bathrooms: 2
    • 3/4 bathrooms: 1
    Bedroom
    • Level: Main
    • Area: 208 Square Feet
    • Dimensions: 13x16
    Bedroom 2
    • Level: Main
    • Area: 121 Square Feet
    • Dimensions: 11x11
    Bedroom 3
    • Level: Main
    • Area: 121 Square Feet
    • Dimensions: 11x11
    Bedroom 4
    • Level: Lower
    • Area: 442 Square Feet
    • Dimensions: 17x26
    Dining room
    • Level: Main
    • Area: 121 Square Feet
    • Dimensions: 11x11
    Family room
    • Level: Lower
    • Area: 736 Square Feet
    • Dimensions: 23x32
    Kitchen
    • Level: Main
    • Area: 132 Square Feet
    • Dimensions: 11x12
    Laundry
    • Level: Main
    Living room
    • Level: Main
    • Area: 252 Square Feet
    • Dimensions: 14x18
    Heating
    • Forced Air
    Cooling
    • Central Air
    Appliances
    • Included: Dishwasher, Dryer, Microwave, Range, Refrigerator, Stainless Steel Appliance(s), Washer
    • Laundry: Laundry Room, Main Level
    Features
    • Basement: Daylight,Egress Window(s),Finished,Full
    • Number of fireplaces: 2
    • Fireplace features: Family Room, Gas, Living Room
    Interior area
    • Total structure area: 2,938
    • Total interior livable area: 2,938 sqft
    • Finished area above ground: 1,580
    • Finished area below ground: 1,358

    Property

    Parking
    • Total spaces: 3
    • Parking features: Attached
    • Attached garage spaces: 3
    • Details: Garage Dimensions (35x20), Garage Door Height (8), Garage Door Width (22)
    Accessibility
    • Accessibility features: None
    Features
    • Levels: One
    • Stories: 1
    • Patio & porch: Deck, Front Porch
    • Has private pool: Yes
    • Pool features: Above Ground
    Lot
    • Size: 0.38 Acres
    • Dimensions: 110 x 151
    • Features: Tree Coverage - Medium
    Details
    • Additional structures: Storage Shed
    • Foundation area: 1580
    • Parcel number: 161206600000
    • Zoning description: Residential-Single Family

    Construction

    Type & style
    • Home type: SingleFamily
    • Property subtype: Single Family Residence
    Materials
    • Roof: Age 8 Years or Less
    Condition
    • New construction: No
    • Year built: 1999

    Utilities & green energy

    • Electric: Power Company: Xcel Energy
    • Gas: Natural Gas
    • Sewer: City Sewer/Connected
    • Water: City Water/Connected

    Community & neighborhood

    Location
    • Region: Hudson
    • Subdivision: Galahad Landing

    HOA & financial

    HOA
    • Has HOA: No

    Price history

    DateEventPrice
    11/22/2024Pending sale$495,000+4.2%$168/sqft
    Source: NorthstarMLS as distributed by MLS GRID #6615207 Report a problem
    11/18/2024Sold$475,000-4%$162/sqft
    Source: NorthstarMLS as distributed by MLS GRID #6615207 Report a problem
    10/10/2024Listed for sale$495,000+71.3%$168/sqft
    Source: NorthstarMLS as distributed by MLS GRID #6615207 Report a problem
    3/24/2021Listing removed--
    Source: Owner Report a problem
    5/27/2014Sold$289,000$98/sqft
    Source: Public Record Report a problem
    3/30/2014Listed for sale$289,000$98/sqft
    Source: Owner Report a problem

    Public tax history

    YearProperty taxesTax assessment
    2024$7,331 +3.1%$469,600
    2023$7,112 +16.1%$469,600
    2022$6,126 +5.9%$469,600 +64.1%
    2021$5,784 +1.8%$286,100
    2020$5,680 -10.6%$286,100
    2019$6,357 +7.1%$286,100
    2018$5,934 +16.5%$286,100
    2017$5,093 +3.9%$286,100
    2016$4,902 +8.7%$286,100
    2015$4,510 +0.9%$286,100
    2014$4,472 +2.3%$286,100 +1.1%
    2013$4,372 +2.7%$282,900
    2012$4,255 +0.2%$282,900
    2011$4,247 +1.8%$282,900
    2010$4,173 -1.4%$282,900
    2009$4,233 +9.2%$282,900
    2008$3,878 +1%$282,900
    2007$3,840 -3.7%$282,900
    2006$3,987 -1.1%$282,900
    2005$4,029 $282,900
    2004-- $282,900 +74.7%
    2003$3,905 $161,900
    2002-- $161,900
    2001-- $161,900
    2000-- $161,900

    Find assessor info on the county website

    Neighborhood: 54016

    Nearby schools

    GreatSchools rating
    Get a cash offer in 3 minutes
    Find out how much your home could sell for in as little as 3 minutes with a no-obligation cash offer.
    Estimated market value
    $505,900
    Get a cash offer in 3 minutes
    Find out how much your home could sell for in as little as 3 minutes with a no-obligation cash offer.
    Estimated market value
    $505,900