Quality built home on a private lot adjoining a pond. Sunroom and living room overlook beautiful rock lined garden and pond. Spacious main bedroom with vaulted ceiling, walk-in closet and private 3/4 bath. Main floor laundry and large walk-in closet when entering into the home from the garage. Kitchen has oak cabinets, an island, tile countertops, recessed lighting and a built-in desk. Stove, refrigerator, dishwasher and microwave included. Lovely sunroom with knotty pine walls and vaulted ceiling. Living room has a gas fireplace and vaulted ceiling. The lower level has 2 more bedrooms, a full bath, office and living area with walkout to a patio area. Large front entry with raised ceiling. Pantry off main floor hallway. Half bath and formal dining room on main floor.
Sold-co-op by mls member
$410,000
209 Southbrook Cir, Mankato, MN 56001
3beds
3,656sqft
Single Family Residence
Built in 2001
0.46 Acres Lot
$469,400 Zestimate®
$112/sqft
$2,880 Estimated rent
Home value
$469,400
$446,000 - $493,000
$2,880/mo
Zestimate® history
Owner options
List your home for rent
$2,880/mo
Rent Zestimate®
Find your next renter with Zillow Rental Manager. Plus, with online applications, you can quickly screen prospective tenants – for free.
$2,880/mo
Rent Zestimate®
Refinance and save
$2,525/mo
Est. payment
Refinancing to a lower rate could help reduce your monthly payments and save thousands over the life of the loan.
$2,525/mo
Est. payment
Explore your selling options
Work with a Zillow partner agent
Leverage their expertise and Zillow's premium Showcase listings to get your home seen by more buyers.
Get startedList with your own agent
Get your home in front of millions of buyers by listing it on Zillow.
Learn how to do itSell it yourself
Take full control of how buyers see your home on Zillow by listing For Sale by Owner (FSBO).
List your homeWhat's special
Gas fireplacePrivate lotOak cabinetsKnotty pine wallsRecessed lightingHalf bathLovely sunroom
Zillow last checked:
Listing updated:
Listed by:
DICK NORLAND,
Midwest Realty
Bought with:
JOEL BRINKER
Home Run Realty
Source: RASM,MLS#: 7033364
Facts & features
Interior
Bedrooms & bathrooms
- Bedrooms: 3
- Bathrooms: 3
- Full bathrooms: 1
- 3/4 bathrooms: 1
- 1/2 bathrooms: 1
- Main level bathrooms: 3
- Main level bedrooms: 3
Bedroom
- Level: Main
- Area: 214.14
- Dimensions: 12.9 x 16.6
Bedroom 1
- Level: Lower
- Area: 173.6
- Dimensions: 12.4 x 14
Bedroom 2
- Level: Lower
- Area: 197.16
- Dimensions: 12.4 x 15.9
Dining room
- Features: Eat-in Kitchen, Formal Dining Room
- Level: Main
- Area: 174
- Dimensions: 12 x 14.5
Family room
- Level: Lower
- Area: 274.05
- Dimensions: 14.5 x 18.9
Kitchen
- Level: Main
- Area: 227.48
- Dimensions: 12.1 x 18.8
Living room
- Level: Main
- Area: 300.76
- Dimensions: 14.6 x 20.6
Heating
- Baseboard, Forced Air, Natural Gas
Cooling
- Central Air
Appliances
- Included: Dishwasher, Disposal, Dryer, Microwave, Range, Refrigerator, Washer, Gas Water Heater
- Laundry: Main Level
Features
- Kitchen Center Island, Natural Woodwork, Vaulted Ceiling(s), Walk-In Closet(s), Bath Description: 3/4 Primary, Full Basement, Main Floor 1/2 Bath, Main Floor Bedrooms
- Flooring: Tile
- Basement: Partially Finished,Sump Pump,Walk-Out Access,Block,Full,Walk-out
- Has fireplace: Yes
- Fireplace features: Gas
Interior area
- Total structure area: 3,424
- Total interior livable area: 3,656 sqft
- Finished area above ground: 1,924
- Finished area below ground: 1,500
Property
Parking
- Total spaces: 2
- Parking features: Attached, Garage Door Opener
- Attached garage spaces: 2
Features
- Levels: One
- Stories: 1
- Patio & porch: Patio
Lot
- Size: 0.46 Acres
- Dimensions: 19857 sf
Details
- Foundation area: 1732
- Parcel number: R010930279001
- Other equipment: Sump Pump
Construction
Type & style
- Home type: SingleFamily
- Property subtype: Single Family Residence
Materials
- Frame/Wood, Steel Siding, Stucco
Condition
- Year built: 2001
Utilities & green energy
- Sewer: City
- Water: Public
Community & HOA
Location
- Region: Mankato
Financial & listing details
- Price per square foot: $112/sqft
- Tax assessed value: $459,600
- Annual tax amount: $5,166
- Date on market: 4/15/2024
- Listing terms: Cash,Conventional
Price history
| Date | Event | Price |
|---|---|---|
| 4/15/2024 | Sold | $410,000-4.6%$112/sqft |
Source:  RASM #7033364 Report a problem RASM #7033364 Report a problem | ||
| 1/5/2024 | Price change | $429,900-2.3%$118/sqft |
Source: RASM #7033364 Report a problem | ||
| 11/17/2023 | Price change | $439,900-2.2%$120/sqft |
Source: RASM #7033364 Report a problem | ||
| 10/26/2023 | Price change | $449,900-2.2%$123/sqft |
Source: RASM #7033364 Report a problem | ||
| 10/4/2023 | Price change | $459,900-2.1%$126/sqft |
Source: RASM #7033364 Report a problem | ||
| 9/19/2023 | Listed for sale | $469,900+51.6%$129/sqft |
Source: RASM #7033364 Report a problem | ||
| 9/1/2006 | Sold | $310,000$85/sqft |
Source: Public Record Report a problem | ||
Public tax history
| Year | Property taxes | Tax assessment |
|---|---|---|
| 2025 | $5,258 +0.1% | $454,414 -2.8% |
| 2024 | $5,252 +1.3% | $467,300 -1% |
| 2023 | $5,186 +7.3% | $471,800 +6.6% |
| 2022 | $4,832 +0.8% | $442,600 +15.6% |
| 2021 | $4,794 +4.6% | $382,900 +5.7% |
| 2020 | $4,582 | $362,300 |
| 2019 | $4,582 +4.8% | $362,300 +4.6% |
| 2018 | $4,374 -0.9% | $346,400 -1.3% |
| 2017 | $4,414 +10.3% | $351,000 +5% |
| 2016 | $4,000 +12761.7% | $334,400 |
| 2015 | $31 -99.1% | $334,400 +5.2% |
| 2014 | $3,650 | $317,800 +1.8% |
| 2013 | -- | $312,100 |
| 2012 | -- | $312,100 +3.3% |
| 2011 | -- | $302,100 -0.1% |
| 2010 | -- | $302,400 |
Find assessor info on the county website
Neighborhood: 56001
Nearby homes
- $47,800-- bd-- ba-- sqft100 Alexander Ct, Mankato, MN 56001Off Market
- $515,8001 bd2 ba2.1k sqft104 Alexander Ct, Mankato, MN 56001Off Market
- $475,0004 bd3 ba3.4k sqft216 Southbrook Cir, Mankato, MN 56001Sold
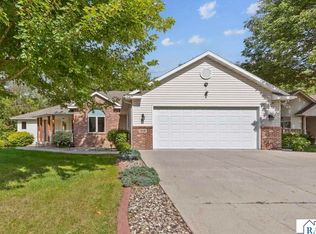
- $610,0002 bd2 ba2.1k sqft213 Southbrook Cir, Mankato, MN 56001Sold

- $446,0003 bd3 ba1.5k sqft212 Southbrook Cir, Mankato, MN 56001Off Market
- $665,2004 bd4 ba3.9k sqft108 Alexander Ct, Mankato, MN 56001Off Market
- $439,5002 bd3 ba1.7k sqft208 Southbrook Cir, Mankato, MN 56001Off Market
- $455,3003 bd2 ba2.2k sqft101 Alexander Ct, Mankato, MN 56001Off Market
Nearby schools
GreatSchools rating
- 5/10Rosa Parks Elementary SchoolGrades: K-5Distance: 0.7 mi
- 6/10Prairie Winds Middle SchoolGrades: 6-8Distance: 2.5 mi
- 6/10Mankato East Senior High SchoolGrades: 9-12Distance: 2.4 mi
Schools provided by the listing agent
- Elementary: Rosa Parks Elementary
- High: Mankato East
- District: Mankato #77
Source: RASM. This data may not be complete. We recommend contacting the local school district to confirm school assignments for this home.


Get pre-qualified for a loan
At Zillow Home Loans, we can pre-qualify you in as little as 5 minutes with no impact to your credit score.An equal housing lender. NMLS #10287.
- Minnesota
- Blue Earth County
- Mankato
- 56001
- 209 Southbrook Cir
Nearby cities
Nearby zip codes
Other Mankato Topics
