Skip main navigation
Closed
  • Listed by: RE/MAX Alliance • Janna L Andreas • Contact: 618-741-7204
    Bought with: Landmark Realty
    $200,000

    209 Southgate Dr, Belleville, IL 62223

    3beds
    1,302sqft
    Single Family Residence
    Built in 1956
    0.29 Acres Lot
    $203,100 Zestimate®
    $154/sqft
    $1,495 Estimated rent

    Home value

    $203,100

    $183,000 - $225,000

    $1,495/mo

    Zestimate® history
    Loading
    Loading...

    Owner options

    List your home for rent

    $1,495/mo

    Rent Zestimate®

    Find your next renter with Zillow Rental Manager. Plus, with online applications, you can quickly screen prospective tenants – for free.

    Learn more

    $1,495/mo

    Rent Zestimate®

    Refinance and save

    $1,476/mo

    Est. payment

    Refinancing to a lower rate could help reduce your monthly payments and save thousands over the life of the loan.

    See today's rates

    $1,476/mo

    Est. payment

    Explore your selling options

    Work with a Zillow partner agent

    Leverage their expertise and Zillow's premium Showcase listings to get your home seen by more buyers.

    Get started

    List with your own agent

    Get your home in front of millions of buyers by listing it on Zillow.

    Learn how to do it

    Sell it yourself

    Take full control of how buyers see your home on Zillow by listing For Sale by Owner (FSBO).

    List your home

    What's special

    Private fenced yardPersonal sun deckSparkling above-ground poolDedicated dining roomAll appliances stay
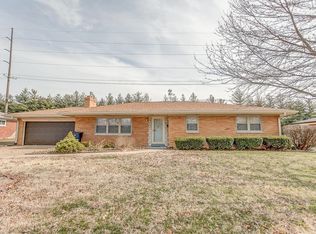
    Your Personal Retreat Awaits in Ogles Subdivision! Welcome home to this thoughtfully maintained 3-bedroom, 2-bath brick/stone ranch, where updates were made for comfort and ease. Step inside to discover a generous living room anchored by a stone gas fireplace and large vinyl picture window allowing lots of natural light. Gather friends and family in your dedicated dining room and meal prep is made easy with a kitchen that keeps everything within reach. All appliances stay! Beautiful refinished hardwood floors throughout including bedrooms and spacious master suite—your private escape with its own half bath. Exterior features include your personal oasis: A sparkling above-ground pool surrounded by your personal sun deck, all nestled within a private fenced yard. Picture sunny afternoons spent poolside, the covered patio offering shade for morning coffee or evening gatherings. A convenient shed handles all your storage needs while the oversized two-car garage keeps vehicles protected and provides extra space. The peace of mind is built right in: solar panels installed in 2024 (with transferable warranty and proven savings), newly updated HVAC, recent roof and gutters, new water heater (2024), upgraded electrical box, and updated plumbing. Everything has been thoughtfully maintained so you can simply move in and start living! Home has already passed occupancy! Showings begin Friday, January 2nd, 2025. Open House: Saturday, January 3rd, 2025 12:00-2:00PM

    Zillow last checked:

    Listing updated:

    Listed by:

    Janna L Andreas 618-741-7204,

    RE/MAX Alliance

    Bought with:

    Jenny A Wisniewski, 475163192

    Landmark Realty

    Source: MARIS,MLS#: 25082917MLS LogoOriginating MLS: St. Louis Association of REALTORS

    Facts & features

    Interior

    Bedrooms & bathrooms
    • Bedrooms: 3
    • Bathrooms: 2
    • Full bathrooms: 1
    • 1/2 bathrooms: 1
    • Main level bathrooms: 2
    • Main level bedrooms: 3
    Primary bedroom
    • Features: Floor Covering: Wood, Wall Covering: None
    • Level: Main
    • Area: 154
    • Dimensions: 14x11
    Bedroom
    • Features: Floor Covering: Wood, Wall Covering: None
    • Level: Main
    • Area: 120
    • Dimensions: 12x10
    Bedroom
    • Features: Floor Covering: Wood, Wall Covering: None
    • Level: Main
    • Area: 156
    • Dimensions: 13x12
    Primary bathroom
    • Features: Floor Covering: Ceramic Tile, Wall Covering: None
    • Level: Main
    • Area: 15
    • Dimensions: 5x3
    Bathroom
    • Features: Floor Covering: Ceramic Tile, Wall Covering: None
    • Level: Main
    • Area: 84
    • Dimensions: 12x7
    Dining room
    • Features: Floor Covering: Wood, Wall Covering: Some
    • Level: Main
    • Area: 120
    • Dimensions: 12x10
    Kitchen
    • Features: Floor Covering: Vinyl, Wall Covering: None
    • Level: Main
    • Area: 121
    • Dimensions: 11x11
    Living room
    • Features: Floor Covering: Wood, Wall Covering: Some
    • Level: Main
    • Area: 264
    • Dimensions: 22x12
    Heating
    • Forced Air, Natural Gas
    Cooling
    • Central Air, Electric
    Appliances
    • Included: Gas Water Heater, Dryer, Gas Cooktop, Refrigerator, Oven, Washer
    • Laundry: In Garage
    Features
    • Separate Dining
    • Flooring: Hardwood, Tile, Vinyl
    • Basement: Crawl Space
    • Number of fireplaces: 1
    • Fireplace features: Living Room
    Interior area
    • Total structure area: 1,302
    • Total interior livable area: 1,302 sqft
    • Finished area above ground: 1,302
    • Finished area below ground: 0

    Property

    Parking
    • Total spaces: 2
    • Parking features: Attached, Garage
    • Attached garage spaces: 2
    Features
    • Levels: One
    • Patio & porch: Patio
    • Has private pool: Yes
    • Pool features: Above Ground, Fenced
    Lot
    • Size: 0.29 Acres
    • Dimensions: 125 x 100 x 126 x 99
    • Features: Level
    Details
    • Parcel number: 0712.0417024
    • Special conditions: Standard

    Construction

    Type & style
    • Home type: SingleFamily
    • Architectural style: Traditional,Ranch
    • Property subtype: Single Family Residence
    Materials
    • Brick
    Condition
    • Year built: 1956

    Utilities & green energy

    • Electric: 220 Volts
    • Sewer: Public Sewer
    • Water: Public
    • Utilities for property: Cable Available, Electricity Connected, Natural Gas Connected, Phone Available, Sewer Connected, Water Connected

    Community & HOA

    Community
    • Subdivision: Ogles, Atlee, Sub
    HOA
    • Has HOA: No
    Location
    • Region: Belleville

    Financial & listing details

    • Price per square foot: $154/sqft
    • Tax assessed value: $52,119
    • Annual tax amount: $4,232
    • Date on market: 1/2/2026
    • Cumulative days on market: 32 days
    • Listing terms: Cash,Conventional,FHA,VA Loan
    • Electric utility on property: Yes
    • Road surface type: Asphalt

    Price history

    DateEventPrice
    2/5/2026Listing removed--
    Source: Owner Report a problem
    2/3/2026Sold$200,000$154/sqft
    Source: MARIS #25082917 Report a problem
    1/30/2026Pending sale$200,000$154/sqft
    Source: MARIS #25082917 Report a problem
    1/4/2026Contingent$200,000$154/sqft
    Source: MARIS #25082917 Report a problem
    1/2/2026Price change$200,000-2.4%$154/sqft
    Source: MARIS #25082917 Report a problem
    12/14/2025Price change$205,000-6.8%$157/sqft
    Source: Owner Report a problem
    12/1/2025Listed for sale$220,000+91.3%$169/sqft
    Source: Owner Report a problem
    10/16/2020Sold$115,000-5.7%$88/sqft
    Source: MARIS #20060359 Report a problem
    10/1/2020Pending sale$122,000$94/sqft
    Source: Re/Max Alliance #20060359 Report a problem
    8/22/2020Listed for sale$122,000-6.1%$94/sqft
    Source: Re/Max Alliance #20060359 Report a problem
    5/9/2008Listing removed$129,900$100/sqft
    Source: Century 21 Report a problem
    3/15/2008Listed for sale$129,900+8.3%$100/sqft
    Source: Century 21 Report a problem
    12/26/2007Sold$120,000-10.1%$92/sqft
    Source: Public Record Report a problem
    9/29/2006Sold$133,500$103/sqft
    Source: Public Record Report a problem

    Public tax history

    YearProperty taxesTax assessment
    2024$4,233 +15.9%$52,119 +18.6%
    2023$3,653 +9%$43,933 +11.1%
    2022$3,353 -12.3%$39,551 +8.2%
    2021$3,825 +89.2%$36,564 +4.4%
    2020$2,021 -25.6%$35,016 -1.7%
    2019$2,715 +29.6%$35,610 +2.2%
    2018$2,095 +100.4%$34,840 +0.7%
    2017$1,045 $34,595 +2.2%
    2016$1,045 +3.3%$33,861 -7.2%
    2014$1,012 -40.6%$36,471 -1.4%
    2013$1,703 $36,992 -3.4%
    2012-- $38,286 -2.8%
    2011-- $39,389 -1.8%
    2010-- $40,107 +25.4%
    2009-- $31,971 +2.3%
    2008-- $31,255 +10.8%
    2006-- $28,213 +7%
    2005$1,490 +11%$26,365 +7.2%
    2004$1,341 $24,590 -14.3%
    2003-- $28,681 +6.3%
    2002-- $26,989 +4.8%
    2001-- $25,761 +3%
    2000-- $25,016
    Find assessor info on the county website

    Neighborhood: 62223

    Nearby schools

    GreatSchools rating
    Schools provided by the listing agent
    • Elementary: Belleville Dist 118
    • Middle: Belleville Dist 118
    • High: Belleville High School-West

    Source: MARIS. This data may not be complete. We recommend contacting the local school district to confirm school assignments for this home.

    Get a cash offer in 3 minutes
    Find out how much your home could sell for in as little as 3 minutes with a no-obligation cash offer.
    Estimated market value
    $203,100
    Get a cash offer in 3 minutes
    Find out how much your home could sell for in as little as 3 minutes with a no-obligation cash offer.
    Estimated market value
    $203,100