Skip main navigation
Sold for $585,000
  • $585,000

    209 Southridge Dr, Blountville, TN 37617

    4beds
    3,863sqft
    Single Family Residence, Residential
    Built in 1996
    0.56 Acres Lot
    $660,800 Zestimate®
    $151/sqft
    $4,297 Estimated rent

    Home value

    $660,800

    $621,000 - $700,000

    $4,297/mo

    Zestimate® history
    Loading
    Loading...

    Owner options

    List your home for rent

    $4,297/mo

    Rent Zestimate®

    Find your next renter with Zillow Rental Manager. Plus, with online applications, you can quickly screen prospective tenants – for free.

    Learn more

    $4,297/mo

    Rent Zestimate®

    Refinance and save

    $3,394/mo

    Est. payment

    Refinancing to a lower rate could help reduce your monthly payments and save thousands over the life of the loan.

    See today's rates

    $3,394/mo

    Est. payment

    Explore your selling options

    Work with a Zillow partner agent

    Leverage their expertise and Zillow's premium Showcase listings to get your home seen by more buyers.

    Get started

    List with your own agent

    Get your home in front of millions of buyers by listing it on Zillow.

    Learn how to do it

    Sell it yourself

    Take full control of how buyers see your home on Zillow by listing For Sale by Owner (FSBO).

    List your home

    What's special

    Hobby spaceNew trex decking porchMeticulously maintainedExpansive sunroomFunctional kitchenetteVersatile roomNatural light
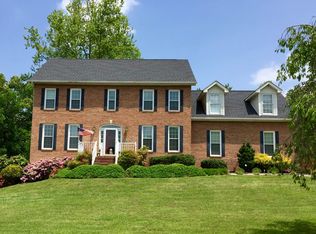
    Welcome to your dream home in the highly sought-after Sugarwood subdivision! This stunning property boasts four spacious bedrooms, with the potential for a fifth, and three and a half bathrooms. Meticulously maintained, this home exudes elegance and comfort throughout. As you step inside, you are greeted by a spacious living room, a stylish dining area, and a convenient office space. The primary suite on the main level provides a peaceful retreat with a large en-suite bathroom and closet. The adjoining sunroom bathes the home in natural light, creating a warm and inviting atmosphere. Entertaining guests is an absolute joy in this residence. The expansive sunroom offers ample space for gatherings. Once outside, the new Trex decking porch allows you to savor the outdoors without compromising comfort. Cool off and relax in the newer saltwater pool or unwind in the cabana featuring a hot tub. The main level features stunning bamboo wood flooring, adding a touch of natural beauty and elegance to the interior. Beyond its captivating aesthetics, this home comes equipped with several modern upgrades, including surround sound, a central vacuum system, and a tankless water heater, two heat pumps with a thermostat controlling the main level/basement and upstairs. For even more living space, venture downstairs to the finished basement, where you'll find a welcoming family room, a functional kitchenette, and a full bathroom. The basement also offers a versatile room with a closet that could serve as an additional bedroom, office, or hobby space - the possibilities are endless! With its perfect blend of style, functionality, and prime location, this home is a rare find in the market. Don't miss out on the opportunity to make it yours! Schedule a showing today. All info deemed reliable and taken by third party. Buyer/buyers to verify all information.

    Zillow last checked:

    Listing updated:

    Listed by:

    Brooke Shelton 423-948-5042,

    Century 21 Heritage

    Bought with:

    Dale Slivka, 364564

    KW Johnson City

    Source: TVRMLS,MLS#: 9954824

    Facts & features

    Interior

    Bedrooms & bathrooms
    • Bedrooms: 4
    • Bathrooms: 4
    • Full bathrooms: 3
    • 1/2 bathrooms: 1
    Primary bedroom
    • Level: Lower
    Heating
    • Fireplace(s), Heat Pump, Natural Gas
    Cooling
    • Heat Pump
    Appliances
    • Included: Dishwasher, Microwave, Range, Refrigerator
    Features
    • Master Downstairs, Central Vacuum, Entrance Foyer, Pantry, Solid Surface Counters, Walk-In Closet(s)
    • Flooring: Carpet, Ceramic Tile, Hardwood, See Remarks
    • Windows: Double Pane Windows
    • Basement: Finished,Garage Door,Heated,Plumbed,Walk-Out Access,Workshop
    • Number of fireplaces: 1
    • Fireplace features: Gas Log, Living Room
    Interior area
    • Total structure area: 4,407
    • Total interior livable area: 3,863 sqft
    • Finished area below ground: 930

    Property

    Parking
    • Total spaces: 3
    • Parking features: Asphalt, Attached, Garage Door Opener
    • Attached garage spaces: 3
    Features
    • Levels: Three Or More
    • Stories: 3
    • Patio & porch: Deck, Front Porch, See Remarks
    • Exterior features: See Remarks
    • Pool features: In Ground
    Lot
    • Size: 0.56 Acres
    • Dimensions: 145 x 168.81 IRR
    • Topography: Rolling Slope
    Details
    • Additional structures: Gazebo
    • Parcel number: 063c D 049.00
    • Zoning: Residential

    Construction

    Type & style
    • Home type: SingleFamily
    • Architectural style: Traditional
    • Property subtype: Single Family Residence, Residential
    Materials
    • Brick
    • Foundation: Block
    • Roof: Shingle
    Condition
    • Above Average
    • New construction: No
    • Year built: 1996

    Utilities & green energy

    • Sewer: Septic Tank
    • Water: Public

    Community & HOA

    Community
    • Security: Security System, Smoke Detector(s)
    • Subdivision: Sugarwood
    HOA
    • Has HOA: No
    • Amenities included: Spa/Hot Tub
    Location
    • Region: Blountville

    Financial & listing details

    • Price per square foot: $151/sqft
    • Tax assessed value: $625,400
    • Annual tax amount: $2,522
    • Date on market: 7/28/2023
    • Listing terms: Cash,Conventional,VA Loan

    Price history

    DateEventPrice
    9/14/2023Sold$585,000$151/sqft
    Source: TVRMLS #9954824 Report a problem
    7/28/2023Listed for sale$585,000+27.2%$151/sqft
    Source: TVRMLS #9954824 Report a problem
    8/20/2021Sold$460,000-1.1%$119/sqft
    Source: TVRMLS #9926462 Report a problem
    8/8/2021Pending sale$464,900$120/sqft
    Source: RE/MAX International #9926462 Report a problem
    8/7/2021Contingent$464,900$120/sqft
    Source: TVRMLS #9926462 Report a problem
    8/2/2021Listed for sale$464,900+63.1%$120/sqft
    Source: TVRMLS #9926462 Report a problem
    12/5/2016Sold$285,000-1.7%$74/sqft
    Source: TVRMLS #382696 Report a problem
    12/5/2016Pending sale$289,900$75/sqft
    Source: Keller Williams - Johnson City #382696 Report a problem
    9/13/2016Listed for sale$289,900-3.2%$75/sqft
    Source: Jim Griffin Team Keller Williams #382696 Report a problem
    7/24/2016Listing removed$299,500$78/sqft
    Source: Bridge Pointe Real Estate/Auction #373706 Report a problem
    7/15/2016Price change$299,500-2.7%$78/sqft
    Source: Bridge Pointe Real Estate/Auction #373706 Report a problem
    6/2/2016Price change$307,900-0.7%$80/sqft
    Source: Bridge Pointe Real Estate/Auction #373706 Report a problem
    4/4/2016Price change$310,000-4.6%$80/sqft
    Source: Bridge Pointe Real Estate/Auction #373706 Report a problem
    3/6/2016Listed for sale$325,000+14.4%$84/sqft
    Source: Bridge Pointe Real Estate/Auction #373706 Report a problem
    8/25/2006Sold$284,000+215.9%$74/sqft
    Source: Public Record Report a problem
    10/7/2005Sold$89,900+259.6%$23/sqft
    Source: Public Record Report a problem
    5/14/1996Sold$25,000$6/sqft
    Source: Public Record Report a problem

    Public tax history

    YearProperty taxesTax assessment
    2025$2,522 +19.5%$156,350 +84.9%
    2024$2,111 +3.7%$84,550
    2023$2,034 $84,550
    2022$2,034 $84,550
    2021-- $84,550 +2.8%
    2020$2,114 $82,250
    2019$2,114 +0.5%$82,250 -0.3%
    2018$2,104 0%$82,500
    2017$2,104 $82,500 +4.1%
    2016$2,104 +15.2%$79,225 0%
    2014$1,827 $79,231
    2013$1,827 -1.1%$79,231
    2012$1,846 +8.4%$79,231 -0.8%
    2011$1,703 $79,904
    2010$1,703 $79,904
    2009$1,703 $79,904
    2008-- $79,904 +13.4%
    2007$1,783 +32.1%$70,488 +32.1%
    2006$1,350 $53,377
    2005$1,350 -5.2%$53,377
    2004$1,425 +17.9%$53,377 +3.8%
    2002$1,209 $51,430
    2001-- $51,430 -73.6%
    2000-- $194,937
    Find assessor info on the county website

    Neighborhood: 37617

    Nearby schools

    GreatSchools rating
    Schools provided by the listing agent
    • Elementary: Indian Springs
    • Middle: Central
    • High: West Ridge

    Source: TVRMLS. This data may not be complete. We recommend contacting the local school district to confirm school assignments for this home.

    Get pre-qualified for a loan
    At Zillow Home Loans, we can pre-qualify you in as little as 5 minutes with no impact to your credit score.

    An equal housing lender. NMLS #10287.

    Sell for more on Zillow
    Get a Zillow Showcase℠ listing at no additional cost and you could sell for .
    $660,800
    2% more
    +$13,216
    With Zillow Showcase(estimated)
    $674,016