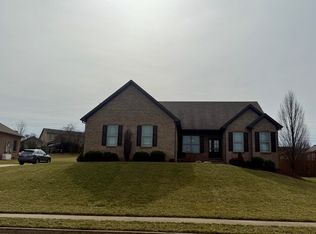
**WELCOME TO 209 SQUIRES WAY, WHERE MODERN COMFORT MEETS EVERYDAY CONVENIENCE.** Built in 2019, this move-in ready raised ranch offers approximately 1,800 square feet with 3 bedrooms, 2 full bathrooms, a whole-home Generac generator, and a private backyard on a beautifully landscaped .34-acre lot in desirable Jessamine County. The open-concept floor plan features hardwood flooring, a warm gas log fireplace, and a spacious main-level primary suite. The kitchen flows seamlessly into the living and dining areas, creating an ideal space for both everyday living and entertaining. Step outside to enjoy the patio overlooking a private, landscaped backyard—perfect for morning coffee, weekend cookouts, or relaxing evenings at home. The whole-home Generac generator provides dependable backup power and added peace of mind. An attached two-car garage adds convenience, while the location puts you just minutes from US-27, Brannon Crossing, downtown Nicholasville, and Lexington. Enjoy easy access to shopping, dining, parks, schools, and everyday amenities while coming home to the comfort of an established neighborhood. Move-in ready and exceptionally well maintained, 209 Squires Way offers the perfect combination of comfort, convenience, and peace of mind.
Sold for $370,000
Zillow last checked:
Listing updated:
Bought with:
Shane T Underwood, 215563
Keller Williams Commonwealth
Source: Imagine MLS,MLS#: 26013107
Price history
| Date | Event | Price |
|---|---|---|
| 8/7/2026 | Sold | $370,000-2.6%$206/sqft |
Source:  Imagine MLS #26013107 Report a problem Imagine MLS #26013107 Report a problem | ||
| 6/26/2026 | Pending sale | $380,000$211/sqft |
Source: eXp Realty #26013107 Report a problem | ||
| 6/26/2026 | Contingent | $380,000$211/sqft |
Source: Imagine MLS #26013107 Report a problem | ||
| 6/11/2026 | Listed for sale | $380,000+53.3%$211/sqft |
Source: Imagine MLS #26013107 Report a problem | ||
| 12/4/2019 | Listing removed | $247,900-2.9%$138/sqft |
Source: RE/MAX Creative Realty #1800269 Report a problem | ||
| 11/15/2019 | Sold | $255,400+3%$142/sqft |
Source: Imagine MLS #1800269 Report a problem | ||
| 1/5/2018 | Pending sale | $247,900$138/sqft |
Source: RE/MAX Creative Realty #1800269 Report a problem | ||
| 1/5/2018 | Listed for sale | $247,900+350.7%$138/sqft |
Source: RE/MAX Creative Realty #1800269 Report a problem | ||
| 5/10/2009 | Listing removed | $55,000$31/sqft |
Source: Point2 #708838 Report a problem | ||
| 2/13/2009 | Listed for sale | $55,000$31/sqft |
Source: Point2 #708838 Report a problem | ||
Sell for more on Zillow
Get a Zillow Showcase℠ listing at no additional cost and you could sell for .
$371,400
2% more
+$7,428
With Zillow Showcase(estimated)
$378,828
