Ready To Own A Piece Of Lakeside Paradise? Look no further than this stunner on Richland Chambers Lake! This waterfront property features over an acre of lush lawn and soaring shade trees leading down to your private boat dock that's complete with electric pontoon cover over the boat lift and double jetski lifts. Upon entering this charming home, you'll be greeted by the large antler chandelier, gas fireplace and hand scraped wood floors leading you to the wall of windows overlooking the lake. The 5 bedrooms & 4 baths means there's room for everyone including the spacious primary suite with lake views, jetted tub, separate sinks & vanities, the mother-in law suite with lake views, and two upstairs rooms could be bedrooms, a bunk room or media room perfect for kids. Outside the paths lead you out of the fenced yard area to your workshop, in-ground fire pit for the cooler evenings and on down to the boat dock. This lakeside dream is move-in ready so you can get to enjoying the lake life!
Sold
Price Unknown
209 Starcrest Dr, Corsicana, TX 75109
5beds
3,351sqft
Single Family Residence
Built in 2004
1.14 Acres Lot
$963,700 Zestimate®
$--/sqft
$3,100 Estimated rent
Home value
$963,700
$896,000 - $1.05M
$3,100/mo
Zestimate® history
Owner options
List your home for rent
$3,100/mo
Rent Zestimate®
Find your next renter with Zillow Rental Manager. Plus, with online applications, you can quickly screen prospective tenants – for free.
$3,100/mo
Rent Zestimate®
Refinance and save
$360/mo
Est. payment
Refinancing to a lower rate could help reduce your monthly payments and save thousands over the life of the loan.
$360/mo
Est. payment
Explore your selling options
Work with a Zillow partner agent
Leverage their expertise and Zillow's premium Showcase listings to get your home seen by more buyers.
Get startedList with your own agent
Get your home in front of millions of buyers by listing it on Zillow.
Learn how to do itSell it yourself
Take full control of how buyers see your home on Zillow by listing For Sale by Owner (FSBO).
List your homeWhat's special
Waterfront propertyGas fireplaceLakeside paradiseMother-in law suiteBoat liftHand scraped wood floorsPrivate boat dock
Zillow last checked:
Listing updated:
Listed by:
Julie Teel 0380798 903-874-0003,
RE/MAX Lakeside Dreams 903-874-0003,
Lacey Ogburn 0674345 903-641-5284,
RE/MAX Lakeside Dreams
Bought with:
Courtney Neiman
Premier Realty
Source: NTREIS,MLS#: 20414537
Facts & features
Interior
Bedrooms & bathrooms
- Bedrooms: 5
- Bathrooms: 4
- Full bathrooms: 4
Primary bedroom
- Features: Dual Sinks, Double Vanity, Garden Tub/Roman Tub, Separate Shower, Walk-In Closet(s)
- Level: First
- Dimensions: 18 x 15
Primary bedroom
- Features: Linen Closet, Separate Shower, Walk-In Closet(s)
- Level: First
- Dimensions: 16 x 14
Bedroom
- Features: Walk-In Closet(s)
- Level: First
- Dimensions: 13 x 12
Bedroom
- Features: Split Bedrooms, Walk-In Closet(s)
- Level: First
- Dimensions: 13 x 12
Bedroom
- Features: Walk-In Closet(s)
- Level: Second
- Dimensions: 13 x 13
Breakfast room nook
- Level: First
- Dimensions: 11 x 10
Dining room
- Features: Built-in Features
- Level: First
- Dimensions: 16 x 12
Other
- Features: Built-in Features, Dual Sinks, Double Vanity, Garden Tub/Roman Tub, Stone Counters, Separate Shower
- Level: First
- Dimensions: 15 x 12
Other
- Features: Built-in Features, Linen Closet, Stone Counters, Separate Shower
- Level: First
- Dimensions: 8 x 7
Other
- Features: Built-in Features, Linen Closet, Stone Counters
- Level: First
- Dimensions: 10 x 9
Other
- Features: Built-in Features, Solid Surface Counters, Separate Shower
- Level: Second
- Dimensions: 9 x 6
Kitchen
- Features: Breakfast Bar, Built-in Features, Eat-in Kitchen, Kitchen Island, Pantry, Stone Counters
- Level: First
- Dimensions: 15 x 14
Living room
- Features: Built-in Features
- Level: First
- Dimensions: 21 x 17
Media room
- Level: Second
- Dimensions: 13 x 14
Utility room
- Features: Built-in Features, Utility Room, Utility Sink
- Level: First
- Dimensions: 17 x 6
Heating
- Central, Electric, Propane, Natural Gas, Zoned
Cooling
- Central Air, Ceiling Fan(s), Electric, Gas, Zoned
Appliances
- Included: Some Gas Appliances, Double Oven, Dishwasher, Electric Oven, Gas Cooktop, Disposal, Gas Water Heater, Microwave, Plumbed For Gas, Range, Some Commercial Grade, Trash Compactor, Vented Exhaust Fan, Water Purifier, Washer
- Laundry: Washer Hookup, Electric Dryer Hookup, Laundry in Utility Room
Features
- Chandelier, Cathedral Ceiling(s), Dry Bar, Decorative/Designer Lighting Fixtures, Granite Counters, High Speed Internet, Kitchen Island, Vaulted Ceiling(s), Natural Woodwork, Walk-In Closet(s), Wired for Sound
- Flooring: Carpet, Ceramic Tile, Hardwood, Slate, Wood
- Windows: Bay Window(s), Window Coverings
- Has basement: No
- Number of fireplaces: 1
- Fireplace features: Decorative, Gas Log, Living Room, Other, Propane, Raised Hearth, Stone
Interior area
- Total interior livable area: 3,351 sqft
Property
Parking
- Total spaces: 3
- Parking features: Additional Parking, Boat, Covered, Door-Multi, Epoxy Flooring, Garage, Garage Door Opener, Inside Entrance, Kitchen Level, Oversized, Garage Faces Side
- Attached garage spaces: 3
Features
- Levels: Two
- Stories: 2
- Patio & porch: Rear Porch, Front Porch, Covered, Mosquito System
- Exterior features: Boat Slip, Fire Pit, Lighting, Rain Gutters
- Pool features: None
- Fencing: Partial,Wrought Iron
- Has view: Yes
- View description: Water
- Has water view: Yes
- Water view: Water
- Waterfront features: Boat Dock/Slip, Boat Ramp/Lift Access, Lake Front, Waterfront
- Body of water: Richland-Chambers
Lot
- Size: 1.14 Acres
- Features: Back Yard, Lawn, Landscaped, Many Trees, Subdivision, Sloped, Sprinkler System, Few Trees, Waterfront, Retaining Wall
Details
- Additional structures: Workshop
- Parcel number: 58953
- Other equipment: Irrigation Equipment
Construction
Type & style
- Home type: SingleFamily
- Architectural style: Traditional,Detached
- Property subtype: Single Family Residence
Materials
- Brick, Fiber Cement, Rock, Stone
- Foundation: Slab
- Roof: Composition
Condition
- Year built: 2004
Utilities & green energy
- Sewer: Aerobic Septic, Septic Tank
- Water: Community/Coop
- Utilities for property: Electricity Available, Electricity Connected, None, Septic Available, Separate Meters, Underground Utilities, Water Available
Green energy
- Energy efficient items: Appliances, Doors, Insulation, Thermostat, Windows
- Water conservation: Low-Flow Fixtures
Community & HOA
Community
- Features: Boat Facilities, Dock, Lake, Gated
- Security: Security System Owned, Security System, Fire Alarm, Gated Community, Smoke Detector(s), Security Lights, Security Service, Wireless
- Subdivision: Starcrest Estates
HOA
- Has HOA: Yes
- Services included: All Facilities, Maintenance Structure
- HOA fee: $360 annually
- HOA name: Starcrest Estates
- HOA phone: 000-000-0000
Location
- Region: Corsicana
Financial & listing details
- Tax assessed value: $827,370
- Annual tax amount: $7,978
- Date on market: 8/25/2023
- Cumulative days on market: 15 days
- Listing terms: Cash,Conventional,FHA,VA Loan
- Electric utility on property: Yes
- Road surface type: Asphalt
Price history
| Date | Event | Price |
|---|---|---|
| 10/5/2023 | Sold | -- |
Source: NTREIS #20414537 Report a problem | ||
| 9/27/2023 | Pending sale | $899,000$268/sqft |
Source: NTREIS #20414537 Report a problem | ||
| 9/12/2023 | Contingent | $899,000$268/sqft |
Source: NTREIS #20414537 Report a problem | ||
| 8/25/2023 | Listed for sale | $899,000+56.3%$268/sqft |
Source: NTREIS #20414537 Report a problem | ||
| 3/1/2019 | Sold | -- |
Source: Agent Provided Report a problem | ||
| 1/28/2019 | Pending sale | $575,000$172/sqft |
Source: RE/MAX LakeSide Dreams #13999082 Report a problem | ||
| 1/9/2019 | Listed for sale | $575,000+36.9%$172/sqft |
Source: RE/MAX LakeSide Dreams #13999082 Report a problem | ||
| 8/4/2016 | Sold | -- |
Source: Public Record Report a problem | ||
| 7/15/2016 | Pending sale | $420,000$125/sqft |
Source: Keller Williams Realty Arlington #12178433 Report a problem | ||
| 5/26/2016 | Price change | $420,000-4.5%$125/sqft |
Source: Keller Williams Realty Arlington #12178433 Report a problem | ||
| 3/30/2016 | Price change | $440,000-4.3%$131/sqft |
Source: Keller Williams Realty Arlington #12178433 Report a problem | ||
| 11/14/2014 | Price change | $460,000-4.2%$137/sqft |
Source: ECMC, Ltd dba Keller Williams Realty #12178433 Report a problem | ||
| 8/21/2014 | Price change | $480,000-12.7%$143/sqft |
Source: ECMC, Ltd dba Keller Williams Realty #12178433 Report a problem | ||
| 7/12/2014 | Listed for sale | $549,900$164/sqft |
Source: ECMC, Ltd dba Keller Williams Realty #12178433 Report a problem | ||
| 2/19/2014 | Listing removed | $549,900$164/sqft |
Source: Coldwell Banker Richland Chamb #11884294 Report a problem | ||
| 1/11/2013 | Price change | $549,900-8.3%$164/sqft |
Source: Coldwell Banker Richland Chambers Realty #11884294 Report a problem | ||
| 2/21/2012 | Price change | $599,900-1.5%$179/sqft |
Source: Coldwell Banker Richland Chambers Realty #11724737 Report a problem | ||
| 7/27/2011 | Listed for sale | $609,000$182/sqft |
Source: RE/MAX of Corsicana #11633826 Report a problem | ||
| 6/17/2011 | Listing removed | $609,000$182/sqft |
Source: RE/MAX of Corsicana #11365254 Report a problem | ||
| 5/19/2011 | Price change | $609,000-4.8%$182/sqft |
Source: RE/MAX of Corsicana #11365254 Report a problem | ||
| 3/20/2010 | Listed for sale | $639,900$191/sqft |
Source: RE/MAX of Corsicana #11365254 Report a problem | ||
Public tax history
| Year | Property taxes | Tax assessment |
|---|---|---|
| 2025 | -- | $827,370 -4.4% |
| 2024 | $12,097 +31.5% | $865,260 +30% |
| 2023 | $9,200 | $665,585 +10% |
| 2022 | -- | $605,077 +10% |
| 2021 | -- | $550,070 |
| 2020 | -- | $550,070 +34.2% |
| 2019 | -- | $409,794 +10% |
| 2017 | -- | $372,540 -22.4% |
| 2016 | -- | $480,000 |
| 2015 | -- | $480,000 |
| 2014 | -- | $480,000 |
| 2013 | -- | $480,000 -14.5% |
| 2012 | -- | $561,500 |
| 2011 | -- | $561,500 |
| 2010 | -- | $561,500 +6.1% |
| 2009 | -- | $528,990 |
| 2008 | -- | $528,990 +41.2% |
| 2007 | -- | $374,590 |
Find assessor info on the county website
Neighborhood: 75109
Nearby homes
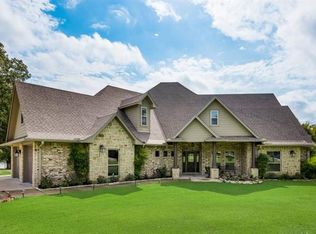
- $955,5004 bd3 ba3.7k sqft205 Starcrest Dr, Corsicana, TX 75109Off Market
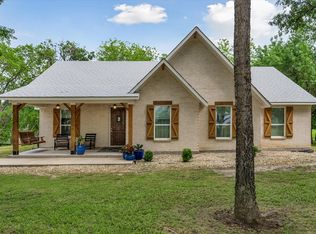
- $502,100-- bd-- ba2.3k sqft213 Starcrest Dr, Corsicana, TX 75109Off Market
- $--1.35 AcresLOT 12 Sunset Ln, Corsicana, TX 75109Sold

- $--4 bd2 ba2k sqft215 Starcrest Dr, Corsicana, TX 75109Sold
- $882,300-- bd-- ba2.6k sqft3400 Fm 2859, Corsicana, TX 75109Off Market
- $--3 bd3 ba2.2k sqft217 Starcrest Dr, Corsicana, TX 75109Sold
- $350,0003.9 Acres9-10 Eleven Starcrest Ests, Corsicana, TX 75109Lot/Land
- $--1.45 Acres14 Sunset Ln, Corsicana, TX 75109Sold
Nearby schools
GreatSchools rating
- 6/10Mildred Elementary SchoolGrades: PK-5Distance: 7.2 mi
- 6/10Mildred High SchoolGrades: 6-12Distance: 7.2 mi
Schools provided by the listing agent
- Elementary: Mildred
- Middle: Mildred
- High: Mildred
- District: Mildred ISD
Source: NTREIS. This data may not be complete. We recommend contacting the local school district to confirm school assignments for this home.
Get a cash offer in 3 minutes
Find out how much your home could sell for in as little as 3 minutes with a no-obligation cash offer.
Estimated market value
$963,700
Get a cash offer in 3 minutes
Find out how much your home could sell for in as little as 3 minutes with a no-obligation cash offer.
Estimated market value
$963,700
- Texas
- Navarro County
- Corsicana
- 75109
- 209 Starcrest Dr
Nearby cities
Nearby zip codes
Other Corsicana Topics
