Skip main navigation
Closed
  • $2,900,000

    209 Sugar Pine Cir, Glenbrook, NV 89413

    4beds
    3,448sqft
    Single Family Residence
    Built in 1989
    0.36 Acres Lot
    $3,350,900 Zestimate®
    $841/sqft
    $7,288 Estimated rent

    Home value

    $3,350,900

    $2.98M - $3.79M

    $7,288/mo

    Zestimate® history
    Loading
    Loading...

    Owner options

    List your home for rent

    $7,288/mo

    Rent Zestimate®

    Find your next renter with Zillow Rental Manager. Plus, with online applications, you can quickly screen prospective tenants – for free.

    Learn more

    $7,288/mo

    Rent Zestimate®

    Refinance and save

    $16,513/mo

    Est. payment

    Refinancing to a lower rate could help reduce your monthly payments and save thousands over the life of the loan.

    See today's rates

    $16,513/mo

    Est. payment

    Explore your selling options

    Work with a Zillow partner agent

    Leverage their expertise and Zillow's premium Showcase listings to get your home seen by more buyers.

    Get started

    List with your own agent

    Get your home in front of millions of buyers by listing it on Zillow.

    Learn how to do it

    Sell it yourself

    Take full control of how buyers see your home on Zillow by listing For Sale by Owner (FSBO).

    List your home

    What's special

    Third car garageHeavenly ski resortDirect lake accessNew open floor plan
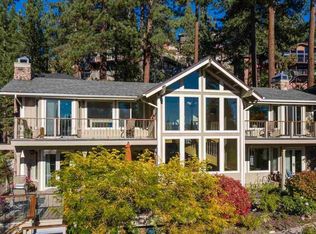
    This Must See home has what many are looking for however is seldom found in Tahoe! Details include two new massive Sunset Lake View decks with views from Zephyr Cove on the East Shore to Rubicon Point on the West Shore. From the top of Heavenly Ski Resort to the lights of South Lake Tahoe. New open floor plan with main floor living and level entry. Remodeled from the ground floor up with additional added bedroom and third car garage/storage., This home is built with the attention to details for discrimination buyer looking for direct lake access and stunning views. Time to enjoy the Summer on the Tax Friendly Nevada East Shore.

    Zillow last checked:

    Listing updated:

    Listed by:

    Elliot Young S.183640 775-291-7525,

    Chase International - ZC,

    Ken Bednar S.0190368 704-661-5596,

    Chase International - ZC

    Bought with:

    Lori Raschilla, BS.30543

    RE/MAX Realty Affiliates

    Source: NNRMLS,MLS#: 220011050MLS Logo

    Facts & features

    Interior

    Bedrooms & bathrooms
    • Bedrooms: 4
    • Bathrooms: 3
    • Full bathrooms: 2
    • 1/2 bathrooms: 1
    Heating
    • Electric, Fireplace(s), Forced Air, Natural Gas
    Cooling
    • Electric
    Appliances
    • Included: Dishwasher, Disposal, Dryer, Gas Cooktop, Gas Range, Microwave, Oven, Refrigerator, Washer
    • Laundry: Laundry Area
    Features
    • Breakfast Bar, Ceiling Fan(s), High Ceilings, Kitchen Island, Walk-In Closet(s)
    • Flooring: Wood
    • Windows: Double Pane Windows
    • Has basement: Yes
    • Number of fireplaces: 2
    Interior area
    • Total structure area: 3,448
    • Total interior livable area: 3,448 sqft

    Property

    Parking
    • Total spaces: 3
    • Parking features: Attached, Garage Door Opener
    • Attached garage spaces: 3
    Features
    • Stories: 2
    • Fencing: None
    • Has view: Yes
    • View description: Mountain(s)
    • Waterfront features: Beach
    Lot
    • Size: 0.36 Acres
    • Features: Landscaped, Level, Sloped Down
    Details
    • Additional structures: Gazebo
    • Parcel number: 141834211044
    • Zoning: SFR

    Construction

    Type & style
    • Home type: SingleFamily
    • Property subtype: Single Family Residence
    Materials
    • Stone
    • Foundation: Pillar/Post/Pier
    • Roof: Composition,Pitched,Shingle
    Condition
    • Year built: 1989

    Utilities & green energy

    • Sewer: Public Sewer
    • Water: Public
    • Utilities for property: Cable Available, Internet Available, Natural Gas Available, Sewer Available, Water Available

    Community & HOA

    Community
    • Security: Smoke Detector(s)
    • Subdivision: Lake Ridge Estates
    HOA
    • Has HOA: No
    • Amenities included: Gated, Parking
    Location
    • Region: Glenbrook

    Financial & listing details

    • Price per square foot: $841/sqft
    • Tax assessed value: $356,243
    • Annual tax amount: $5,252
    • Date on market: 7/23/2022
    • Cumulative days on market: 420 days
    • Listing terms: 1031 Exchange,Cash,Conventional,FHA,VA Loan

    Price history

    DateEventPrice
    9/15/2023Sold$2,900,000-3.2%$841/sqft
    Source: NNRMLS #220011050 Report a problem
    7/9/2023Pending sale$2,995,000$869/sqft
    Source: NNRMLS #220011050 Report a problem
    5/7/2023Price change$2,995,000-3.4%$869/sqft
    Source: NNRMLS #220011050 Report a problem
    3/8/2023Price change$3,100,000-5.1%$899/sqft
    Source: NNRMLS #220011050 Report a problem
    1/18/2023Price change$3,265,000-0.8%$947/sqft
    Source: NNRMLS #220011050 Report a problem
    11/3/2022Price change$3,290,000-4.4%$954/sqft
    Source: NNRMLS #220011050 Report a problem
    10/21/2022Price change$3,440,000-4.2%$998/sqft
    Source: NNRMLS #220011050 Report a problem
    7/22/2022Listed for sale$3,590,000+268.2%$1,041/sqft
    Source: NNRMLS #220011050 Report a problem
    9/30/2016Sold$975,000$283/sqft
    Source: Public Record Report a problem

    Public tax history

    YearProperty taxesTax assessment
    2025$6,030 +6.5%$356,243 +3.4%
    2024$5,660 +4.4%$344,401 +2.2%
    2023$5,422 +3.2%$336,989 +21.4%
    2022$5,252 +3%$277,475 +0.5%
    2021$5,101 $276,095 +0.5%
    2020-- $274,699
    2019$4,956 $274,699 +3.3%
    2018$4,956 +12.7%$265,844 +2.4%
    2017$4,398 $259,720 -0.5%
    2016$4,398 +4.7%$261,076
    2015$4,200 +7%$261,076 +2%
    2014$3,927 $255,999 +2.2%
    2013-- $250,563 +0.2%
    2012-- $250,161 -0.8%
    2011-- $252,194 -2%
    2010-- $257,331 -0.6%
    2009-- $258,856 +0.8%
    2008-- $256,830 +1.1%
    2007-- $254,120 +0.4%
    2006-- $252,985 +49.5%
    2005$3,089 +3%$169,239 +29.1%
    2004$2,999 $131,119 -0.8%
    2003-- $132,188
    Find assessor info on the county website

    Neighborhood: 89413

    Nearby schools

    GreatSchools rating
    Schools provided by the listing agent
    • Elementary: Zephyr Cove
    • Middle: Whittell High School - Grades 7 + 8
    • High: Whittell - Grades 9-12

    Source: NNRMLS. This data may not be complete. We recommend contacting the local school district to confirm school assignments for this home.

    Get a cash offer in 3 minutes
    Find out how much your home could sell for in as little as 3 minutes with a no-obligation cash offer.
    Estimated market value
    $3,350,900
    Get a cash offer in 3 minutes
    Find out how much your home could sell for in as little as 3 minutes with a no-obligation cash offer.
    Estimated market value
    $3,350,900