Your new home awaits in the desirable Stoneridge Community in East Roseville. This beautifully maintained one-story home offers 3 bedrooms and 2.5 baths, along with an office/den option in the front of the house for added convenience. With a 3-car tandem garage, this home provides ample space for all your parking needs. Inside, you'll find a light and bright open floor plan with high ceilings, creating a spacious and inviting atmosphere. The large kitchen features granite counters, stainless steel appliances, and hardwood floors, making it a chef's dream. The primary suite is thoughtfully located away from the other bedrooms, ensuring maximum privacy. When it comes to entertaining, the fabulous kitchen area with a cooktop located in the kitchen island allows you to socialize with your guests while preparing meals. Step outside to the backyard, where you'll find a covered patio with a fan, perfect for enjoying the outdoors. The fully landscaped backyard also includes a BBQ area, ideal for hosting outdoor activities and gatherings. Conveniently located near the Miner's Ravine walking and biking trails and shopping, you'll have plenty of options for outdoor recreation and everyday needs. Plus, with no HOA, you'll have the freedom to enjoy your new home without any additional fees
Sold for $939,000
Tax assessed value
$939,000
209 Summer Breeze Ct, Roseville, CA 95661
3beds
2,355sqft
Single Family Residence
Built in 2014
8,276 Square Feet Lot
$941,500 Zestimate®
$399/sqft
$3,546 Estimated rent
Home value
$941,500
$894,000 - $989,000
$3,546/mo
Zestimate® history
Owner options
List your home for rent
$3,546/mo
Rent Zestimate®
Find your next renter with Zillow Rental Manager. Plus, with online applications, you can quickly screen prospective tenants – for free.
$3,546/mo
Rent Zestimate®
Refinance and save
$5,919/mo
Est. payment
Refinancing to a lower rate could help reduce your monthly payments and save thousands over the life of the loan.
$5,919/mo
Est. payment
Explore your selling options
Work with a Zillow partner agent
Leverage their expertise and Zillow's premium Showcase listings to get your home seen by more buyers.
Get startedList with your own agent
Get your home in front of millions of buyers by listing it on Zillow.
Learn how to do itSell it yourself
Take full control of how buyers see your home on Zillow by listing For Sale by Owner (FSBO).
List your homeWhat's special
Zillow last checked:
Listing updated:
Listed by:
Stephen Austin DRE #02050547 925-451-6867,
Compass
Bought with:
Jessica Balaam, DRE #01469952
Thrive Real Estate
Source: CCAR,MLS#: 41064306
Facts & features
Interior
Bedrooms & bathrooms
- Bedrooms: 3
- Bathrooms: 3
- Full bathrooms: 2
- Partial bathrooms: 1
Rooms
- Room types: 3 Bedrooms, 0.5 Bath, 2 Baths, Primary Bedrm Suite - 1, Main Entry, Dining Room, Family Room, Office
Kitchen
- Features: Breakfast Bar, Counter - Stone, Dishwasher, Garbage Disposal, Gas Range/Cooktop, Ice Maker Hookup, Island, Microwave, Oven Built-in, Pantry, Refrigerator, Self-Cleaning Oven, Updated Kitchen
Heating
- Forced Air
Cooling
- Ceiling Fan(s)
Appliances
- Included: Dishwasher, Gas Range, Plumbed For Ice Maker, Microwave, Oven, Refrigerator, Self Cleaning Oven, Dryer, Washer
- Laundry: Gas Dryer Hookup, Hookups Only, Cabinets, Inside, Common Area
Features
- Storage, Breakfast Bar, Pantry, Updated Kitchen
- Flooring: Tile, Carpet
- Windows: Window Coverings
- Number of fireplaces: 1
- Fireplace features: Living Room
Interior area
- Total structure area: 2,355
- Total interior livable area: 2,355 sqft
Property
Parking
- Total spaces: 3
- Parking features: Parking Spaces, Other
- Garage spaces: 3
Features
- Levels: One
- Stories: 1
- Entry location: No Steps to Entry
- Exterior features: Garden, Storage
- Pool features: None
- Fencing: Fenced
Lot
- Size: 8,276 Square Feet
- Features: Court, Level, Premium Lot, Front Yard, Paved, Private, Back Yard, Side Yard
Details
- Parcel number: 456310007000
- Special conditions: Standard
- Other equipment: Irrigation Equipment
Construction
Type & style
- Home type: SingleFamily
- Architectural style: Craftsman
- Property subtype: Single Family Residence
Materials
- Stucco
- Roof: Tile
Condition
- Existing
- New construction: No
- Year built: 2014
Utilities & green energy
- Electric: Photovoltaics Third-Party Owned, 220 Volts in Laundry
- Utilities for property: Natural Gas Available, Natural Gas Connected
Community & HOA
Community
- Subdivision: Other
HOA
- Has HOA: No
Location
- Region: Roseville
Financial & listing details
- Price per square foot: $399/sqft
- Tax assessed value: $939,000
- Annual tax amount: $11,494
- Date on market: 6/24/2024
Price history
| Date | Event | Price |
|---|---|---|
| 8/14/2024 | Sold | $939,000$399/sqft |
Source:  CCAR #41064306 Report a problem CCAR #41064306 Report a problem | ||
| 7/19/2024 | Pending sale | $939,000$399/sqft |
Source:  bridgeMLS/CCAR/Bay East AOR #41064306 Report a problem bridgeMLS/CCAR/Bay East AOR #41064306 Report a problem | ||
| 6/24/2024 | Listed for sale | $939,000+62.5%$399/sqft |
Source: bridgeMLS/CCAR/Bay East AOR #41064306 Report a problem | ||
| 10/22/2014 | Sold | $578,000$245/sqft |
Source: Public Record Report a problem | ||
Public tax history
| Year | Property taxes | Tax assessment |
|---|---|---|
| 2025 | $11,494 +30.4% | $939,000 +37.9% |
| 2024 | $8,814 +1.8% | $680,773 +2% |
| 2023 | $8,658 +0.1% | $667,425 +2% |
| 2022 | $8,645 +2.1% | $654,339 +2% |
| 2021 | $8,468 +0.5% | $641,510 +1% |
| 2020 | $8,423 | $634,933 +2% |
| 2019 | $8,423 +3.6% | $622,484 +2% |
| 2018 | $8,127 +0.2% | $610,280 +2% |
| 2017 | $8,114 +4.1% | $598,315 +2% |
| 2016 | $7,792 +1.9% | $586,585 +1.5% |
| 2015 | $7,647 +275.2% | $577,775 +2200.7% |
| 2014 | $2,038 | $25,113 |
Find assessor info on the county website
Neighborhood: Stoneridge
Nearby homes
- $1,036,8003 bd3 ba2.5k sqft201 Summer Breeze Ct, Roseville, CA 95661Off Market
- $1,019,8004 bd3 ba2.5k sqft217 Summer Breeze Ct, Roseville, CA 95661Off Market
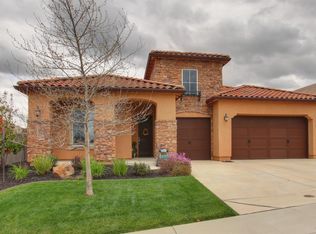
- $1,098,9004 bd3 ba3k sqft3672 Miners Ravine Dr, Roseville, CA 95661Off Market
- $1,010,0003 bd3 ba2.4k sqft3664 Miners Ravine Dr, Roseville, CA 95661Off Market

- $844,5003 bd3 ba2k sqft3680 Miners Ravine Dr, Roseville, CA 95661Off Market
- $778,9003 bd3 ba2k sqft225 Summer Breeze Ct, Roseville, CA 95661Off Market
- $864,8003 bd2 ba2.3k sqft208 Summer Breeze Ct, Roseville, CA 95661Off Market
- $855,3002 bd2 ba2k sqft216 Summer Breeze Ct, Roseville, CA 95661Off Market
Nearby schools
GreatSchools rating
- 9/10Stoneridge Elementary SchoolGrades: K-5Distance: 0.4 mi
- 9/10Warren T. Eich Middle SchoolGrades: 6-8Distance: 1.9 mi
- 9/10Oakmont High SchoolGrades: 9-12Distance: 2.4 mi
Get a cash offer in 3 minutes
Find out how much your home could sell for in as little as 3 minutes with a no-obligation cash offer.
Estimated market value
$941,500
Get a cash offer in 3 minutes
Find out how much your home could sell for in as little as 3 minutes with a no-obligation cash offer.
Estimated market value
$941,500
- California
- Placer County
- Roseville
- 95661
- Stoneridge
- 209 Summer Breeze Ct
Nearby cities
Nearby neighborhoods
Nearby zip codes
Other Roseville Topics
