Awesome builder rate + FREE Refrigerator & Window Blinds (restrictions apply)! Brand NEW Construction built by DSLD HOMES in Belle Savanne! The Frazier V A offers a thoughtfully designed open-concept floor plan featuring 3 bedrooms and 2 full bathrooms, perfect for comfortable everyday living and entertaining. This beautiful new home showcases upgraded granite countertops, a gas range, luxury vinyl plank flooring in the primary bedroom and all wet areas, and much more. The spacious kitchen features birch cabinetry, a large center island overlooking the dining area, and flows seamlessly into the living room, creating the ideal gathering space. The private primary suite offers a relaxing retreat with a garden tub, separate shower, and a walk-in closet. Additional highlights include a post-tension slab, tankless gas water heater, Low-E tilt-in windows, and a fully sodded yard with a seasonal landscaping package. This beautiful new construction home combines quality craftsmanship, energy-efficient features, and modern finishes—everything you've been looking for!
Pending
$238,656
209 Summit Ave, Sulphur, LA 70665
3beds
1,642sqft
Single Family Residence, Residential
Built in 2026
6,621 Square Feet Lot
$238,700 Zestimate®
$145/sqft
$25/mo HOA
What's special
Separate showerFully sodded yardGas rangeUpgraded granite countertopsBirch cabinetryPrivate primary suiteSeasonal landscaping package
- 67 days
- 11
- 0
Zillow last checked:
Listing updated:
Listed by:
Saun A Sullivan 225-369-6111,
Cicero Realty, LLC 225-369-6111
Source: SWLAR,MLS#: SWL26003316
Facts & features
Interior
Bedrooms & bathrooms
- Bedrooms: 3
- Bathrooms: 2
- Full bathrooms: 2
Primary bedroom
- Description: Master Bedroom
- Level: Lower
- Area: 210 Square Feet
- Dimensions: 13.6 x 14.6
Bedroom
- Description: Bedroom
- Level: Lower
- Area: 132 Square Feet
- Dimensions: 11 x 11.6
Bedroom
- Description: Bedroom
- Level: Lower
- Area: 132 Square Feet
- Dimensions: 11 x 11.6
Dining room
- Description: Dining
- Level: Lower
- Area: 168 Square Feet
- Dimensions: 11.6 x 14
Kitchen
- Description: Kitchen
- Level: Lower
- Area: 153 Square Feet
- Dimensions: 9 x 16.6
Living room
- Description: Living Room
- Level: Lower
- Area: 272 Square Feet
- Dimensions: 15.6 x 17
Heating
- Natural Gas
Cooling
- One, Central Air
Appliances
- Included: Dishwasher, Disposal, Gas Range, Gas Water Heater, Microwave
- Laundry: Inside
Features
- Granite Counters, Kitchen Island, Pantry
- Has basement: No
- Has fireplace: No
- Fireplace features: None
Interior area
- Total structure area: 2,255
- Total interior livable area: 1,642 sqft
Property
Parking
- Total spaces: 2
- Parking features: Garage
- Attached garage spaces: 2
Features
- Patio & porch: Covered, Concrete, Front Porch
- Pool features: None
- Spa features: None
- Fencing: None
Lot
- Size: 6,621 Square Feet
- Dimensions: 60 x 110
- Features: Landscaped
Details
- Parcel number: 01345381A
- Special conditions: Standard
Construction
Type & style
- Home type: SingleFamily
- Architectural style: Traditional
- Property subtype: Single Family Residence, Residential
Materials
- Brick, Stucco
- Foundation: Slab
- Roof: Shingle
Condition
- Under Construction
- New construction: Yes
- Year built: 2026
Details
- Builder name: DSLD HOMES
Utilities & green energy
- Sewer: Public Sewer
- Water: Public
- Utilities for property: Other
Community & HOA
Community
- Subdivision: BELLE SAVANNE
HOA
- Has HOA: Yes
- Amenities included: Call for Rules
- HOA fee: $300 annually
- HOA name: Community Management
- HOA phone: 225-503-2648
Location
- Region: Sulphur
Financial & listing details
- Price per square foot: $145/sqft
- Date on market: 7/16/2026
- Cumulative days on market: 54 days
Estimated market value
$238,700
$227,000 - $251,000
$2,459/mo
Price history
| Date | Event | Price |
|---|---|---|
| 8/13/2026 | Pending sale | $238,656$145/sqft |
Source: SWLAR #SWL26003316 Report a problem | ||
| 7/16/2026 | Listed for sale | $238,656$145/sqft |
Source: SWLAR #SWL26003316 Report a problem | ||
Public tax history
Tax history is unavailable.
Monthly payment
Est. payment
Payment breakdown
Explore the cost of this home by adjusting the details. Changes won't be saved.Climate risks
Neighborhood: 70665
Nearby schools
Schools provided by the listing agent
- Elementary: Henning
- Middle: Lewis
- High: Sulphur
Source: SWLAR. This data may not be complete. We recommend contacting the local school district to confirm school assignments for this home.
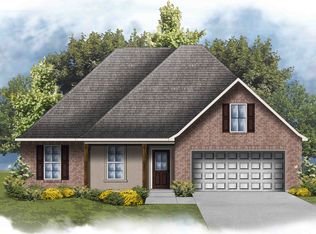
- $311,6004 bd2 ba1.8k sqft149 Chandler Ln, Sulphur, LA 70665Off Market
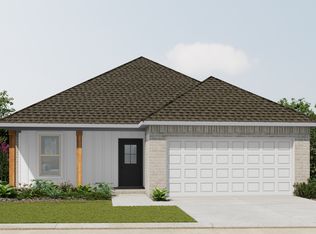
- from $231,9904 bd2 ba1.5k sqftWoodford II G Plan, Belle Savanne, Sulphur, LA 70665New Construction
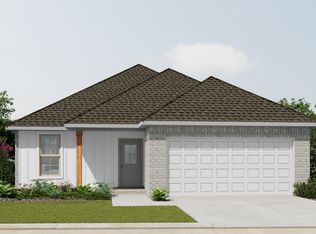
- from $231,9904 bd2 ba1.5k sqftWoodford II H Plan, Belle Savanne, Sulphur, LA 70665New Construction
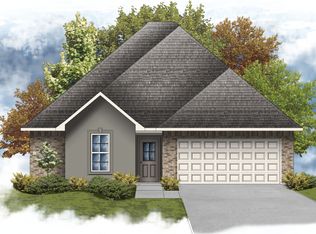
- $--3 bd2 ba1.6k sqft229 Summit Ave, Sulphur, LA 70665Sold
Similar homes
- $238,0003 bd2 ba1.7k sqft348 Long Hill Dr, Sulphur, LA 70665For Sale
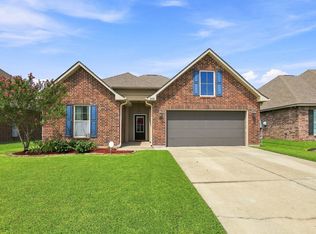 MLS ID #SWL26004304, Rhonda T Hamic. SWLAR
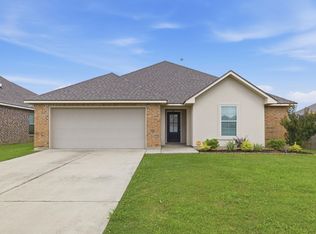
 - $219,9003 bd2 ba1.7k sqft209 Madison Crossing Dr, Sulphur, LA 70665For Sale
 MLS ID #SWL26004215, Teresa Cardwell. SWLAR
 - from $231,9904 bd2 ba1.5k sqftWoodford II G Plan, Belle Savanne, Sulphur, LA 70665New ConstructionDSLD Homes
- $225,0003 bd2 ba1.5k sqft121 Orchard Ln, Sulphur, LA 70665For Sale
 MLS ID #SWL26002644, Bailey K Dowden. SWLAR
