Skip main navigation
Contingent
  • $675,000

    209 Sun Valley Ct, Pelzer, SC 29669

    5beds
    2,950sqft
    : 
    $4,569/mo
    Get pre-qualified
    Single Family Residence, Residential
    Built in 2021
    1.04 Acres Lot
    $673,300 Zestimate®
    $229/sqft
    $-- HOA

    What's special

    Garden tubQuiet cul-de-sacOpen floor planFully fenced backyardDouble vanitiesFully tiled ceramic showerOversized walk-in closet
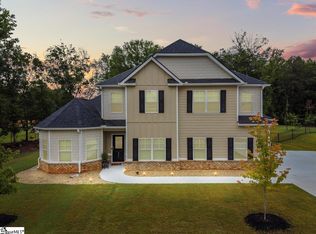
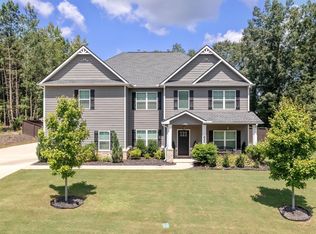
    Welcome home to 209 Sun Valley Court, a like-new 2021 home tucked on a quiet cul-de-sac in the sought-after Estates at Trollingwood. Set on a full acre of lush, manicured landscaping with a fully fenced backyard, this 5-bedroom, 3.5-bath home delivers the space and serenity of country living, just minutes from downtown Greenville. Step through the front door into an open floor plan where the kitchen, living room, and breakfast area flow effortlessly into the sunroom and out to the flat backyard patio, an ideal setting for entertaining or savoring a quiet country morning. The formal dining room is elevated by a striking coffered ceiling, while neutral paint throughout offers a refined, move-in-ready canvas. The main-level primary suite is a true retreat, featuring double vanities, a garden tub, a fully tiled ceramic shower, and an oversized walk-in closet. A second bedroom on the main level offers effortless one-level living for guests or family, and a spacious walk-in laundry room adds everyday luxury right where you need it. Upstairs, you'll find three additional bedrooms and a full bathroom with double sinks. One of the upstairs bedrooms is oversized, offering the flexibility to serve as a home office, media room, home gym, or bonus flex space, whatever your lifestyle calls for. Outside, the fully fenced backyard is made for gathering, and the enclosed sunroom is the perfect spot to watch football on crisp fall Saturdays. A 3-car garage and a outdoor storage building completes the picture with plenty of room for vehicles, storage, and hobbies. Zoned for Ellen Woodside Elementary, Woodmont Middle, and Woodmont High School, this home is also just a short drive from everyday conveniences, including Food Lion and Ingles for grocery shopping, and the Publix at Gateway Village for a wider selection. Locals also love a trip to Happy Cow Creamery, a favorite nearby farm store for fresh dairy and produce. 209 Sun Valley Court isn't just a house, it's a luxury country retreat built for every season and every stage of life.
    24 days
    |
    640
    |
    36
    |

    Likely to sell faster than

    Zillow last checked:

    Listing updated:

    Listed by:

    Bill Rhodes 864-363-2649,

    BHHS C Dan Joyner - Midtown

    Source: Greater Greenville AOR,MLS#: 1599198MLS Logo

      Facts & features

      Interior

      Bedrooms & bathrooms
      • Bedrooms: 5
      • Bathrooms: 3
      • Full bathrooms: 3
      • Main level bathrooms: 2
      • Main level bedrooms: 2
      Rooms
      • Room types: Sun Room, Bonus Room/Rec Room
      Primary bedroom
      • Area: 224
      • Dimensions: 16 x 14
      Bedroom 2
      • Area: 210
      • Dimensions: 15 x 14
      Bedroom 3
      • Area: 210
      • Dimensions: 15 x 14
      Bedroom 4
      • Area: 144
      • Dimensions: 12 x 12
      Primary bathroom
      • Features: Double Sink, Full Bath, Shower-Separate, Tub-Garden, Walk-In Closet(s), Multiple Closets
      • Level: Main
      Dining room
      • Area: 144
      • Dimensions: 12 x 12
      Kitchen
      • Area: 196
      • Dimensions: 14 x 14
      Living room
      • Area: 216
      • Dimensions: 18 x 12
      Bonus room
      • Area: 210
      • Dimensions: 21 x 10
      Heating
      • Natural Gas
      Cooling
      • Electric
      Appliances
      • Included: Gas Cooktop, Dishwasher, Disposal, Oven, Microwave, Gas Water Heater, Tankless Water Heater
      • Laundry: 1st Floor, Walk-in
      Features
      • High Ceilings, Ceiling Fan(s), Ceiling Smooth, Granite Counters, Pantry
      • Flooring: Ceramic Tile, Luxury Vinyl
      • Basement: None
      • Attic: Pull Down Stairs
      • Number of fireplaces: 2
      • Fireplace features: Gas Log
      Interior area
      • Total interior livable area: 2,950 sqft

      Property

      Parking
      • Total spaces: 3
      • Parking features: Attached, Parking Pad, Paved
      • Attached garage spaces: 3
      • Has uncovered spaces: Yes
      Features
      • Levels: Two
      • Stories: 2
      • Patio & porch: Patio, Front Porch, Porch
      Lot
      • Size: 1.04 Acres
      • Features: Cul-De-Sac, Few Trees, Sprklr In Grnd-Full Yard, 1 - 2 Acres
      • Topography: Level
      Details
      • Parcel number: 0595.0401029.00

      Construction

      Type & style
      • Home type: SingleFamily
      • Architectural style: Craftsman
      • Property subtype: Single Family Residence, Residential
      Materials
      • Brick Veneer, Concrete
      • Foundation: Slab
      • Roof: Architectural
      Condition
      • Year built: 2021

      Utilities & green energy

      • Sewer: Public Sewer
      • Water: Public
      • Utilities for property: Cable Available, Underground Utilities

      Community & HOA

      Community
      • Features: Street Lights
      • Subdivision: The Estates at Trollingwood
      HOA
      • Has HOA: Yes
      • Services included: Street Lights
      Location
      • Region: Pelzer

      Financial & listing details

      • Price per square foot: $229/sqft
      • Tax assessed value: $458,710
      • Annual tax amount: $2,689
      • Date on market: 7/30/2026

        Estimated market value

        $673,300

        $640,000 - $707,000

        $2,833/mo

        Price history

        DateEventPrice
        8/3/2026Contingent$675,000$229/sqft
        Source: Greater Greenville AOR #1599198 Report a problem
        7/30/2026Listed for sale$675,000+62.7%$229/sqft
        Source: Greater Greenville AOR #1599198 Report a problem
        10/15/2021Sold$414,876+0.9%$141/sqft
        Source: Greater Greenville AOR #1447829 Report a problem
        6/26/2021Pending sale$411,190$139/sqft
        Source: Greater Greenville AOR #1447829 Report a problem

        Public tax history

        YearProperty taxesTax assessment
        2025$2,689 +3.2%$458,220 +15%
        2024$2,606 -1.7%$398,460
        2023$2,651 -63.8%$398,460
        2022$7,330 +2735.2%$398,460 +624.5%
        2021$259 -9.5%$55,000
        2020$286 $55,000
        Find assessor info on the county website

        Monthly payment

        Est. payment

        Payment breakdown

        Explore the cost of this home by adjusting the details. Changes won't be saved.
        All calculations are estimates and provided by Zillow, Inc. for informational purposes only. Actual amounts may vary.
        HOA fees may include property taxes on listings classified as Co-Ops. Contact the listing agent and/or owner for fee details.
        See how much you could borrow to make a competitive offer.

        Climate risks

        Neighborhood: 29669

        Getting around

        0 / 100
        Car-Dependent
        14 / 100
        Somewhat Bikeable

        Nearby schools

        GreatSchools rating
        Schools provided by the listing agent
        • Elementary: Ellen Woodside
        • Middle: Woodmont
        • High: Woodmont

        Source: Greater Greenville AOR. This data may not be complete. We recommend contacting the local school district to confirm school assignments for this home.

        A local agent can set up tours, give advice and negotiate with sellers.

        A local lender can help you make sure your offer is ready when you are.

        Browse local experts

        Similar homes