What an incredibly rare opportunity in today's market! Sold As-Is. Charming 3 bedroom, 2 bath full brick ranch on Savannah's southside. This solid, brick beauty is full of potential and ready for a new family to make it their own! With a 9 year old roof, updated windows, 6 yr old water heater, and 3 year old central HVAC system, the major upgrades are already in place—just bring your finishing touches to make it shine. From the covered front porch, you'll enter a tiled foyer that leads into the flexible living/dining room combo, perfect for entertaining or cozy evenings at home. The galley-style kitchen is fully equipped with white appliances, wood cabinetry, tile flooring and a sunny breakfast area. A paneled family room features a ceiling fan, brick hearth fireplace with wood mantle and direct access to the spacious covered back porch—complete with a gas line for your grill. Enjoy outdoor living year-round! Carpet in good condition runs through the main living areas, hallway, and two of the three bedrooms. Bright and spacious, hall bathroom includes a tiled floor and tub/shower combo and a large vanity. The primary suite offers two closets and a private bath with a tiled shower. Single-car attached garage with electric opener and laundry room complete with washer and dryer. Partially floored attic. Nestled on a quiet cul-de-sac in an AE flood zone, which may require flood insurance (recent quote from Brady Allstate insurance available). With great bones and loads of potential, this home is a fantastic opportunity for someone looking to personalize their space. Being sold as-is.
Sold for $285,000
$285,000
209 Sunderland Drive, Savannah, GA 31406
3beds
1,684sqft
Single Family Residence
Built in 1974
0.27 Acres Lot
$278,700 Zestimate®
$169/sqft
$2,172 Estimated rent
Home value
$278,700
$262,000 - $295,000
$2,172/mo
Zestimate® history
Owner options
List your home for rent
$2,172/mo
Rent Zestimate®
Find your next renter with Zillow Rental Manager. Plus, with online applications, you can quickly screen prospective tenants – for free.
$2,172/mo
Rent Zestimate®
Refinance and save
$1,874/mo
Est. payment
Refinancing to a lower rate could help reduce your monthly payments and save thousands over the life of the loan.
$1,874/mo
Est. payment
Explore your selling options
Work with a Zillow partner agent
Leverage their expertise and Zillow's premium Showcase listings to get your home seen by more buyers.
Get startedList with your own agent
Get your home in front of millions of buyers by listing it on Zillow.
Learn how to do itSell it yourself
Take full control of how buyers see your home on Zillow by listing For Sale by Owner (FSBO).
List your homeWhat's special
Zillow last checked:
Listing updated:
Listed by:
Leighel S. Snyder 912-655-4663,
Re/Max Savannah
Bought with:
Cynthia Ogletree, 354502
eXp Realty LLC
Source: Hive MLS,MLS#: SA334374 Originating MLS: Savannah Multi-List Corporation
Originating MLS: Savannah Multi-List CorporationFacts & features
Interior
Bedrooms & bathrooms
- Bedrooms: 3
- Bathrooms: 2
- Full bathrooms: 2
Family room
- Features: Fireplace
- Dimensions: 0 x 0
Living room
- Dimensions: 0 x 0
Heating
- Central, Natural Gas
Cooling
- Central Air, Electric
Appliances
- Included: Some Electric Appliances, Dishwasher, Electric Water Heater, Disposal, Oven, Range, Range Hood, Dryer, Refrigerator, Washer
- Laundry: In Garage, Laundry Room, Washer Hookup, Dryer Hookup
Features
- Breakfast Area, Ceiling Fan(s), Entrance Foyer, Galley Kitchen, Main Level Primary, Separate Shower, Vanity
- Windows: Double Pane Windows
- Basement: None
- Attic: Scuttle
- Number of fireplaces: 1
- Fireplace features: Family Room, Masonry
- Common walls with other units/homes: No Common Walls
Interior area
- Total interior livable area: 1,684 sqft
Property
Parking
- Total spaces: 1
- Parking features: Attached, Garage Door Opener
- Garage spaces: 1
Features
- Levels: One
- Stories: 1
- Patio & porch: Covered, Patio
- Exterior features: Gas Grill
- Fencing: Chain Link
- Has view: Yes
- View description: Panoramic
Lot
- Size: 0.27 Acres
- Features: Cul-De-Sac, Interior Lot
Details
- Parcel number: 2064602014
- Zoning: R1
- Zoning description: Single Family
- Special conditions: Standard
Construction
Type & style
- Home type: SingleFamily
- Architectural style: Ranch
- Property subtype: Single Family Residence
Materials
- Brick
- Foundation: Slab
- Roof: Ridge Vents
Condition
- New construction: No
- Year built: 1974
Utilities & green energy
- Sewer: Public Sewer
- Water: Public
- Utilities for property: Cable Available
Green energy
- Energy efficient items: Windows
Community & HOA
Community
- Features: Curbs, Gutter(s)
- Subdivision: Leeds Gate
HOA
- Has HOA: No
Location
- Region: Savannah
Financial & listing details
- Price per square foot: $169/sqft
- Tax assessed value: $328,300
- Annual tax amount: $752
- Date on market: 7/15/2025
- Cumulative days on market: 45 days
- Listing agreement: Exclusive Right To Sell
- Listing terms: Cash,Conventional,FHA
- Inclusions: Ceiling Fans, Dryer, Refrigerator, Washer
- Ownership type: Homeowner/Owner
- Road surface type: Paved
Price history
| Date | Event | Price |
|---|---|---|
| 8/29/2025 | Sold | $285,000$169/sqft |
Source:  Hive MLS #SA334374 Report a problem Hive MLS #SA334374 Report a problem | ||
| 7/15/2025 | Listed for sale | $285,000$169/sqft |
Source:  Hive MLS #SA334374 Report a problem Hive MLS #SA334374 Report a problem | ||
Public tax history
| Year | Property taxes | Tax assessment |
|---|---|---|
| 2025 | $752 +3.7% | $131,320 -1.8% |
| 2024 | $725 +144.9% | $133,760 +68.5% |
| 2023 | $296 -52.5% | $79,400 +8.8% |
| 2022 | $623 +8.6% | $72,960 +14% |
| 2021 | $574 -1% | $64,000 +13% |
| 2020 | $579 +22.3% | $56,640 +12.1% |
| 2019 | $474 -35.8% | $50,520 +1.4% |
| 2018 | $738 +24.8% | $49,840 -2% |
| 2017 | $591 -15.4% | $50,880 -0.6% |
| 2016 | $698 -1.9% | $51,200 -1.4% |
| 2015 | $712 -19.2% | $51,920 -1.7% |
| 2014 | $881 | $52,840 |
| 2013 | -- | $52,840 +3.9% |
| 2012 | -- | $50,840 -7.6% |
| 2011 | -- | $55,000 -10.3% |
| 2010 | -- | $61,320 -1.1% |
| 2009 | -- | $62,000 |
| 2008 | -- | $62,000 |
| 2007 | -- | $62,000 +8% |
| 2006 | -- | $57,400 +3.6% |
| 2005 | -- | $55,400 +27.6% |
| 2003 | -- | $43,400 +6.9% |
| 2002 | -- | $40,600 -2.4% |
| 2001 | -- | $41,600 |
Find assessor info on the county website
Neighborhood: Leeds Gate/Colonial Village/Hunters Chase
Nearby homes
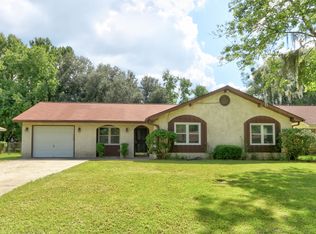
- $300,2003 bd2 ba1.3k sqft211 Sunderland Dr, Savannah, GA 31406Off Market
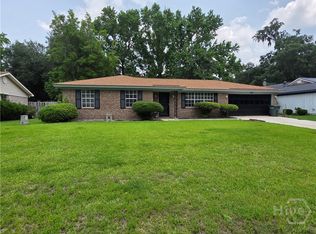
- $224,0003 bd1 ba1.6k sqft207 Sunderland Dr, Savannah, GA 31406Off Market
- $270,0003 bd2 ba1.6k sqft202 Leeds Gate Rd, Savannah, GA 31406Sold
- $269,8003 bd2 ba2.1k sqft10810 Leeds Gate Rd, Savannah, GA 31406Off Market
- $265,9003 bd2 ba1.3k sqft204 Leeds Gate Rd, Savannah, GA 31406Off Market
- $261,5003 bd2 ba1.4k sqft213 Sunderland Dr, Savannah, GA 31406Off Market
- $295,8003 bd3 ba1.9k sqft205 Sunderland Dr, Savannah, GA 31406Off Market
- $267,4003 bd2 ba1.5k sqft208 Sunderland Dr, Savannah, GA 31406Off Market
Nearby schools
GreatSchools rating
- NALargo-Tibet Elementary SchoolGrades: PK-5Distance: 0.4 mi
- 2/10Southwest Middle SchoolGrades: 6-8Distance: 7.5 mi
- 1/10Windsor Forest High SchoolGrades: PK,9-12Distance: 1.6 mi
Sell for more on Zillow
Get a Zillow Showcase℠ listing at no additional cost and you could sell for .
$278,700
2% more
+$5,574
With Zillow Showcase(estimated)
$284,274
Sell for more on Zillow
Get a Zillow Showcase℠ listing at no additional cost and you could sell for .
$278,700
2% more
+$5,574
With Zillow Showcase(estimated)
$284,274
- Georgia
- Chatham County
- Savannah
- 31406
- Leeds Gate/Colonial Village/Hunters Chase
- 209 Sunderland Drive
