Skip main navigation
Pending
  • $325,000

    209 Sunset View Dr, Davenport, FL 33837

    3beds
    1,650sqft
    : 
    Loading
    Get pre-qualified
    Single Family Residence
    Built in 2005
    5,497 Square Feet Lot
    $322,600 Zestimate®
    $197/sqft
    $60/mo HOA

    What's special

    Breakfast nook areaScreened south-facing poolKitchen offers wood cabinetryStainless steel appliances
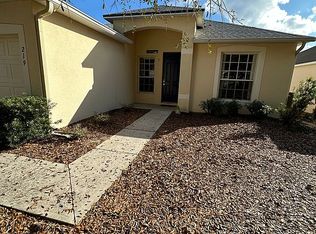
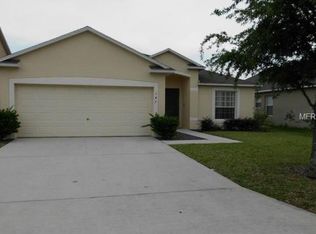
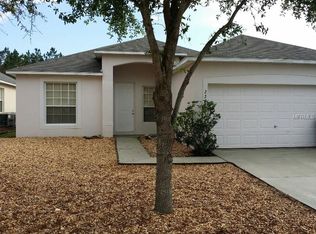
    Virtually Staged. Beautifully maintained 3-bedroom, 2-bathroom pool home ideally located with easy access to I-4, convenient proximity to Posner Park Mall, and approximately 15–20 minutes from Disney! Whether you are looking for a primary residence, vacation getaway, or short-term rental opportunity, this home offers comfort, flexibility, and a peaceful setting. From the moment you arrive, you’ll notice the pride of ownership throughout—from major updates to the smallest details and the exceptional cleanliness and care this home has received. The homeowners truly love this property and have worked to present it in excellent condition for its next owner. Inside, the open and light-filled floor plan offers plenty of room to entertain with a spacious living and dining room combination plus a separate family room overlooking the pool area. Tile flooring throughout the main living areas makes upkeep easy, while the bedrooms feature wood-look laminate flooring. The kitchen offers wood cabinetry, stainless steel appliances, breakfast nook area, and functional space for everyday living. You'll also appreciate the abundance of storage throughout the home. The primary suite provides a relaxing retreat with peaceful views of the pool. Step outside to enjoy Florida living at its best from the screened, south-facing pool and covered lanai overlooking open green space, creating a private backdrop and the feeling of an expansive backyard. The sparkling blue pool is a true focal point and an inviting place to gather, relax, and entertain. Major updates include a roof replaced in 2018, tankless water heater installed in 2017 for extended hot water enjoyment, newer AC system (2019) with coil assembly replaced in 2026, updated pool equipment in 2023, and a freshly painted pool deck completed this year. Move-in ready and full of charm, this home combines thoughtful updates, exceptional care, and a location that makes everyday living convenient and enjoyable.
    29 days
    |
    740
    |
    55
    |

    Likely to sell faster than

    Zillow last checked:

    Listing updated:

    Listed by:

    Maria Kaftanovskaya 321-948-3243,

    CENTURY 21 CARIOTI 407-573-2121

    Source: Stellar MLS,MLS#: O6419081MLS LogoOriginating MLS: Orlando Regional

      Facts & features

      Interior

      Bedrooms & bathrooms
      • Bedrooms: 3
      • Bathrooms: 2
      • Full bathrooms: 2
      Primary bedroom
      • Features: Ceiling Fan(s), En Suite Bathroom, No Closet
      • Level: First
      • Area: 204 Square Feet
      • Dimensions: 12x17
      Bedroom 1
      • Features: Built-in Closet
      • Level: First
      • Area: 110 Square Feet
      • Dimensions: 10x11
      Bedroom 2
      • Features: Built-in Closet
      • Level: First
      • Area: 110 Square Feet
      • Dimensions: 10x11
      Primary bathroom
      • Features: Dual Sinks, Garden Bath, Tub with Separate Shower Stall, Walk-In Closet(s)
      • Level: First
      • Area: 220 Square Feet
      • Dimensions: 10x22
      Bathroom 2
      • Features: Single Vanity, Tub With Shower
      • Level: First
      • Area: 35 Square Feet
      • Dimensions: 5x7
      Family room
      • Level: First
      • Area: 210 Square Feet
      • Dimensions: 14x15
      Foyer
      • Features: Built-in Closet
      • Level: First
      • Area: 66 Square Feet
      • Dimensions: 6x11
      Kitchen
      • Features: Breakfast Bar, Built-in Closet
      • Level: First
      • Area: 190 Square Feet
      • Dimensions: 10x19
      Living room
      • Features: Ceiling Fan(s)
      • Level: First
      • Area: 360 Square Feet
      • Dimensions: 15x24
      Heating
      • Central, Electric
      Cooling
      • Central Air
      Appliances
      • Included: Dishwasher, Disposal, Electric Water Heater, Microwave, Range, Refrigerator, Tankless Water Heater
      • Laundry: Electric Dryer Hookup, In Kitchen, Inside, Laundry Closet, Washer Hookup
      Features
      • Ceiling Fan(s), Eating Space In Kitchen, High Ceilings, Kitchen/Family Room Combo, Living Room/Dining Room Combo, Open Floorplan, Primary Bedroom Main Floor, Solid Wood Cabinets, Thermostat, Vaulted Ceiling(s), Walk-In Closet(s)
      • Flooring: Laminate, Tile
      • Windows: Window Treatments
      • Has fireplace: No
      Interior area
      • Total structure area: 2,180
      • Total interior livable area: 1,650 sqft

      Property

      Parking
      • Total spaces: 2
      • Parking features: Driveway, Garage Door Opener
      • Attached garage spaces: 2
      • Has uncovered spaces: Yes
      • Details: Garage Dimensions: 19x19
      Features
      • Levels: One
      • Stories: 1
      • Patio & porch: Covered, Rear Porch, Screened
      • Exterior features: Irrigation System
      • Has private pool: Yes
      • Pool features: Gunite, In Ground, Lighting, Screen Enclosure
      • Has view: Yes
      • View description: Park/Greenbelt
      Lot
      • Size: 5,497 Square Feet
      • Dimensions: 110 x 50
      • Features: Greenbelt, In County
      Details
      • Parcel number: 272618704454001480
      • Special conditions: None

      Construction

      Type & style
      • Home type: SingleFamily
      • Architectural style: Florida
      • Property subtype: Single Family Residence
      Materials
      • Block, Stucco
      • Foundation: Slab
      • Roof: Shingle
      Condition
      • New construction: No
      • Year built: 2005

      Utilities & green energy

      • Sewer: Public Sewer
      • Water: Public
      • Utilities for property: BB/HS Internet Available, Cable Available, Electricity Connected, Phone Available, Public, Street Lights, Underground Utilities, Water Connected

      Community & HOA

      Community
      • Pet fee: $0 monthly
      • Subdivision: SUNSET RIDGE PH 02
      HOA
      • Has HOA: Yes
      • Services included: Maintenance Grounds, Manager, Private Road
      • HOA fee: $60 monthly
      • HOA name: Empire Management Group/Jorge Miranda
      • HOA phone: 407-770-1748
      Location
      • Region: Davenport

      Financial & listing details

      • Price per square foot: $197/sqft
      • Tax assessed value: $278,805
      • Annual tax amount: $4,343
      • Date on market: 6/22/2026
      • Cumulative days on market: 10 days
      • Listing terms: Cash,Conventional,FHA,VA Loan
      • Ownership: Fee Simple
      • Total actual rent: 0
      • Electric utility on property: Yes
      • Road surface type: Asphalt

        Estimated market value

        $322,600

        $306,000 - $339,000

        $2,391/mo

        Price history

        DateEventPrice
        7/1/2026Pending sale$325,000$197/sqft
        Source: Stellar MLS #O6419081 Report a problem
        6/22/2026Listed for sale$325,000+116.7%$197/sqft
        Source: Stellar MLS #O6419081 Report a problem
        2/11/2025Listing removed$2,100$1/sqft
        Source: Zillow Rentals Report a problem
        1/4/2025Listed for rent$2,100$1/sqft
        Source: Zillow Rentals Report a problem
        12/30/2023Listing removed--
        Source: Zillow Rentals Report a problem
        11/16/2023Price change$2,100-8.5%$1/sqft
        Source: Zillow Rentals Report a problem
        10/27/2023Listed for rent$2,295$1/sqft
        Source: Zillow Rentals Report a problem
        2/28/2014Sold$150,000+0.1%$91/sqft
        Source: Stellar MLS #O5193496 Report a problem
        12/22/2013Price change$149,900-6.3%$91/sqft
        Source: Charles Rutenberg Realty Orlando, LLC. #O5193496 Report a problem
        11/26/2013Listed for sale$159,900-30.5%$97/sqft
        Source: Charles Rutenberg Realty Orlando, LLC. #O5193496 Report a problem
        3/5/2007Sold$230,000-19.1%$139/sqft
        Source: Public Record Report a problem
        7/12/2005Sold$284,400$172/sqft
        Source: Public Record Report a problem

        Public tax history

        YearProperty taxesTax assessment
        2025$3,605 -3.2%$278,805 -3.1%
        2024$3,724 +180.9%$287,751 +104.4%
        2023$1,326 +2.8%$140,746 +3%
        2022$1,289 -0.2%$136,647 +3%
        2021$1,291 +1%$132,667 +1.4%
        2020$1,278 +0.4%$130,835 +2.3%
        2019$1,273 -24%$127,893 +1.9%
        2018$1,676 +2.4%$125,508 +2.1%
        2017$1,636 +35.2%$122,927 +2.1%
        2016$1,211 -1.8%$120,399 +0.7%
        2015$1,233 -31.1%$119,562 +26.5%
        2014$1,790 +26.9%$94,490 +10%
        2013$1,410 +17.4%$85,900 +10%
        2012$1,201 -5.5%$78,091 -4.4%
        2011$1,271 -9.5%$81,684 -8.8%
        2010$1,405 -29.4%$89,614 -24.8%
        2009$1,990 -29.4%$119,244 -34.3%
        2008$2,819 $181,631
        2007-- --
        2006$3,781 --
        2005-- --
        Find assessor info on the county website

        Monthly payment

        Est. payment

        Payment breakdown

        Explore the cost of this home by adjusting the details. Changes won't be saved.
        All calculations are estimates and provided by Zillow, Inc. for informational purposes only. Actual amounts may vary.
        HOA fees may include property taxes on listings classified as Co-Ops. Contact the listing agent and/or owner for fee details.
        Mortgage interest rates are dependent on a number of factors, including credit score, down payment, and repayment length. Interest rate data provided by Zillow Group Marketplace, Inc. as of 1/1/1970 from various mortgage lenders with which we have lead or other similar arrangements; the Estimated Payment is an average of those rates.
        See how much you could borrow to make a competitive offer.

        Climate risks

        Neighborhood: 33837

        Getting around

        3 / 100
        Car-Dependent
        20 / 100
        Somewhat Bikeable

        Nearby schools

        GreatSchools rating
        Schools provided by the listing agent
        • Elementary: Bella Citta Elementary
        • Middle: Daniel Jenkins Academy of Technology Middle
        • High: Ridge Community Senior High

        Source: Stellar MLS. This data may not be complete. We recommend contacting the local school district to confirm school assignments for this home.

        A local agent can set up tours, give advice and negotiate with sellers.

        Browse local experts

        Similar homes