Skip main navigation
Sold for $420,000
  • $420,000

    209 Sweetbriar Lane, Havelock, NC 28532

    3beds
    2,225sqft
    Single Family Residence
    Built in 1983
    0.39 Acres Lot
    $420,000 Zestimate®
    $189/sqft
    $2,234 Estimated rent

    Home value

    $420,000

    $399,000 - $441,000

    $2,234/mo

    Zestimate® history
    Loading
    Loading...

    Owner options

    List your home for rent

    $2,234/mo

    Rent Zestimate®

    Find your next renter with Zillow Rental Manager. Plus, with online applications, you can quickly screen prospective tenants – for free.

    Learn more

    $2,234/mo

    Rent Zestimate®

    Refinance and save

    $2,451/mo

    Est. payment

    Refinancing to a lower rate could help reduce your monthly payments and save thousands over the life of the loan.

    See today's rates

    $2,451/mo

    Est. payment

    Explore your selling options

    Work with a Zillow partner agent

    Leverage their expertise and Zillow's premium Showcase listings to get your home seen by more buyers.

    Get started

    List with your own agent

    Get your home in front of millions of buyers by listing it on Zillow.

    Learn how to do it

    Sell it yourself

    Take full control of how buyers see your home on Zillow by listing For Sale by Owner (FSBO).

    List your home

    What's special

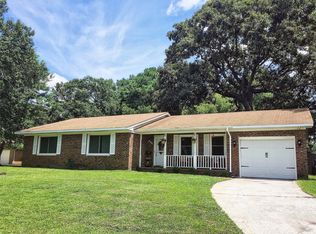
    Back on the market at no fault of the sellers. The buyer had no inspections or appraisal completed while under contract This home has many features that make it special and ready for you to move right in. The open living and dining area boasts a vaulted ceiling, tigerwood flooring, & brick hearth fireplace with gas logs. The kitchen is a chef's delight featuring soft-close drawers, a pantry, spice cabinet, granite countertops, GE profile double stove, built in microwave, & stunning copper sink imported from Mexico. The spacious primary suite features tigerwood flooring, a large walk-in closet, and an adjoining primary bathroom with tile floor, walk-in tile shower, a maple vanity includes double sinks, & quartz countertops. Just off the primary suite, you can relax in the enclosed porch in the hot tub. Start your day with coffee in the spacious family room, filled with windows that overlook beautiful mature plants. There is an attached two-car garage that includes a service door leading outside. Additionally, there is a 44X38 insulated detached garage, equipped with 10-foot high doors, full bathroom, mechanical/utility room, utility sink, refrigerator, freezer, storage cabinets, pull down attic storage some of which is floored. Wait, that's not all! There's even a whole house generator, metal roof 2016, HVAC 2021, electric water heater 2019, gutters approx. 10 yrs., heat pump approx. 2 yrs, & dishwasher replaced in 11/25, and the backyard is fenced.

    Zillow last checked:

    Listing updated:

    Listed by:

    Cheryl R Tankard 919-274-9156,

    Robbins And Associates Realty, Inc.

    Bought with:

    Barefoot-Chandler & Associates Team, 230527

    LPT Realty

    Source: Hive MLS,MLS#: 100559983MLS LogoOriginating MLS: Carteret County Association of Realtors

    Facts & features

    Interior

    Bedrooms & bathrooms
    • Bedrooms: 3
    • Bathrooms: 3
    • Full bathrooms: 3
    Primary bedroom
    • Level: Main
    • Dimensions: 16 x 14.7
    Bedroom 1
    • Level: Main
    • Dimensions: 14.11 x 9.3
    Bedroom 2
    • Level: Main
    • Dimensions: 14.11 x 9.9
    Dining room
    • Level: Main
    • Dimensions: 13.9 x 13
    Family room
    • Level: Main
    • Dimensions: 20.3 x 16.11
    Kitchen
    • Level: Main
    • Dimensions: 10.5 x 8.5
    Living room
    • Level: Main
    • Dimensions: 13.11 x 12
    Other
    • Description: Kitchen area garage
    • Level: Main
    • Dimensions: 13.8 x 8
    Other
    • Description: Sunroom/Hot Tub Room
    • Level: Main
    • Dimensions: 14.11 x 14.9
    Other
    • Description: Mechanical/Utility room garage
    • Level: Main
    • Dimensions: 7.3 x 7
    Other
    • Description: Primary Bath
    • Level: Main
    • Dimensions: 9 x 3.8
    Other
    • Description: Detached Garage
    • Level: Main
    • Dimensions: 44 x 38
    Other
    • Description: Foyer
    • Level: Main
    • Dimensions: 12.3 x 4.4
    Other
    • Description: Attached Gargage
    • Level: Main
    • Dimensions: 24 x 22
    Utility room
    • Level: Main
    • Dimensions: 9 x 5.5
    Heating
    • Electric, Heat Pump
    Cooling
    • Central Air
    Appliances
    • Included: Built-In Microwave, Freezer, Washer, Refrigerator, Dryer, Dishwasher, Electric Range
    • Laundry: Laundry Room
    Features
    • Walk-in Closet(s), Entrance Foyer, Ceiling Fan(s), Hot Tub, Pantry, Gas Log, Walk-In Closet(s)
    • Flooring: Tile, Wood
    • Attic: Pull Down Stairs
    • Has fireplace: Yes
    • Fireplace features: Gas Log
    Interior area
    • Total structure area: 2,225
    • Total interior livable area: 2,225 sqft

    Property

    Parking
    • Total spaces: 4
    • Parking features: Workshop in Garage, Additional Parking, Concrete, See Remarks, Garage, Parking Pad
    • Attached garage spaces: 4
    Features
    • Levels: One
    • Patio & porch: Covered, Front Porch
    • Fencing: Back Yard
    • Has view: Yes
    • View description: See Remarks
    • Frontage type: See Remarks
    Lot
    • Size: 0.39 Acres
    • Dimensions: 70 x 176.39 x 91.31 x 24.26 x 189.71
    • Features: Cul-De-Sac
    Details
    • Additional structures: Second Garage, Workshop
    • Parcel number: 60451 002
    • Zoning: Residential
    • Special conditions: Standard
    • Other equipment: Generator

    Construction

    Type & style
    • Home type: SingleFamily
    • Property subtype: Single Family Residence
    Materials
    • Brick Veneer, Wood Frame
    • Foundation: Slab
    • Roof: Metal
    Condition
    • New construction: No
    • Year built: 1983

    Utilities & green energy

    • Utilities for property: Sewer Connected, Water Connected

    Community & neighborhood

    Location
    • Region: Havelock
    • Subdivision: Stonebridge Landing

    HOA & financial

    HOA
    • Has HOA: No

    Other

    Other facts
    • Listing agreement: Exclusive Right To Sell
    • Listing terms: Cash,Conventional,VA Loan

    Price history

    DateEventPrice
    6/2/2026Sold$420,000-1.2%$189/sqft
    Source: Hive MLS #100559983 Report a problem
    4/16/2026Contingent$425,000$191/sqft
    Source: Hive MLS #100559983 Report a problem
    4/7/2026Listed for sale$425,000$191/sqft
    Source: Hive MLS #100559983 Report a problem
    4/2/2026Contingent$425,000$191/sqft
    Source: Hive MLS #100559983 Report a problem
    3/13/2026Listed for sale$425,000$191/sqft
    Source: Hive MLS #100559983 Report a problem

    Public tax history

    YearProperty taxesTax assessment
    2025$3,719 $313,090
    2024-- $313,090
    2023-- $313,090 +25.3%
    2022-- $249,970
    2021$2,935 $249,970
    2020-- $249,970
    2019-- $249,970 +5%
    2018-- $238,160
    2017-- $238,160 -10.9%
    2016$2,726 +2.9%$267,240
    2015$2,648 $267,240
    2014-- $267,240
    2013-- $267,240
    2012-- $267,240
    2011-- $267,240
    2010-- $267,240 +52.4%
    2009-- $175,310
    2008-- $175,310
    2007-- $175,310
    2006-- $175,310
    2005-- $175,310
    2004-- $175,310
    2002-- $175,310

    Find assessor info on the county website

    Neighborhood: 28532

    Nearby schools

    GreatSchools rating
    Schools provided by the listing agent
    • Elementary: Graham A. Barden
    • Middle: Tucker Creek
    • High: Havelock

    Source: Hive MLS. This data may not be complete. We recommend contacting the local school district to confirm school assignments for this home.

    Get a cash offer in 3 minutes
    Find out how much your home could sell for in as little as 3 minutes with a no-obligation cash offer.
    Estimated market value
    $420,000
    Get a cash offer in 3 minutes
    Find out how much your home could sell for in as little as 3 minutes with a no-obligation cash offer.
    Estimated market value
    $420,000