Skip main navigation
Closed
  • $235,000

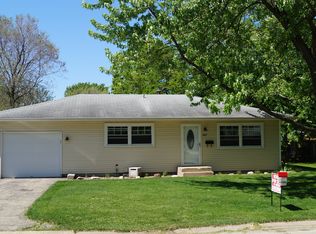
    209 Sweetbriar St, Plano, IL 60545

    3beds
    884sqft
    Single Family Residence
    Built in 1963
    8,276.4 Square Feet Lot
    $240,400 Zestimate®
    $266/sqft
    $2,011 Estimated rent

    Home value

    $240,400

    $219,000 - $264,000

    $2,011/mo

    Zestimate® history
    Loading
    Loading...

    Owner options

    List your home for rent

    $2,011/mo

    Rent Zestimate®

    Find your next renter with Zillow Rental Manager. Plus, with online applications, you can quickly screen prospective tenants – for free.

    Learn more

    $2,011/mo

    Rent Zestimate®

    Refinance and save

    $1,777/mo

    Est. payment

    Refinancing to a lower rate could help reduce your monthly payments and save thousands over the life of the loan.

    See today's rates

    $1,777/mo

    Est. payment

    Explore your selling options

    Work with a Zillow partner agent

    Leverage their expertise and Zillow's premium Showcase listings to get your home seen by more buyers.

    Get started

    List with your own agent

    Get your home in front of millions of buyers by listing it on Zillow.

    Learn how to do it

    Sell it yourself

    Take full control of how buyers see your home on Zillow by listing For Sale by Owner (FSBO).

    List your home

    What's special

    Welcome to 209 Sweetbriar Street in Plano, a 3-bedroom, 2-bathroom home that boasts a minimalist, contemporary feel throughout. The kitchen has been recently updated with custom countertops, floating cabinetry, stainless steel appliances, and an induction cooktop, all complemented by a custom-built dining area. This home features hardwood flooring throughout and an updated bathroom. Outdoor amenities include a screened-in porch and a backyard with mature trees, a fire pit, and a utility shed. The 882sqft basement offers approximately 475 square feet of finished living space, along with a workroom and ample storage. This home has been nicely upgraded, maintained, and gently lived in. The roof was fully replaced in 2019 with 50-year shingles and comes with a transferable warranty.

    Zillow last checked:

    Listing updated:

    Listing courtesy of:

    Bill Brooks III clientcare@starckre.com,

    Berkshire Hathaway HomeServices Starck Real Estate,

    Daniel Migo 630-246-8556,

    Berkshire Hathaway HomeServices Starck Real Estate

    Bought with:

    Christopher Lankton

    Baird & Warner

    Source: MRED as distributed by MLS GRID,MLS#: 12466117MLS Logo

    Facts & features

    Interior

    Bedrooms & bathrooms
    • Bedrooms: 3
    • Bathrooms: 2
    • Full bathrooms: 2
    Primary bedroom
    • Features: Flooring (Hardwood)
    • Level: Main
    • Area: 130 Square Feet
    • Dimensions: 10X13
    Bedroom 2
    • Features: Flooring (Hardwood)
    • Level: Main
    • Area: 120 Square Feet
    • Dimensions: 12X10
    Bedroom 3
    • Features: Flooring (Hardwood)
    • Level: Main
    • Area: 120 Square Feet
    • Dimensions: 12X10
    Dining room
    • Features: Flooring (Hardwood)
    • Level: Main
    • Area: 36 Square Feet
    • Dimensions: 9X4
    Family room
    • Features: Flooring (Hardwood)
    • Level: Main
    • Area: 216 Square Feet
    • Dimensions: 18X12
    Kitchen
    • Features: Kitchen (Eating Area-Table Space), Flooring (Hardwood)
    • Level: Main
    • Area: 170 Square Feet
    • Dimensions: 17X10
    Recreation room
    • Level: Basement
    • Area: 156 Square Feet
    • Dimensions: 13X12
    Screened porch
    • Features: Flooring (Other)
    • Level: Main
    • Area: 150 Square Feet
    • Dimensions: 10X15
    Other
    • Level: Basement
    • Area: 320 Square Feet
    • Dimensions: 32X10
    Heating
    • Natural Gas, Forced Air
    Cooling
    • Central Air
    Appliances
    • Included: Range, Microwave, Dishwasher, Refrigerator, Washer, Dryer, Stainless Steel Appliance(s), Humidifier
    Features
    • Flooring: Hardwood
    • Basement: Partially Finished,Full
    Interior area
    • Total structure area: 884
    • Total interior livable area: 884 sqft

    Property

    Parking
    • Total spaces: 1
    • Parking features: Concrete, On Site, Garage Owned, Attached, Garage
    • Attached garage spaces: 1
    Accessibility
    • Accessibility features: No Disability Access
    Features
    • Stories: 1
    • Patio & porch: Screened
    • Fencing: Fenced
    Lot
    • Size: 8,276 sqft
    • Dimensions: 70X120
    Details
    • Parcel number: 0122128014
    • Special conditions: None
    • Other equipment: Ceiling Fan(s), Sump Pump

    Construction

    Type & style
    • Home type: SingleFamily
    • Architectural style: Ranch
    • Property subtype: Single Family Residence
    Materials
    • Vinyl Siding
    • Roof: Asphalt
    Condition
    • New construction: No
    • Year built: 1963

    Utilities & green energy

    • Sewer: Public Sewer
    • Water: Public

    Community & neighborhood

    Security
    • Security features: Carbon Monoxide Detector(s)
    Community
    • Community features: Park, Sidewalks, Street Lights, Street Paved
    Location
    • Region: Plano
    • Subdivision: North Meadows

    HOA & financial

    HOA
    • Services included: None

    Other

    Other facts
    • Listing terms: Conventional
    • Ownership: Fee Simple

    Price history

    DateEventPrice
    10/20/2025Sold$235,000$266/sqft
    Source: MRED as distributed by MLS GRID #12466117 Report a problem
    9/22/2025Contingent$235,000$266/sqft
    Source: MRED as distributed by MLS GRID #12466117 Report a problem
    9/16/2025Listed for sale$235,000$266/sqft
    Source: MRED as distributed by MLS GRID #12466117 Report a problem
    9/10/2025Contingent$235,000$266/sqft
    Source: MRED as distributed by MLS GRID #12466117 Report a problem
    9/8/2025Price change$235,000-3.6%$266/sqft
    Source: MRED as distributed by MLS GRID #12466117 Report a problem
    9/5/2025Price change$243,900-2%$276/sqft
    Source: MRED as distributed by MLS GRID #12457877 Report a problem
    8/30/2025Listed for sale$249,000+69.4%$282/sqft
    Source: MRED as distributed by MLS GRID #12457877 Report a problem
    7/26/2019Sold$147,000-1.3%$166/sqft
    Source: MRED as distributed by MLS GRID #10336600 Report a problem
    6/26/2019Pending sale$149,000$169/sqft
    Source: john greene Realtor #10336600 Report a problem
    6/18/2019Listed for sale$149,000$169/sqft
    Source: john greene Realtor #10336600 Report a problem
    6/9/2019Pending sale$149,000$169/sqft
    Source: john greene Realtor #10336600 Report a problem
    5/31/2019Price change$149,000-6.3%$169/sqft
    Source: john greene Realtor #10336600 Report a problem
    4/9/2019Listed for sale$159,000+22.4%$180/sqft
    Source: john greene Realtor #10336600 Report a problem
    7/29/2017Listing removed$1,450$2/sqft
    Source: RE/MAX Town & Country Report a problem
    3/1/2017Listed for rent$1,450+3.6%$2/sqft
    Source: RE/MAX TOWN & COUNTRY #09516559 Report a problem
    6/5/2016Listing removed$1,400$2/sqft
    Source: RE/MAX TOWN & COUNTRY #09229899 Report a problem
    4/7/2016Listing removed$129,900$147/sqft
    Source: RE/MAX TOWN & COUNTRY #09110547 Report a problem
    3/17/2016Listed for sale$129,900$147/sqft
    Source: RE/MAX TOWN & COUNTRY #09110547 Report a problem
    2/1/2016Pending sale$129,900$147/sqft
    Source: RE/MAX TOWN & COUNTRY #09110547 Report a problem
    2/1/2016Listed for sale$129,900$147/sqft
    Source: RE/MAX TOWN & COUNTRY #09110547 Report a problem
    1/26/2016Pending sale$129,900$147/sqft
    Source: RE/MAX TOWN & COUNTRY #09110547 Report a problem
    1/6/2016Listed for sale$129,900-13.3%$147/sqft
    Source: RE/MAX TOWN & COUNTRY #09110547 Report a problem
    10/1/2015Listing removed$149,900$170/sqft
    Source: RE/MAX TOWN & COUNTRY #08938248 Report a problem
    9/5/2015Price change$149,900-3.1%$170/sqft
    Source: RE/MAX TOWN & COUNTRY #08938248 Report a problem
    7/29/2015Price change$154,750-3.2%$175/sqft
    Source: RE/MAX TOWN & COUNTRY #08938248 Report a problem
    6/1/2015Listed for sale$159,900-11.2%$181/sqft
    Source: RE/MAX TOWN & COUNTRY #08938248 Report a problem
    6/27/2008Sold$180,000+120.9%$204/sqft
    Source: Public Record Report a problem
    1/23/2008Sold$81,500-26.2%$92/sqft
    Source: Public Record Report a problem
    3/4/2004Sold$110,500$125/sqft
    Source: Public Record Report a problem

    Public tax history

    YearProperty taxesTax assessment
    2024$4,952 +4.2%$66,190 +12.4%
    2023$4,754 +6.4%$58,872 +9.6%
    2022$4,471 +6%$53,716 +6.6%
    2021$4,216 +0.2%$50,395 +2.9%
    2020$4,207 -12.2%$48,995 -7.6%
    2019$4,790 +100%$53,011 +5%
    2018$2,395 -47.6%$50,486 +8.6%
    2017$4,574 +6.6%$46,477 +15.2%
    2016$4,291 +13.4%$40,362 +24%
    2015$3,785 $32,548 +15%
    2014$3,785 +120.7%$28,303 -1.8%
    2013$1,716 $28,833 -9.9%
    2012-- $31,988 -19.5%
    2011-- $39,729 -13.1%
    2010-- $45,696 -10.2%
    2009-- $50,900
    2008-- $50,900 +2%
    2007-- $49,900 +5.5%
    2006$3,777 $47,300 +10%
    2005-- $43,000 +1.8%
    2004$3,327 +4.5%$42,254 +4%
    2003$3,183 $40,620 +7.5%
    2002$3,183 +22.9%$37,790 +8%
    2001$2,590 +5%$34,990 +5.2%
    2000$2,468 $33,250

    Find assessor info on the county website

    Neighborhood: 60545

    Nearby schools

    GreatSchools rating
    Schools provided by the listing agent
    • Middle: Plano Middle School
    • High: Plano High School
    • District: 88

    Source: MRED as distributed by MLS GRID. This data may not be complete. We recommend contacting the local school district to confirm school assignments for this home.

    Get a cash offer in 3 minutes
    Find out how much your home could sell for in as little as 3 minutes with a no-obligation cash offer.
    Estimated market value
    $240,400
    Get a cash offer in 3 minutes
    Find out how much your home could sell for in as little as 3 minutes with a no-obligation cash offer.
    Estimated market value
    $240,400