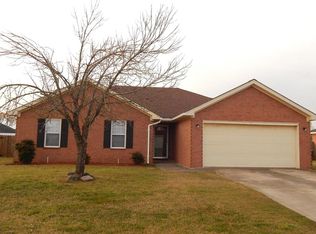
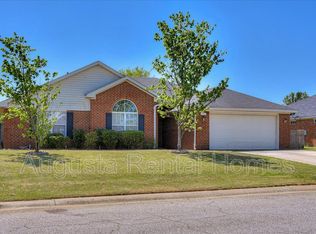
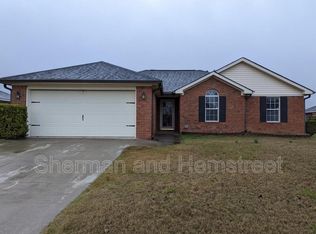
*Fresh interior paint & brand-new carpet!* This desirable one-level home with two-car garage on a flat lot make this Columbia County home move-in ready and easy to enjoy! The kitchen features granite countertops, stainless steel appliances, tile flooring, and a convenient breakfast bar, with an adjacent breakfast room for casual dining! A designated dining room provides additional space for entertaining, while the spacious living room offers a vaulted ceiling, two ceiling fans, and a cozy fireplace! The owner's suite features a tray ceiling, ceiling fan, walk-in closet, and private ensuite bath with a double-sink vanity, soaking tub, and separate shower! Three additional bedrooms each include ceiling fans and share a nearby hall bathroom with a double-sink vanity! Step outside to the screened back porch, which opens to an extended, oversized concrete patio - perfect for grilling, entertaining, or setting up a basketball hoop! The large, privacy-fenced backyard offers plenty of room to enjoy the outdoors and includes a storage building for added convenience! Located in Columbia County with convenient access to major military and industrial employment centers, outdoor recreation and parks, and regional shopping, dining, and everyday conveniences! A great combination of fresh updates, functional living spaces, and a spacious backyard - this home is a must see!
Sold for $302,000
Zillow last checked:
Listing updated:
Bought with:
Comp Agent Not Member
For COMP Purposes Only
Source: Aiken MLS,MLS#: 224880
Price history
| Date | Event | Price |
|---|---|---|
| 9/8/2026 | Sold | $302,000+0.7%$144/sqft |
Source:  Aiken MLS #224880 Report a problem Aiken MLS #224880 Report a problem | ||
| 8/14/2026 | Pending sale | $299,900$143/sqft |
Source: Aiken MLS #224880 Report a problem | ||
| 8/7/2026 | Listed for sale | $299,900+10.7%$143/sqft |
Source: Aiken MLS #224880 Report a problem | ||
| 11/3/2022 | Sold | $271,000+4.2%$129/sqft |
Source: Public Record Report a problem | ||
| 11/1/2022 | Pending sale | $260,000$124/sqft |
Source:  REALTORS® of Greater Augusta #506462 Report a problem REALTORS® of Greater Augusta #506462 Report a problem | ||
| 10/5/2022 | Contingent | $260,000$124/sqft |
Source: REALTORS® of Greater Augusta #506462 Report a problem | ||
| 10/1/2022 | Price change | $260,000-3.7%$124/sqft |
Source: REALTORS® of Greater Augusta #506462 Report a problem | ||
| 9/24/2022 | Listed for sale | $270,000$129/sqft |
Source: REALTORS® of Greater Augusta #506462 Report a problem | ||
| 9/15/2022 | Contingent | $270,000$129/sqft |
Source: REALTORS® of Greater Augusta #506462 Report a problem | ||
| 8/19/2022 | Listed for sale | $270,000$129/sqft |
Source: REALTORS® of Greater Augusta #506462 Report a problem | ||
| 2/9/2020 | Listing removed | $1,250$1/sqft |
Source: MEYBOHM REAL ESTATE-WHEELER RD #450016 Report a problem | ||
| 2/8/2020 | Price change | $1,250-2%$1/sqft |
Source: MEYBOHM REAL ESTATE-WHEELER RD #450016 Report a problem | ||
| 1/11/2020 | Price change | $1,275+6.3%$1/sqft |
Source: MEYBOHM REAL ESTATE-WHEELER RD #450016 Report a problem | ||
| 12/31/2019 | Listed for rent | $1,200+9.1%$1/sqft |
Source: Meybohm LLC Report a problem | ||
| 1/8/2014 | Listing removed | $1,100$1/sqft |
Source: CENTURY 21 Larry Miller #355589 Report a problem | ||
| 12/5/2013 | Listed for rent | $1,100$1/sqft |
Source: CENTURY 21 Larry Miller #355589 Report a problem | ||

Sell for more on Zillow
Get a Zillow Showcase℠ listing at no additional cost and you could sell for .
$302,000
2% more
+$6,040
With Zillow Showcase(estimated)
$308,040
