Skip main navigation
Sold for $345,000
  • $345,000

    209 Taylor Farm Ln, Sandston, VA 23150

    3beds
    1,680sqft
    Single Family Residence
    Built in 2013
    0.26 Acres Lot
    $355,000 Zestimate®
    $205/sqft
    $2,415 Estimated rent

    Home value

    $355,000

    $337,000 - $373,000

    $2,415/mo

    Zestimate® history
    Loading
    Loading...

    Owner options

    List your home for rent

    $2,415/mo

    Rent Zestimate®

    Find your next renter with Zillow Rental Manager. Plus, with online applications, you can quickly screen prospective tenants – for free.

    Learn more

    $2,415/mo

    Rent Zestimate®

    Refinance and save

    $2,045/mo

    Est. payment

    Refinancing to a lower rate could help reduce your monthly payments and save thousands over the life of the loan.

    See today's rates

    $2,045/mo

    Est. payment

    Explore your selling options

    Work with a Zillow partner agent

    Leverage their expertise and Zillow's premium Showcase listings to get your home seen by more buyers.

    Get started

    List with your own agent

    Get your home in front of millions of buyers by listing it on Zillow.

    Learn how to do it

    Sell it yourself

    Take full control of how buyers see your home on Zillow by listing For Sale by Owner (FSBO).

    List your home

    What's special

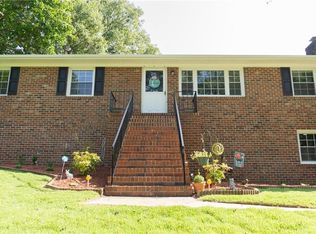
    Welcome to this adorable, renovated 3 bedroom, 2.5 bath home- this is the one that you have been waiting for! This charmer has just been freshly painted on the interior, along with new carpet throughout the upstairs and extra little touches along the way, so its new owner can just move in and enjoy all the benefits! The rooms are each very spacious inside! You will be greeted by a foyer off the front door and a drop zone off the garage entry. The first floor has newer LVP flooring, featuring a nice sized family room, dining room, half bath and kitchen. The kitchen has been upgraded with granite, an island and a pantry. Off the kitchen/dining area, you will love going out on the expansive deck which is perfect for sipping coffee over the weekend mornings with a book in hand or a glass of iced tea in the evenings gazing at the stars. The 1/4 acre lot features two garden areas and even a strawberry patch, to make your own yummy treats! Once back inside, as you head upstairs you will really appreciated the spacious Primary bedroom, with en-suite bath, a large walk in closet and ceiling fan! There are two additional bedrooms upstairs, bedroom #2 is quite large with double windows and a nice sized closet. Bedroom #3 is perfect for a smaller bed and office combo. Rounding out the upstairs is a hallway bathroom and laundry room. You will appreciate all the details as well as the care that has been taken in this home. Some additional upgrades to highlight- there is a solar attic ventilation fan, multi layered insulation, an irrigation system for the yard and even a tankless water heater. Close proximity to the interstates, shopping, restaurants and more. Call today to make this lovely gem your next home!

    Zillow last checked:

    Listing updated:

    Listed by:

    Ellen Webb 804-972-3181,

    Napier REALTORS ERA

    Bought with:

    Krystal Evans, 0225216468

    RE/MAX Commonwealth

    Ryan Medlin, 0225046627

    RE/MAX Commonwealth

    Source: CVRMLS,MLS#: 2415861MLS LogoOriginating MLS: Central Virginia Regional MLS

    Facts & features

    Interior

    Bedrooms & bathrooms
    • Bedrooms: 3
    • Bathrooms: 3
    • Full bathrooms: 2
    • 1/2 bathrooms: 1
    Primary bedroom
    • Description: Spacious, en-suite, new carpet
    • Level: Second
    • Dimensions: 0 x 0
    Bedroom 3
    • Description: New carpet
    • Level: Second
    • Dimensions: 0 x 0
    Additional room
    • Description: Spacious, new carpet
    • Level: Second
    • Dimensions: 0 x 0
    Dining room
    • Description: LVP flooring, sliding doors to deck
    • Level: First
    • Dimensions: 0 x 0
    Family room
    • Description: LVP flooring
    • Level: First
    • Dimensions: 0 x 0
    Other
    • Description: Tub & Shower
    • Level: Second
    Half bath
    • Level: First
    Kitchen
    • Description: Granite and LVP flooring
    • Level: First
    • Dimensions: 0 x 0
    Laundry
    • Description: Washer/dryer hookups
    • Level: Second
    • Dimensions: 0 x 0
    Heating
    • Forced Air, Natural Gas
    Cooling
    • Central Air, Attic Fan
    Appliances
    • Included: Dishwasher, Tankless Water Heater
    • Laundry: Dryer Hookup
    Features
    • Ceiling Fan(s), Granite Counters, Kitchen Island, Pantry, Cable TV
    • Flooring: Linoleum, Partially Carpeted, Vinyl
    • Doors: Sliding Doors
    • Basement: Crawl Space
    • Attic: Access Only
    Interior area
    • Total interior livable area: 1,680 sqft
    • Finished area above ground: 1,680

    Property

    Parking
    • Total spaces: 2
    • Parking features: Attached, Direct Access, Driveway, Garage, Garage Door Opener, Paved
    • Attached garage spaces: 2
    • Has uncovered spaces: Yes
    Features
    • Levels: Two
    • Stories: 2
    • Patio & porch: Rear Porch, Deck
    • Exterior features: Deck, Paved Driveway
    • Pool features: None
    • Fencing: Fenced,Wood
    Lot
    • Size: 0.26 Acres
    • Features: Landscaped, Level
    Details
    • Parcel number: 8317144946

    Construction

    Type & style
    • Home type: SingleFamily
    • Architectural style: Two Story
    • Property subtype: Single Family Residence
    Materials
    • Drywall, Frame, Vinyl Siding
    Condition
    • Resale
    • New construction: No
    • Year built: 2013

    Utilities & green energy

    • Sewer: Public Sewer
    • Water: Public

    Community & HOA

    Community
    • Subdivision: Anderson Mill
    Location
    • Region: Sandston

    Financial & listing details

    • Price per square foot: $205/sqft
    • Tax assessed value: $258,400
    • Annual tax amount: $2,196
    • Date on market: 9/8/2025
    • Ownership: Individuals
    • Ownership type: Sole Proprietor

    Price history

    DateEventPrice
    7/25/2024Sold$345,000+1.5%$205/sqft
    Source: CVRMLS #2415861 Report a problem
    6/20/2024Pending sale$339,950$202/sqft
    Source: CVRMLS #2415861 Report a problem
    6/19/2024Listed for sale$339,950+66.6%$202/sqft
    Source: CVRMLS #2415861 Report a problem
    12/10/2013Sold$204,105$121/sqft
    Source: CVRMLS #1224517 Report a problem

    Public tax history

    YearProperty taxesTax assessment
    2025$2,659 +12.6%$320,400 +15.3%
    2024$2,361 +7.5%$277,800 +7.5%
    2023$2,196 +9.3%$258,400 +9.3%
    2022$2,009 +5.6%$236,400 +8.1%
    2021$1,903 +4.2%$218,700 +4.2%
    2020$1,825 -4.7%$209,800
    2019$1,915 $209,800 -4.7%
    2018$1,915 +112.1%$220,100 +6.1%
    2017$903 -47.7%$207,500 +4.5%
    2016$1,727 +8.8%$198,500 +4.4%
    2015$1,588 $190,100 +4.2%
    2014$1,588 $182,500 +305.6%
    2013-- $45,000
    Find assessor info on the county website

    Neighborhood: 23150

    Nearby schools

    GreatSchools rating
    Schools provided by the listing agent
    • Elementary: Seven Pines
    • Middle: Elko
    • High: Varina

    Source: CVRMLS. This data may not be complete. We recommend contacting the local school district to confirm school assignments for this home.

    Get a cash offer in 3 minutes
    Find out how much your home could sell for in as little as 3 minutes with a no-obligation cash offer.
    Estimated market value
    $355,000
    Get a cash offer in 3 minutes
    Find out how much your home could sell for in as little as 3 minutes with a no-obligation cash offer.
    Estimated market value
    $355,000