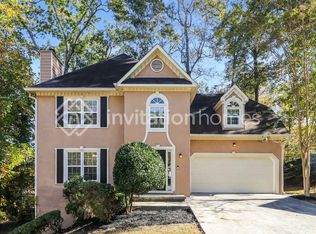
Calling all Investors, Flippers, and Sweat Equity Homeowners!!! This charming 5 bed, 3 bath home is ready for you to Renovate in a fantastic Kennesaw Swim/Tennis community! Home is Split Level with 3 bedrooms and 2 full bathrooms and laundry room upstairs; Den, Kitchen, Bedroom, Full Bathroom and another potential bedroom (or office) on the Main...There is also another room off of the back of the garage that has a window and a closet that would be perfect for a Man Cave, a workshop, or another potential bedroom; 2-car Garage and Architectural shingle roof. The deck on the back has already been renovated and the home has a brand new HVAC system. The home is ready for someone to come in and make it beautiful with all of their own new finishes. Bring your vision/design and elbow grease, and you'll have the nicest home in the neighborhood. There's tons of possibilities with all of the additional rooms. This home is perfect for someone who needs extra space and storage space for a home business. The spacious layout is ready to be tailored with your personal touch. Sold As-Is and priced accordingly. The sky is the limit with this fixer-upper! Conveniently located with easy access to Downtown Kennesaw, Woodstock, Acworth, the Marietta Square, and super convenient to Hwy 41, I-75, etc. You're also close to parks and outdoor favorites such as Swift-Cantrell Park and Kennesaw Mountain, as well as the playground, community pool, tennis courts, and pickleball courts that everyone loves! Everyday errands are super easy with numerous shopping and dining options along Hwy 41/Cobb Pkwy. Whether you're seeking a new residence or a valuable investment property, this home meets all your needs. Don't miss out on this fantastic opportunity to own a versatile and charming home in a prime location. Schedule a viewing today and imagine the possibilities!
Closed
$325,000
209 Tennis Court Ln NW, Kennesaw, GA 30144
5beds
2,771sqft
Single Family Residence, Residential
Built in 1993
10,145 Square Feet Lot
$-- Zestimate®
$117/sqft
$2,743 Estimated rent
Home value
Not available
Estimated sales range
Not available
$2,743/mo
Zestimate® history
Owner options
List your home for rent
$2,743/mo
Rent Zestimate®
Find your next renter with Zillow Rental Manager. Plus, with online applications, you can quickly screen prospective tenants – for free.
$2,743/mo
Rent Zestimate®
Refinance and save
$2,640/mo
Est. payment
Refinancing to a lower rate could help reduce your monthly payments and save thousands over the life of the loan.
$2,640/mo
Est. payment
Explore your selling options
Work with a Zillow partner agent
Leverage their expertise and Zillow's premium Showcase listings to get your home seen by more buyers.
Get startedList with your own agent
Get your home in front of millions of buyers by listing it on Zillow.
Learn how to do itSell it yourself
Take full control of how buyers see your home on Zillow by listing For Sale by Owner (FSBO).
List your homeWhat's special
Split levelArchitectural shingle roofBrand new hvac systemSpacious layoutLaundry room upstairs
Zillow last checked:
Listing updated:
Listed by:
BRAD PITTMAN,
Arnold Realty Company, Inc. 404-849-4032
Bought with:
Flavia Miller, 421120
Atlanta Communities
Source: FMLS GA,MLS#: 7719084
Facts & features
Interior
Bedrooms & bathrooms
- Bedrooms: 5
- Bathrooms: 3
- Full bathrooms: 3
- Main level bathrooms: 1
- Main level bedrooms: 2
Rooms
- Room types: Office, Workshop
Primary bedroom
- Features: Oversized Master
- Level: Oversized Master
Bedroom
- Features: Oversized Master
Primary bathroom
- Features: Double Vanity, Soaking Tub, Other
Dining room
- Features: Open Concept
Kitchen
- Features: Cabinets White, View to Family Room, Other
Heating
- Forced Air, Natural Gas
Cooling
- Central Air, Electric, Zoned
Appliances
- Included: Dishwasher, Disposal, Other
- Laundry: Laundry Room
Features
- Bookcases, Cathedral Ceiling(s), High Ceilings 9 ft Main, Vaulted Ceiling(s), Other
- Flooring: None
- Windows: None
- Basement: None
- Number of fireplaces: 1
- Fireplace features: Factory Built, Family Room
- Common walls with other units/homes: No Common Walls
Interior area
- Total structure area: 2,771
- Total interior livable area: 2,771 sqft
- Finished area above ground: 2,771
Property
Parking
- Total spaces: 2
- Parking features: Garage, Garage Door Opener, Garage Faces Front, Level Driveway
- Garage spaces: 2
- Has uncovered spaces: Yes
Accessibility
- Accessibility features: None
Features
- Levels: Two
- Stories: 2
- Patio & porch: Deck
- Exterior features: None, No Dock
- Pool features: None
- Spa features: None
- Fencing: None
- Has view: Yes
- View description: Trees/Woods, Other
- Waterfront features: None
- Body of water: None
Lot
- Size: 10,145 Square Feet
- Features: Back Yard, Sloped, Wooded
Details
- Additional structures: None
- Parcel number: 20012301230
- Other equipment: None
- Horse amenities: None
Construction
Type & style
- Home type: SingleFamily
- Architectural style: Traditional
- Property subtype: Single Family Residence, Residential
Materials
- Brick Front, Cement Siding, Stucco
- Foundation: Concrete Perimeter
- Roof: Shingle
Condition
- Fixer
- New construction: No
- Year built: 1993
Utilities & green energy
- Electric: Other
- Sewer: Public Sewer
- Water: Public
- Utilities for property: Cable Available, Electricity Available, Natural Gas Available, Sewer Available, Underground Utilities, Water Available
Green energy
- Energy efficient items: None
- Energy generation: None
Community & HOA
Community
- Features: Clubhouse, Homeowners Assoc, Near Shopping, Near Trails/Greenway, Playground, Pool, Tennis Court(s)
- Security: None
- Subdivision: Blue Springs
HOA
- Has HOA: Yes
- HOA fee: $652 annually
- HOA phone: 770-517-1761
Location
- Region: Kennesaw
Financial & listing details
- Price per square foot: $117/sqft
- Tax assessed value: $398,100
- Annual tax amount: $4,798
- Date on market: 2/13/2026
- Cumulative days on market: 7 days
- Electric utility on property: Yes
- Road surface type: Asphalt
Price history
| Date | Event | Price |
|---|---|---|
| 3/2/2026 | Sold | $325,000-4.1%$117/sqft |
Source:  FMLS GA #7719084 Report a problem FMLS GA #7719084 Report a problem | ||
| 2/21/2026 | Pending sale | $339,000$122/sqft |
Source:  GAMLS #10696001 Report a problem GAMLS #10696001 Report a problem | ||
| 2/13/2026 | Listed for sale | $339,000+96%$122/sqft |
Source: FMLS GA #7719084 Report a problem | ||
| 4/6/2004 | Sold | $173,000+10.7%$62/sqft |
Source: Public Record Report a problem | ||
| 12/2/2003 | Sold | $156,343+13.4%$56/sqft |
Source: Public Record Report a problem | ||
| 2/4/1994 | Sold | $137,900$50/sqft |
Source: Public Record Report a problem | ||
Public tax history
| Year | Property taxes | Tax assessment |
|---|---|---|
| 2024 | $4,801 | $159,240 |
| 2023 | $4,801 +444.8% | $159,240 +23.4% |
| 2022 | $881 +9.9% | $129,044 +25.8% |
| 2021 | $802 +1.9% | $102,540 +5.1% |
| 2020 | $787 +2% | $97,568 +5.6% |
| 2019 | $772 +4.7% | $92,416 +14.3% |
| 2018 | $737 -40% | $80,832 |
| 2017 | $1,228 +150.2% | $80,832 +19.1% |
| 2016 | $491 -23.9% | $67,848 |
| 2015 | $645 -2.3% | $67,848 |
| 2014 | $660 +13.9% | $67,848 +14.5% |
| 2013 | $580 -2.1% | $59,236 |
| 2012 | $592 -6.7% | $59,236 -5.6% |
| 2011 | $635 -0.4% | $62,736 -20.4% |
| 2010 | $638 -43.5% | $78,828 |
| 2009 | $1,128 +13.3% | $78,828 |
| 2006 | $996 -1.8% | $78,828 |
| 2005 | $1,014 -60.3% | $78,828 +15% |
| 2004 | $2,553 +27% | $68,564 |
| 2003 | $2,010 -0.2% | $68,564 |
| 2002 | $2,014 -7.5% | $68,564 |
| 2001 | $2,177 -0.7% | $68,564 |
| 2000 | $2,194 | $68,564 |
Find assessor info on the county website
Neighborhood: 30144
Nearby homes
- $385,6003 bd3 ba1.8k sqft211 Tennis Court Ln NW, Kennesaw, GA 30144Off Market
- $354,5003 bd3 ba1.7k sqft225 Tennis Court Ln NW, Kennesaw, GA 30144Off Market
- $475,0005 bd3 ba3.2k sqft3575 Butler Springs Trce NW, Kennesaw, GA 30144Sold

- $397,3003 bd2 ba1.5k sqft300 Clubhouse Ct NW, Kennesaw, GA 30144Off Market
- $393,1004 bd2 ba2.4k sqft3577 Butler Springs Trce NW, Kennesaw, GA 30144Off Market
- $399,8004 bd3 ba2.6k sqft213 Tennis Court Ln NW, Kennesaw, GA 30144Off Market
- $393,9004 bd2 ba2.3k sqft3573 Butler Springs Trce NW, Kennesaw, GA 30144Off Market
- $404,8004 bd2 ba-- sqft3573 Butler Springs Trce NW #0, Kennesaw, GA 30144Off Market
Nearby schools
GreatSchools rating
- 7/10Lewis Elementary SchoolGrades: PK-5Distance: 1.6 mi
- 5/10Awtrey Middle SchoolGrades: 6-8Distance: 1 mi
- 8/10Allatoona High SchoolGrades: 9-12Distance: 4.3 mi
Schools provided by the listing agent
- Elementary: Lewis - Cobb
- Middle: Awtrey
- High: Allatoona
Source: FMLS GA. This data may not be complete. We recommend contacting the local school district to confirm school assignments for this home.


Get pre-qualified for a loan
At Zillow Home Loans, we can pre-qualify you in as little as 5 minutes with no impact to your credit score.An equal housing lender. NMLS #10287.
- Georgia
- Cobb County
- Kennesaw
- 30144
- 209 Tennis Court Ln NW
Nearby cities
Nearby zip codes
Other Kennesaw Topics
