Discover unparalleled tranquility and sophisticated comfort in this beautifully renovated 2001 Colonial nestled in the heart of Chestnuthill Township. Offering 2,274 square feet of thoughtfully designed living space, this exceptional home is a true sanctuary — blending refined elegance, modern updates, and peaceful surroundings into one remarkable property. Perfectly situated in a quiet neighborhood with no HOA, the location provides the ideal balance of privacy and convenient access to local amenities.
Step inside and experience a bright, welcoming atmosphere filled with natural light and timeless charm. The inviting kitchen showcases stainless steel appliances, striking wood countertops, and a cozy breakfast nook with atrium doors leading to a private patio and serene backyard retreat — ideal for relaxing mornings or entertaining guests.
The expansive formal living room is both elegant and inviting, featuring a partial vaulted ceiling with skylight, and surround windows that create an airy, sun-filled space perfect for both grand entertaining and intimate gatherings. With 4 spacious bedrooms and 2.5 bathrooms, there is plenty of room to accommodate family and guests comfortably.
Additional highlights include new flooring throughout, an attached garage, a newer (2024)roof, newer storage shed, and a full walk-up attic offering exceptional storage or future expansion possibilities. Every detail of this home contributes to an atmosphere of warmth, comfort, and sophistication, making it the perfect place to create lasting memories. Experience the charm, character, and peaceful lifestyle that define this Chestnuthill Township gem.
Sold for $425,000
$425,000
209 Terrace Dr, Saylorsburg, PA 18353
4beds
2,274sqft
Single Family Residence
Built in 2001
1.19 Acres Lot
$426,700 Zestimate®
$187/sqft
$3,039 Estimated rent
Home value
$426,700
$375,000 - $482,000
$3,039/mo
Zestimate® history
Owner options
List your home for rent
$3,039/mo
Rent Zestimate®
Find your next renter with Zillow Rental Manager. Plus, with online applications, you can quickly screen prospective tenants – for free.
$3,039/mo
Rent Zestimate®
Refinance and save
$2,793/mo
Est. payment
Refinancing to a lower rate could help reduce your monthly payments and save thousands over the life of the loan.
$2,793/mo
Est. payment
Explore your selling options
Work with a Zillow partner agent
Leverage their expertise and Zillow's premium Showcase listings to get your home seen by more buyers.
Get startedList with your own agent
Get your home in front of millions of buyers by listing it on Zillow.
Learn how to do itSell it yourself
Take full control of how buyers see your home on Zillow by listing For Sale by Owner (FSBO).
List your homeWhat's special
Attached garageNewer storage shedStriking wood countertopsNew flooring throughoutInviting kitchenStainless steel appliances
Zillow last checked:
Listing updated:
Listed by:
Karena E. Thek 570-730-6055,
Diamond 1st Real Estate LLC
Bought with:
nonmember
NON MBR Office
Source: GLVR,MLS#: 777576 Originating MLS: Lehigh Valley MLS
Originating MLS: Lehigh Valley MLSFacts & features
Interior
Bedrooms & bathrooms
- Bedrooms: 4
- Bathrooms: 3
- Full bathrooms: 2
- 1/2 bathrooms: 1
Primary bedroom
- Description: Bay windows
- Level: Second
- Dimensions: 14.00 x 15.00
Bedroom
- Description: Cabinet closet
- Level: Second
- Dimensions: 12.00 x 13.00
Bedroom
- Level: Second
- Dimensions: 11.00 x 10.00
Bedroom
- Level: Second
- Dimensions: 13.00 x 10.00
Primary bathroom
- Level: Second
- Dimensions: 9.00 x 6.00
Breakfast room nook
- Description: Breakfast nook, atrium doors
- Level: First
- Dimensions: 9.00 x 13.00
Dining room
- Level: First
- Dimensions: 12.00 x 13.00
Family room
- Description: Gas fireplace
- Level: First
- Dimensions: 18.00 x 12.00
Foyer
- Level: First
- Dimensions: 9.00 x 12.00
Other
- Level: Second
- Dimensions: 9.00 x 6.00
Half bath
- Level: First
- Dimensions: 5.00 x 3.00
Kitchen
- Description: S/s appliances, wood countertop
- Level: First
- Dimensions: 9.00 x 12.00
Living room
- Description: Bay windows, vaulted ceiling, skylight
- Level: First
- Dimensions: 20.00 x 15.00
Heating
- Heat Pump
Cooling
- Central Air
Appliances
- Included: Dishwasher, Electric Oven, Electric Water Heater, Microwave, Refrigerator
- Laundry: Washer Hookup, Dryer Hookup, Lower Level
Features
- Attic, Breakfast Area, Dining Area, Separate/Formal Dining Room, Kitchen Island, Storage, Skylights
- Flooring: Laminate, Resilient, Tile
- Windows: Skylight(s)
- Basement: None
- Has fireplace: Yes
- Fireplace features: Family Room
Interior area
- Total interior livable area: 2,274 sqft
- Finished area above ground: 2,274
- Finished area below ground: 0
Property
Parking
- Total spaces: 6
- Parking features: Attached, Driveway, Garage, Garage Door Opener
- Attached garage spaces: 6
- Has uncovered spaces: Yes
Features
- Patio & porch: Patio
- Exterior features: Patio, Shed
Lot
- Size: 1.19 Acres
Details
- Additional structures: Shed(s)
- Parcel number: 02.91232
- Zoning: R-1 Residential/Low Densi
- Special conditions: None
Construction
Type & style
- Home type: SingleFamily
- Architectural style: Colonial
- Property subtype: Single Family Residence
Materials
- Vinyl Siding, Wood Siding
- Roof: Asphalt,Fiberglass
Condition
- Unknown
- Year built: 2001
Utilities & green energy
- Electric: 200+ Amp Service, Circuit Breakers
- Sewer: Septic Tank
- Water: Well
Community & HOA
Community
- Subdivision: Other
Location
- Region: Saylorsburg
Financial & listing details
- Price per square foot: $187/sqft
- Tax assessed value: $188,240
- Annual tax amount: $6,403
- Date on market: 5/22/2026
- Cumulative days on market: 11 days
- Ownership type: Fee Simple
Price history
| Date | Event | Price |
|---|---|---|
| 6/24/2026 | Sold | $425,000-0.9%$187/sqft |
Source:  GLVR #777576 Report a problem GLVR #777576 Report a problem | ||
| 6/4/2026 | Pending sale | $429,000$189/sqft |
Source: GLVR #777576 Report a problem | ||
| 6/4/2026 | Listed for sale | $429,000$189/sqft |
Source: GLVR #777576 Report a problem | ||
| 5/29/2026 | Pending sale | $429,000$189/sqft |
Source: GLVR #777576 Report a problem | ||
| 5/22/2026 | Listed for sale | $429,000+95.9%$189/sqft |
Source: GLVR #777576 Report a problem | ||
| 6/19/2009 | Sold | $219,000+4234.9%$96/sqft |
Source: Public Record Report a problem | ||
| 11/20/2008 | Sold | $5,052$2/sqft |
Source: Public Record Report a problem | ||
Public tax history
| Year | Property taxes | Tax assessment |
|---|---|---|
| 2025 | $6,308 +5.5% | $188,240 |
| 2024 | $5,979 +4.1% | $188,240 |
| 2023 | $5,746 +2.8% | $188,240 |
| 2022 | $5,591 +2.6% | $188,240 |
| 2021 | $5,449 +4.1% | $188,240 |
| 2020 | $5,237 -10.3% | $188,240 +479.4% |
| 2019 | $5,839 | $32,490 |
| 2018 | $5,839 +2.4% | $32,490 |
| 2017 | $5,701 +533.5% | $32,490 |
| 2016 | $900 | $32,490 |
| 2015 | -- | $32,490 |
| 2014 | -- | $32,490 |
| 2013 | -- | $32,490 |
| 2012 | -- | $32,490 |
| 2011 | -- | $32,490 |
| 2010 | -- | $32,490 |
| 2008 | -- | $32,490 |
| 2007 | -- | $32,490 |
| 2006 | -- | $32,490 |
| 2005 | -- | $32,490 |
| 2004 | -- | $32,490 |
| 2003 | -- | $32,490 |
Find assessor info on the county website
Neighborhood: 18353
Nearby homes
- $485,4004 bd4 ba2.8k sqft207 Terrace Dr, Saylorsburg, PA 18353Off Market
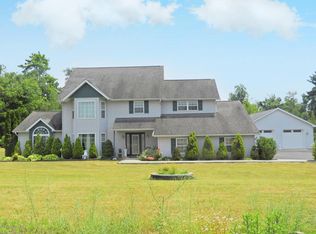
- $373,4003 bd2 ba2.4k sqft211 Terrace Dr, Saylorsburg, PA 18353Off Market

- $437,6004 bd3 ba2k sqft213 Terrace Dr, Saylorsburg, PA 18353Off Market
- $416,2005 bd3 ba2k sqft205 Terrace Dr, Saylorsburg, PA 18353Off Market

- $381,7004 bd3 ba2.2k sqft217 Terrace Dr, Saylorsburg, PA 18353Off Market
- $445,8003 bd3 ba2.1k sqft215 Terrace Dr, Saylorsburg, PA 18353Off Market
- $388,9004 bd3 ba2.5k sqft204 Terrace Dr, Saylorsburg, PA 18353Off Market
- $405,6003 bd2 ba2.6k sqft219 Terrace Dr, Saylorsburg, PA 18353Off Market
Nearby schools
GreatSchools rating
- 6/10Pleasant Valley Intermediate SchoolGrades: 3-5Distance: 5.6 mi
- 5/10Pleasant Valley Middle SchoolGrades: 6-8Distance: 4.2 mi
- 5/10Pleasant Valley High SchoolGrades: 9-12Distance: 4.4 mi
Schools provided by the listing agent
- Elementary: Pleasant Valley Elementary School
- Middle: Pleasant Valley Middle School
- High: Pleasant Valley High School
- District: Pleasant Valley
Source: GLVR. This data may not be complete. We recommend contacting the local school district to confirm school assignments for this home.


Get pre-qualified for a loan
At Zillow Home Loans, we can pre-qualify you in as little as 5 minutes with no impact to your credit score.An equal housing lender. NMLS #10287.
Sell for more on Zillow
Get a Zillow Showcase℠ listing at no additional cost and you could sell for .
$426,700
2% more
+$8,534
With Zillow Showcase(estimated)
$435,234
- Pennsylvania
- Monroe County
- Saylorsburg
- 18353
- 209 Terrace Dr
Nearby cities
Nearby zip codes
Other Saylorsburg Topics
