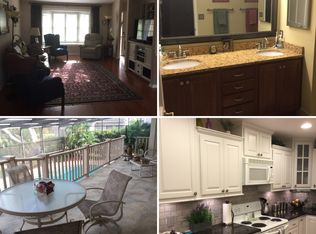
Welcome to this gracious executive home in the sought-after Sweetwater Oaks community! Updated and move-in ready, this stunning property sits on 1/3 of an acre and offers a serene view of the pool and tranquil pond. This spacious home features 4 bedrooms plus an oversized office, 3 baths, and a 2-car garage. Recent updates include a new roof (2021), AC (2022), a comprehensive security system (2022), and a new pool pump (2022). Additionally, $15K worth of irrigation work has been completed, and a new pool vacuum is in place, and a transferrable termite bond. The kitchen, perfect for the family chef, boasts a 9x4 island with quartz countertops, beautiful cabinets, and a stylish backsplash. The wood grain ceramic tile flooring throughout, vaulted ceilings, open concept layout, 4 sets of sliders, and contemporary colors create an airy, inviting atmosphere. The oversized lanai, running the entire length of the home, offers ample entertaining space and overlooks the huge pool. The master bath provides a spa-like retreat with natural light, LED mirrors, and a breathtaking walk-in shower. Large oak trees line the street, offering a shady canopy that, along with new windows, keeps your energy bills low. Sweetwater Oaks amenities include access to Lake Brantley for water skiing and fishing, tennis and pickleball courts, sand volleyball, parks, and community events. The Wekiva River is just down the street, offering additional outdoor activities.The community also features Sweetwater Beach with a pavilion, a boat ramp, and Riverbend Park with a baseball field, playground, and picnic areas. Enjoy kayaking or canoeing from Riverbend Park into the Wekiva River. A large clubhouse with a kitchen is available for residents to rent, and numerous tennis courts are open for day or evening play. Top-rated schools serve the area, including Sabal Point Elementary, Rock Lake Middle, and nationally ranked Lake Brantley High School. Don't miss the chance to make this exceptional home yours—it won't last long! Experience the best of Sweetwater Oaks and its abundant amenities today.
Sold for $750,000
Zillow last checked:
Listing updated:
Bought with:
Aileen Frauman, 3056698
COLEDEV REAL ESTATE LLC
Source: Stellar MLS,MLS#: O6214531 Originating MLS: Orlando Regional
Originating MLS: Orlando Regional
Price history
| Date | Event | Price |
|---|---|---|
| 7/3/2024 | Sold | $750,000+2%$283/sqft |
Source:  Stellar MLS #O6214531 Report a problem Stellar MLS #O6214531 Report a problem | ||
| 6/16/2024 | Pending sale | $735,000$277/sqft |
Source: Stellar MLS #O6214531 Report a problem | ||
| 6/14/2024 | Listed for sale | $735,000+8.9%$277/sqft |
Source: Stellar MLS #O6214531 Report a problem | ||
| 6/16/2022 | Sold | $675,000-3.4%$255/sqft |
Source: Public Record Report a problem | ||
| 5/31/2022 | Pending sale | $699,000$264/sqft |
Source: Stellar MLS #O6022642 Report a problem | ||
| 5/9/2022 | Listed for sale | $699,000+19.5%$264/sqft |
Source: Stellar MLS #O6022642 Report a problem | ||
| 6/2/2021 | Sold | $585,000-2.3%$221/sqft |
Source: Public Record Report a problem | ||
| 4/23/2021 | Pending sale | $599,000$226/sqft |
Source: Stellar MLS #O5933027 Report a problem | ||
| 4/19/2021 | Listed for sale | $599,000$226/sqft |
Source: Stellar MLS #O5933027 Report a problem | ||
| 4/19/2021 | Pending sale | $599,000$226/sqft |
Source: Stellar MLS #O5933027 Report a problem | ||
| 3/26/2021 | Listed for sale | $599,000+72.1%$226/sqft |
Source: Stellar MLS #O5933027 Report a problem | ||
| 1/21/2021 | Sold | $348,000-7.2%$131/sqft |
Source: Stellar MLS #O5909828 Report a problem | ||
| 12/18/2020 | Pending sale | $375,000$142/sqft |
Source: RE/MAX TOWN & COUNTRY REALTY #O5909828 Report a problem | ||
| 12/15/2020 | Price change | $375,000-6%$142/sqft |
Source: RE/MAX TOWN & COUNTRY REALTY #O5909828 Report a problem | ||
| 12/8/2020 | Pending sale | $399,000$151/sqft |
Source: RE/MAX TOWN & COUNTRY REALTY #O5909828 Report a problem | ||
| 12/4/2020 | Listed for sale | $399,000+6.7%$151/sqft |
Source: RE/MAX TOWN & COUNTRY REALTY #O5909828 Report a problem | ||
| 12/12/2018 | Listing removed | $374,000$141/sqft |
Source: THE HOPE TEAM INC #O5568111 Report a problem | ||
| 7/10/2018 | Listed for sale | $374,000-2.9%$141/sqft |
Source: THE HOPE TEAM INC #O5568111 Report a problem | ||
| 6/7/2018 | Listing removed | $385,000$145/sqft |
Source: THE HOPE TEAM INC #O5568111 Report a problem | ||
| 5/14/2018 | Price change | $385,000-1%$145/sqft |
Source: THE HOPE TEAM INC #O5568111 Report a problem | ||
| 5/1/2018 | Price change | $389,000-9.3%$147/sqft |
Source: THE HOPE TEAM INC #O5568111 Report a problem | ||
| 3/24/2018 | Price change | $429,000-2.7%$162/sqft |
Source: THE HOPE TEAM INC #O5568111 Report a problem | ||
| 3/12/2018 | Listed for sale | $440,900+69.9%$166/sqft |
Source: THE HOPE TEAM INC #O5568111 Report a problem | ||
| 12/19/2001 | Sold | $259,557$98/sqft |
Source: Public Record Report a problem | ||
Nearby homes

Get a cash offer in 3 minutes
Find out how much your home could sell for in as little as 3 minutes with a no-obligation cash offer.
Estimated market value
$801,900
