Beautiful Micheal Murphy designed 3 bedroom/ 3 bath home on spacious lot. This split floor plan home also includes an 8x10 study adjacent to the living room and 14x24 bonus room on the second floor. Recent updates in the last 3-5 years include vinyl flooring, freshly painted walls, quartz countertops, new appliances, updated plumbing fixtures in the kitchen and bathrooms, painted cabinets, AC replacement, roof, and more. Step outside to enjoy a fully screened 24x20 patio or take a short stroll down the street to the local park and pond. With an acceptable offer, a whole home generator , riding lawn mower, and washer and dryer are negotiable. Refrigerator is reserved.
For sale
Price cut: $6.8K (9/2)
$373,200
209 Timmy St, Scott, LA 70583
3beds
2,488sqft
Single Family Residence
Built in 2003
0.29 Acres Lot
$369,800 Zestimate®
$150/sqft
$-- HOA
What's special
Split floor planQuartz countertopsPainted cabinetsVinyl flooringFreshly painted wallsNew appliancesAc replacement
- 114 days
- 342
- 16
Zillow last checked:
Listing updated:
Listed by:
Ashley Lopresto 337-258-8708,
Compass 337-233-9700
Source: RAA,MLS#: 2600004541
Facts & features
Interior
Bedrooms & bathrooms
- Bedrooms: 3
- Bathrooms: 3
- Full bathrooms: 3
Heating
- Natural Gas
Cooling
- Central Air
Appliances
- Included: Dishwasher, Disposal
Features
- High Ceilings, Crown Molding, Separate Shower, Walk-In Closet(s), Quartz Counters
- Flooring: Tile, Vinyl Plank, Wood
- Number of fireplaces: 1
- Fireplace features: 1 Fireplace
Interior area
- Total interior livable area: 2,488 sqft
Property
Parking
- Total spaces: 2
- Parking features: Garage, Open
- Garage spaces: 2
- Has uncovered spaces: Yes
Features
- Stories: 2
- Patio & porch: Screened
- Fencing: Full,Wood
Lot
- Size: 0.29 Acres
- Dimensions: 90 x 122
- Features: 0 to 0.5 Acres
Details
- Parcel number: 6100621
- Other equipment: Generator
Construction
Type & style
- Home type: SingleFamily
- Architectural style: French
- Property subtype: Single Family Residence
Materials
- Brick Veneer, Stucco, Frame
- Foundation: Slab
- Roof: Composition
Condition
- Updated/Remodeled
- Year built: 2003
Utilities & green energy
- Electric: Elec: Entergy
- Gas: Gas: City
- Sewer: Public Sewer
Community & HOA
Community
- Subdivision: Ardoin Estates
Location
- Region: Scott
Financial & listing details
- Price per square foot: $150/sqft
- Tax assessed value: $255,310
- Annual tax amount: $2,323
- Date on market: 5/21/2026
- Electric utility on property: Yes
Estimated market value
$369,800
$351,000 - $388,000
$3,190/mo
Price history
| Date | Event | Price |
|---|---|---|
| 9/2/2026 | Price change | $373,200-1.8%$150/sqft |
Source:  RAA #2600004541 Report a problem RAA #2600004541 Report a problem | ||
| 7/7/2026 | Price change | $380,000-3.8%$153/sqft |
Source: RAA #2600004541 Report a problem | ||
| 6/15/2026 | Price change | $395,000-3.7%$159/sqft |
Source: RAA #2600004541 Report a problem | ||
| 5/21/2026 | Listed for sale | $410,000$165/sqft |
Source: RAA #2600004541 Report a problem | ||
Public tax history
| Year | Property taxes | Tax assessment |
|---|---|---|
| 2024 | $2,323 +12.9% | $25,531 +12.8% |
| 2023 | $2,057 0% | $22,633 |
| 2022 | $2,058 -0.4% | $22,633 |
| 2021 | $2,066 +0.5% | $22,633 |
| 2020 | $2,055 +4.9% | $22,633 |
| 2019 | $1,959 -0.9% | $22,633 |
| 2018 | $1,977 +47.2% | $22,633 |
| 2017 | $1,344 | $22,633 0% |
| 2015 | $1,344 +26.9% | $22,634 +17% |
| 2013 | $1,059 -0.7% | $19,350 |
| 2011 | $1,066 +0.2% | $19,350 |
| 2010 | $1,065 -0.1% | $19,350 |
| 2008 | $1,065 +26.4% | $19,350 +17.3% |
| 2006 | $843 +0.9% | $16,490 |
| 2005 | $835 +775% | $16,490 +1399.1% |
| 2002 | $95 +6% | $1,100 |
| 2001 | $90 -5% | $1,100 |
| 2000 | $95 | $1,100 |
Find assessor info on the county website
Monthly payment
Est. payment
Payment breakdown
Explore the cost of this home by adjusting the details. Changes won't be saved.Climate risks
Neighborhood: 70583
Nearby schools
Schools provided by the listing agent
- Elementary: Westside
- Middle: Scott
- High: Acadiana
Source: RAA. This data may not be complete. We recommend contacting the local school district to confirm school assignments for this home.
Similar homes
- $339,5003 bd2 ba1.5k sqft206 Oak Village Dr, Scott, LA 70583For Sale

 MLS ID #2600004726, Lacey Mouton, NextHome Cutting Edge Realty. RAA
 - $374,0003 bd3 ba2.2k sqft123 Croft Row, Lafayette, LA 70503For Sale
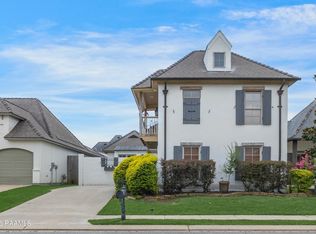 MLS ID #2600005873, Jennifer L Steen, Compass. RAA
 - $339,9003 bd3 ba2.5k sqft109 Hermitage Ave, Lafayette, LA 70503For Sale
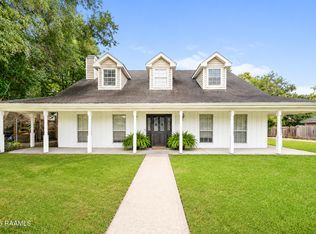 MLS ID #2600007116, Alyson Finch, Real Broker, LLC. RAA
 - $339,0003 bd3 ba2.2k sqft210 Becky Ln, Lafayette, LA 70508For Sale
 MLS ID #2600007166, Shannon R Thibodeaux, Heart & Home Real Estate, LLC. RAA
 - $349,9003 bd2 ba2k sqft125 Croft Row, Lafayette, LA 70503For SaleMLS ID #2600006372, Reba Crochet, Crochet Properties, Inc. RAA
- $345,0003 bd3 ba2k sqft109 Croft Row, Lafayette, LA 70503For SaleMLS ID #2600001088, Joel G Bacque, Real Broker, LLC. RAA
- $360,0003 bd2 ba1.9k sqft100 Gatesmere Ct, Lafayette, LA 70508For SaleMLS ID #2600008161, Ryan Meaux, EXP Realty, LLC. RAA
- $355,0003 bd3 ba2k sqft308 Nanterre Ln, Lafayette, LA 70507For SaleMLS ID #2600004567, Kathleen H Theriot, NextHome Cutting Edge Realty. RAA
- $275,0003 bd3 ba1.8k sqft309 Wind Haven Ln, Lafayette, LA 70506For SaleMLS ID #2600007892, Donna B Christianson, Compass. RAA
- $349,0004 bd2 ba1.8k sqft1005 Grand Ln, Breaux Bridge, LA 70517For SaleMLS ID #2600008517, Kimberly M Lafleur, Compass. RAA
- $449,9994 bd3 ba2.5k sqft408 Chevalier Blvd, Lafayette, LA 70503For SaleMLS ID #2600006885, Natalie A Leon, Compass. RAA
- $299,9003 bd3 ba2.5k sqft226 Travailleur Rd, Lafayette, LA 70506For SaleMLS ID #2600006534, Cassie L Goldsboro, The Gleason Group. RAA
- $390,0004 bd4 ba2.5k sqft306 Moss Creek Dr, Lafayette, LA 70508For SaleMLS ID #2600007079, Daphne Gaspard, Real Broker, LLC. RAA
- $400,0003 bd3 ba2.1k sqft288 Christian Point Rd, Opelousas, LA 70570For SaleMLS ID #2600007684, Krystal L Jones, Keller Williams Realty Acadiana. RAA
- $365,0003 bd2 ba1.8k sqft212 Redfern St, Lafayette, LA 70508For SaleMLS ID #2600007082, Jana Hickey, EXP Realty, LLC. RAA
- $405,0004 bd4 ba2.5k sqft108 Epinal Dr, Lafayette, LA 70507For SaleMLS ID #2500006052, Candi Bellard, McGeeScott Realty. RAA
- $327,5004 bd3 ba2k sqft207 Beringer Dr, Duson, LA 70529For SaleMLS ID #2600007954, Shana K Grossie, Coldwell Banker Trahan Real Estate Group. RAA
- $375,0004 bd3 ba2.8k sqft334 Meche Rd, Carencro, LA 70520For SaleMLS ID #2020023164, Arla Slaughter, Compass. RAA
- $425,0003 bd3 ba2.7k sqft505 Pipers Cove Dr, Rayne, LA 70578For SaleMLS ID #2600004621, Ross Cullen, HUNCO Real Estate. RAA
- $259,0003 bd2 ba1.7k sqft109 Tealbrook Dr, Scott, LA 70583For SaleMLS ID #2600006246, Robbie Breaux, Real Broker, LLC. RAA
