Skip main navigation
Sold for $342,000
  • $342,000

    209 Tonya Dr, Giltner, NE 68841

    4beds
    1,245sqft
    Single Family Residence
    Built in 2021
    0.29 Acres Lot
    $344,200 Zestimate®
    $275/sqft
    $1,697 Estimated rent

    Home value

    $344,200

    Estimated sales range

    Not available

    $1,697/mo

    Zestimate® history
    Loading
    Loading...

    Owner options

    List your home for rent

    $1,697/mo

    Rent Zestimate®

    Find your next renter with Zillow Rental Manager. Plus, with online applications, you can quickly screen prospective tenants – for free.

    Learn more

    $1,697/mo

    Rent Zestimate®

    Refinance and save

    $2,127/mo

    Est. payment

    Refinancing to a lower rate could help reduce your monthly payments and save thousands over the life of the loan.

    See today's rates

    $2,127/mo

    Est. payment

    Explore your selling options

    Work with a Zillow partner agent

    Leverage their expertise and Zillow's premium Showcase listings to get your home seen by more buyers.

    Get started

    List with your own agent

    Get your home in front of millions of buyers by listing it on Zillow.

    Learn how to do it

    Sell it yourself

    Take full control of how buyers see your home on Zillow by listing For Sale by Owner (FSBO).

    List your home

    What's special

    Fully finished basementWalk-in closetBuilt-in projector and screenUnderground sprinklersOpen-concept layoutStylish kitchenLarge primary suite
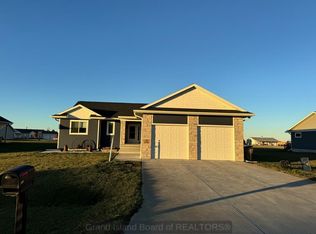
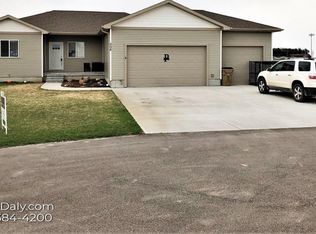
    Welcome to this stunning, one-owner home, built in 2021, located in the heart of Giltner. Featuring 4 spacious bedrooms and 3 bathrooms, this home combines modern style with small-town charm. Step inside to find gorgeous LVP flooring throughout the main level, vaulted ceilings, and an open-concept layout connecting the living room, dining area, and kitchen. The bright stylish kitchen boasts granite countertops, a double oven, and beautiful cabinetry. The large primary suite features a walk-in closet and a luxurious ensuite bathroom. The home is also equipped with a reverse osmosis system for clean, fresh water. The fully finished basement includes two additional bedrooms, a bathroom, ample storage, and a built-in projector and screen-perfect for movie night or game day gatherings. Outside, have peace of mind with durable Hardie board siding, underground sprinklers, and the convenience of an underground dog fence. This home offers both comfort and an ideal location. Make it yours today!

    Zillow last checked:

    Listing updated:

    Listed by:

    Megan Goplin,

    Keller Williams Heartland

    Bought with:

    MEMBER NON

    NON-MEMBER

    Source: Grand Island BOR,MLS#: 20251010MLS Logo

    Facts & features

    Interior

    Bedrooms & bathrooms
    • Bedrooms: 4
    • Bathrooms: 3
    • Full bathrooms: 3
    • Main level bathrooms: 2
    • Main level bedrooms: 2
    Primary bedroom
    • Level: Main
    • Area: 148.46
    • Dimensions: 13.57 x 10.94
    Bedroom 2
    • Level: Main
    • Area: 126.35
    • Dimensions: 11.56 x 10.93
    Bedroom 3
    • Level: Basement
    • Area: 131.4
    • Dimensions: 12.61 x 10.42
    Bedroom 4
    • Level: Basement
    • Area: 151.22
    • Dimensions: 13.07 x 11.57
    Dining room
    • Features: Living/Dining Combo, Kitchen/Dining Combo, Sliding Glass Doors, Vinyl
    • Level: Main
    • Area: 121.22
    • Dimensions: 10.98 x 11.04
    Family room
    • Features: Carpet
    • Level: Basement
    • Area: 599.4
    • Dimensions: 20 x 29.97
    Kitchen
    • Features: Electric Range, Dishwasher, Garbage Disposal, Refrigerator, Microwave, Vinyl
    • Level: Main
    • Area: 144.07
    • Dimensions: 12.42 x 11.6
    Living room
    • Features: Vinyl
    • Level: Main
    • Area: 247.01
    • Dimensions: 14.88 x 16.6
    Heating
    • Gas Forced Air
    Cooling
    • Central Air
    Appliances
    • Included: Electric Range, Dishwasher, Disposal, Refrigerator, Microwave, Gas Water Heater, Other Water Heater
    • Laundry: Main Level, Off Kitchen, Vinyl
    Features
    • Walk-In Closet(s), Master Bath
    • Flooring: Vinyl, Carpet
    • Doors: Dining Room Sliding Glass Door
    • Windows: Blinds
    • Basement: Full,Finished
    • Has fireplace: No
    • Fireplace features: None
    Interior area
    • Total structure area: 2,490
    • Total interior livable area: 1,245 sqft
    • Finished area above ground: 1,245
    • Finished area below ground: 1,245

    Property

    Parking
    • Total spaces: 2
    • Parking features: 2 Car, Attached, Garage Door Opener
    • Attached garage spaces: 2
    Features
    • Patio & porch: Covered Patio
    • Exterior features: Rain Gutters, Other-See Remarks
    Lot
    • Size: 0.29 Acres
    • Dimensions: 85.3 x 150.5
    • Features: Automatic Sprinkler, Established Yard, Other Landscaping
    Details
    • Parcel number: 410165662

    Construction

    Type & style
    • Home type: SingleFamily
    • Architectural style: Ranch
    • Property subtype: Single Family Residence
    Materials
    • Frame, Hardboard
    • Roof: Composition
    Condition
    • Year built: 2021

    Utilities & green energy

    • Utilities for property: Water Connected, Sewer Connected, Natural Gas Connected, Electricity Connected

    Community & HOA

    Community
    • Security: Smoke Detector(s)
    • Subdivision: Giltner
    Location
    • Region: Giltner

    Financial & listing details

    • Price per square foot: $275/sqft
    • Tax assessed value: $259,795
    • Annual tax amount: $2,568
    • Date on market: 4/3/2026
    • Road surface type: Paved

    Price history

    DateEventPrice
    4/3/2026Sold$342,000-2.3%$275/sqft
    Source: Grand Island BOR #20251010 Report a problem
    1/7/2026Price change$350,000-2.8%$281/sqft
    Source: Grand Island BOR #20251010 Report a problem
    10/16/2025Listed for sale$360,000-4%$289/sqft
    Source: Grand Island BOR #20251010 Report a problem
    10/15/2025Listing removed--
    Source: Owner Report a problem
    7/18/2025Price change$375,000-3.1%$301/sqft
    Source: Owner Report a problem
    6/3/2025Listed for sale$387,000+48.8%$311/sqft
    Source: Owner Report a problem
    4/5/2021Sold$260,000$209/sqft
    Source: Public Record Report a problem

    Public tax history

    YearProperty taxesTax assessment
    2025$2,731 +6.3%$259,795
    2024$2,568 -33.7%$259,795
    2023$3,875 +19.8%$259,795 +26.5%
    2022$3,235 +20.8%$205,315 +22.7%
    2021$2,678 +1713.2%$167,265 +1790%
    2020$148 +56.8%$8,850 +38%
    2018$94 +38.4%$6,415
    2017$68 +37.3%$6,415
    2016$50 -44.3%$6,415 +28.3%
    2010$89 $5,000
    Find assessor info on the county website

    Neighborhood: 68841

    Nearby schools

    GreatSchools rating
    Schools provided by the listing agent
    • Elementary: Giltner
    • Middle: Giltner
    • High: Giltner

    Source: Grand Island BOR. This data may not be complete. We recommend contacting the local school district to confirm school assignments for this home.

    Get pre-qualified for a loan
    At Zillow Home Loans, we can pre-qualify you in as little as 5 minutes with no impact to your credit score.

    An equal housing lender. NMLS #10287.