Skip main navigation
Closed
  • $835,000

    209 Tree Hill Ln, Lynchburg, TN 37352

    3beds
    2,594sqft
    Single Family Residence, Residential
    Built in 2021
    26.69 Acres Lot
    $832,200 Zestimate®
    $322/sqft
    $3,051 Estimated rent

    Home value

    $832,200

    Estimated sales range

    Not available

    $3,051/mo

    Zestimate® history
    Loading
    Loading...

    Owner options

    List your home for rent

    $3,051/mo

    Rent Zestimate®

    Find your next renter with Zillow Rental Manager. Plus, with online applications, you can quickly screen prospective tenants – for free.

    Learn more

    $3,051/mo

    Rent Zestimate®

    Refinance and save

    $5,146/mo

    Est. payment

    Refinancing to a lower rate could help reduce your monthly payments and save thousands over the life of the loan.

    See today's rates

    $5,146/mo

    Est. payment

    Explore your selling options

    Work with a Zillow partner agent

    Leverage their expertise and Zillow's premium Showcase listings to get your home seen by more buyers.

    Get started

    List with your own agent

    Get your home in front of millions of buyers by listing it on Zillow.

    Learn how to do it

    Sell it yourself

    Take full control of how buyers see your home on Zillow by listing For Sale by Owner (FSBO).

    List your home

    What's special

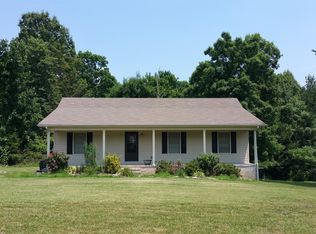
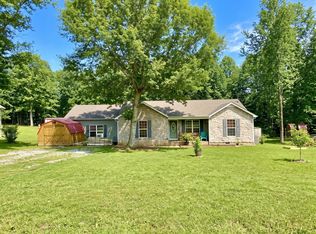
    Tucked away at the end of a tree-lined drive on 26 private acres, this custom Craftsman home offers the peace and privacy of country living without sacrificing convenience. Built in 2021, the home showcases thoughtfully designed finishes, an open layout, and inviting spaces that make everyday living feel effortless. A vaulted ceiling anchors the open living area, where the spacious living room flows effortlessly into an oversized kitchen designed to be the heart of the home. A substantial island, ceiling-height cabinetry, abundant workspace, and views of the surrounding woods make it as functional as it is inviting. The primary suite offers a comfortable retreat, featuring a well-appointed bath and private access to the covered back porch—an ideal place to enjoy your morning coffee or unwind at the end of the day while overlooking the peaceful backyard. Upstairs, you'll find two additional bedrooms, a full bath, an office with a closet, and a bonus room, providing the flexibility for guests, a home office, hobbies, or additional living space. Outside, the covered front and back porches showcase the home's Craftsman character with beautiful exposed timber accents, while the surrounding acreage offers room to explore, enjoy nature, or simply appreciate the privacy that is becoming increasingly difficult to find. Although the setting feels miles away from the hustle of everyday life, you're only minutes from Lost Creek and Ridgeville Road access to Tims Ford Lake, a short drive to Lakeview Marina and Tim's Ford Marina, and less than 20 minutes from both Lynchburg and Tullahoma. If you've been searching for a home that combines modern construction, timeless Craftsman design, and the serenity of 26 secluded acres—all within easy reach of the places you love—this is one you'll want to experience in person.

    Zillow last checked:

    Listing updated:

    Listed by:

    Leah Dickert 931-307-9171,

    Noble Real Estate

    Bought with:

    Bonne Belden, 368267

    Better Homes & Gardens Real Estate Heritage Group

    Source: RealTracs MLS as distributed by MLS GRID,MLS#: 3251674MLS Logo

    Facts & features

    Interior

    Bedrooms & bathrooms
    • Bedrooms: 3
    • Bathrooms: 3
    • Full bathrooms: 3
    • Main level bedrooms: 1
    Bedroom 1
    • Features: Suite
    • Level: Suite
    • Area: 224 Square Feet
    • Dimensions: 14x16
    Bedroom 2
    • Area: 182 Square Feet
    • Dimensions: 14x13
    Bedroom 3
    • Area: 144 Square Feet
    • Dimensions: 12x12
    Primary bathroom
    • Features: Double Vanity
    • Level: Double Vanity
    Dining room
    • Features: Combination
    • Level: Combination
    Kitchen
    • Area: 260 Square Feet
    • Dimensions: 13x20
    Living room
    • Features: Combination
    • Level: Combination
    • Area: 420 Square Feet
    • Dimensions: 21x20
    Other
    • Features: Office
    • Level: Office
    • Area: 121 Square Feet
    • Dimensions: 11x11
    Other
    • Features: Utility Room
    • Level: Utility Room
    • Area: 72 Square Feet
    • Dimensions: 9x8
    Recreation room
    • Features: Second Floor
    • Level: Second Floor
    • Area: 336 Square Feet
    • Dimensions: 16x21
    Heating
    • Central, Electric, Heat Pump
    Cooling
    • Ceiling Fan(s), Central Air, Electric
    Appliances
    • Included: Built-In Electric Oven, Electric Range, Dishwasher, Microwave, Refrigerator, Stainless Steel Appliance(s)
    • Laundry: Electric Dryer Hookup, Washer Hookup
    Features
    • Ceiling Fan(s), Entrance Foyer, Open Floorplan, Pantry, Smart Thermostat, Kitchen Island
    • Flooring: Laminate
    • Basement: Crawl Space
    Interior area
    • Total structure area: 2,594
    • Total interior livable area: 2,594 sqft
    • Finished area above ground: 2,594

    Property

    Parking
    • Total spaces: 10
    • Parking features: Garage Door Opener, Attached, Driveway, Gravel
    • Attached garage spaces: 2
    • Uncovered spaces: 8
    Features
    • Levels: Two
    • Stories: 2
    • Patio & porch: Patio, Covered, Porch
    Lot
    • Size: 26.69 Acres
    • Features: Wooded
    • Topography: Wooded
    Details
    • Parcel number: 033 04500 000
    • Special conditions: Standard

    Construction

    Type & style
    • Home type: SingleFamily
    • Architectural style: Craftsman
    • Property subtype: Single Family Residence, Residential
    Materials
    • Vinyl Siding
    • Roof: Shingle
    Condition
    • New construction: No
    • Year built: 2021

    Utilities & green energy

    • Sewer: Septic Tank
    • Water: Private
    • Utilities for property: Electricity Available, Water Available

    Community & HOA

    Community
    • Security: Smoke Detector(s)
    HOA
    • Has HOA: No
    Location
    • Region: Lynchburg

    Financial & listing details

    • Price per square foot: $322/sqft
    • Tax assessed value: $577,100
    • Annual tax amount: $2,512
    • Date on market: 6/29/2026
    • Electric utility on property: Yes

    Price history

    DateEventPrice
    8/25/2026Sold$835,000$322/sqft
    Source: RealTracs MLS as distributed by MLS GRID #3251674 Report a problem
    7/22/2026Pending sale$835,000$322/sqft
    Source: RealTracs MLS as distributed by MLS GRID #3251674 Report a problem
    6/29/2026Listed for sale$835,000+601.7%$322/sqft
    Source: RealTracs MLS as distributed by MLS GRID #3251674 Report a problem
    10/30/2020Sold$119,000+22.1%$46/sqft
    Source: Public Record Report a problem
    5/23/2018Sold$97,455+31.7%$38/sqft
    Source: Public Record Report a problem
    5/16/2006Sold$74,000$29/sqft
    Source: Public Record Report a problem

    Public tax history

    YearProperty taxesTax assessment
    2025$2,512 +11.3%$144,275
    2024$2,256 +8.2%$144,275 +67.4%
    2023$2,085 +3.6%$86,175
    2022$2,012 +305.4%$86,175 +298.5%
    2021$496 -3.6%$21,625
    2020$515 $21,625
    2019$515 +5.3%$21,625
    2018$489 -0.1%$21,625 +1.2%
    2017$489 -13.6%$21,375
    2016$566 +9%$21,375
    2015$519 $21,375
    2014$519 $21,375
    Find assessor info on the county website

    Neighborhood: 37352

    Nearby schools

    GreatSchools rating
    Schools provided by the listing agent
    • Elementary: Lynchburg Elementary
    • Middle: Moore County High School
    • High: Moore County High School

    Source: RealTracs MLS as distributed by MLS GRID. This data may not be complete. We recommend contacting the local school district to confirm school assignments for this home.

    Get pre-qualified for a loan
    At Zillow Home Loans, we can pre-qualify you in as little as 5 minutes with no impact to your credit score.

    An equal housing lender. NMLS #10287.