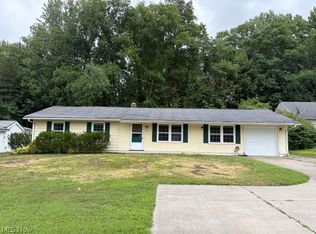
Welcome to this charming 3 bedroom, 2 bath ranch situated on a 0.34 acre lot at the end of a quiet cul-de-sac. Offering the convenience of one-floor living and a private primary suite addition, this move-in-ready home features numerous updates throughout.
The living room includes hardwood floors, a gas and wood-burning fireplace, and a large picture window that fills the space with natural light. The eat-in kitchen was completely renovated in 2026 with new cabinets, countertops, and flooring. Two bedrooms and a full bath are located on the other side of the home along with the primary suite complete with a large walk-in closet and an ensuite bath featuring a soaking tub, walk-in shower, and double vanity.
The full basement provides endless possibilities with dedicated areas currently used as an office, workout space, partially finished bonus room, and utility/storage area. Major updates include a new roof and windows in 2016 and a waterproofing system in 2020 by Ohio State Waterproofing (with lifetime transferable warranty), including exterior drainage improvements and a sump pump with battery backup.
The fully fenced backyard is ideal for gardening, hobby farming, or simply relaxing. The property includes a duplex chicken and duck coop with fenced in area, 2 storage sheds, garden area, and a covered screened-in porch. Additional features include an attached 2-car garage with backyard access and a separate concrete parking pad for an RV, boat, or additional vehicles.
A well-maintained property with plenty of indoor and outdoor space to enjoy. Schedule your showing today!
Pending
Price cut: $10K (6/28)
$275,000
209 Tuckmere Dr, Painesville, OH 44077
3beds
1,509sqft
Single Family Residence
Built in 1955
0.34 Acres Lot
$271,500 Zestimate®
$182/sqft
$-- HOA
What's special
Garden areaCovered screened-in porchOne-floor livingGas and wood-burning fireplaceHardwood floorsLarge walk-in closet
- 45 days |
- 811 |
- 34 |
Zillow last checked:
Listing updated:
Listed by:
Mckenna Tucek 440-537-6527 mckennatucek@howardhanna.com,
Howard Hanna
Source: MLS Now,MLS#: 5216733
Facts & features
Interior
Bedrooms & bathrooms
- Bedrooms: 3
- Bathrooms: 2
- Full bathrooms: 2
- Main level bathrooms: 2
- Main level bedrooms: 3
Heating
- Forced Air, Gas
Cooling
- Central Air
Appliances
- Included: Dryer, Dishwasher, Microwave, Range, Refrigerator, Washer
Features
- Basement: Crawl Space,Full,Partially Finished,Sump Pump
- Number of fireplaces: 1
- Fireplace features: Gas, Wood Burning
Interior area
- Total structure area: 1,509
- Total interior livable area: 1,509 sqft
- Finished area above ground: 1,509
Video & virtual tour
Property
Parking
- Parking features: Garage
- Garage spaces: 2
Features
- Levels: One
- Stories: 1
- Patio & porch: Rear Porch, Covered, Front Porch, Screened
- Fencing: Back Yard,Full
Lot
- Size: 0.34 Acres
- Dimensions: 80 x 185
- Features: Back Yard, Cul-De-Sac, Dead End
Details
- Additional structures: Outbuilding, Poultry Coop, RV/Boat Storage, Shed(s), Storage
- Parcel number: 11A007D000120
- Lease amount: $0
- Special conditions: Standard
Construction
Type & style
- Home type: SingleFamily
- Architectural style: Ranch
- Property subtype: Single Family Residence
Materials
- Concrete, Vinyl Siding
- Roof: Asphalt
Condition
- Updated/Remodeled
- Year built: 1955
Utilities & green energy
- Sewer: Public Sewer
- Water: Public
Community & HOA
Community
- Subdivision: Tuckmere Drive Alltoment No. 2
HOA
- Has HOA: No
Location
- Region: Painesville
Financial & listing details
- Price per square foot: $182/sqft
- Tax assessed value: $200,280
- Annual tax amount: $3,580
- Date on market: 6/7/2026
- Cumulative days on market: 45 days
- Listing agreement: Exclusive Right To Sell
Estimated market value
$271,500
$258,000 - $285,000
$1,941/mo
Price history
| Date | Event | Price |
|---|---|---|
| 7/6/2026 | Pending sale | $275,000$182/sqft |
Source: MLS Now #5216733 Report a problem | ||
| 6/28/2026 | Price change | $275,000-3.5%$182/sqft |
Source: MLS Now #5216733 Report a problem | ||
| 6/7/2026 | Listed for sale | $285,000+78.1%$189/sqft |
Source: MLS Now #5216733 Report a problem | ||
| 11/18/2019 | Sold | $160,000+73%$106/sqft |
Source: Public Record Report a problem | ||
| 7/14/2015 | Sold | $92,500-7.4%$61/sqft |
Source:  MLS Now #3707806 Report a problem MLS Now #3707806 Report a problem | ||
| 6/26/2015 | Pending sale | $99,900$66/sqft |
Source: Homepath #3707806 Report a problem | ||
| 6/10/2015 | Price change | $99,900-12%$66/sqft |
Source: Homepath #3707806 Report a problem | ||
| 6/2/2015 | Listed for sale | $113,500$75/sqft |
Source: Homepath #3707806 Report a problem | ||
| 5/30/2015 | Pending sale | $113,500$75/sqft |
Source: Homepath #3707806 Report a problem | ||
| 5/9/2015 | Listed for sale | $113,500+51.3%$75/sqft |
Source: Keller Williams - Keller Williams Greater Cleveland NE #3707806 Report a problem | ||
| 4/11/2014 | Sold | $75,000-42.3%$50/sqft |
Source: Public Record Report a problem | ||
| 10/21/2011 | Price change | $129,900-3.7%$86/sqft |
Source: Howard Hanna - Mentor #3255321 Report a problem | ||
| 10/7/2011 | Price change | $134,900-3.6%$89/sqft |
Source: Howard Hanna - Mentor #3255321 Report a problem | ||
| 8/19/2011 | Listed for sale | $139,900+5.3%$93/sqft |
Source: Howard Hanna #3255321 Report a problem | ||
| 7/8/2005 | Sold | $132,900+29.7%$88/sqft |
Source: Public Record Report a problem | ||
| 9/9/1998 | Sold | $102,500$68/sqft |
Source: MLS Now #889396 Report a problem | ||
Public tax history
| Year | Property taxes | Tax assessment |
|---|---|---|
| 2025 | $3,581 +1.3% | $70,090 |
| 2024 | $3,534 -2.3% | $70,090 +23% |
| 2023 | $3,616 +5.6% | $56,970 |
| 2022 | $3,426 -0.4% | $56,970 |
| 2021 | $3,438 -1.1% | $56,970 +12% |
| 2020 | $3,475 -37.2% | $50,860 |
| 2019 | $5,530 +98.3% | $50,860 +27.6% |
| 2018 | $2,788 | $39,850 |
| 2017 | $2,788 +13.4% | $39,850 |
| 2016 | $2,458 +5% | $39,850 |
| 2015 | $2,341 -1.6% | $39,850 |
| 2014 | $2,380 +2.3% | $39,850 |
| 2013 | $2,327 +8.3% | $39,850 |
| 2012 | $2,150 +8.1% | $39,850 +3.8% |
| 2011 | $1,988 +0.2% | $38,400 |
| 2010 | $1,984 +5.1% | $38,400 +0% |
| 2009 | $1,888 -4.7% | $38,396 -12% |
| 2008 | $1,980 +2.2% | $43,631 |
| 2007 | $1,937 -50.8% | $43,631 |
| 2006 | $3,937 -0.6% | $43,631 +0.3% |
| 2005 | $3,960 -0.2% | $43,502 |
| 2004 | $3,967 +6.4% | $43,502 |
| 2003 | $3,729 +20.8% | $43,502 +22.5% |
| 2002 | $3,087 -0.3% | $35,512 |
| 2001 | $3,095 +1.2% | $35,512 |
| 2000 | $3,058 +25.1% | $35,512 +25.4% |
| 1999 | $2,445 | $28,326 |
Find assessor info on the county website
Monthly payment
Est. payment
Payment breakdown
Explore the cost of this home by adjusting the details. Changes won't be saved.Climate risks
Neighborhood: 44077
Nearby schools
GreatSchools rating
- 6/10Henry F Lamuth Middle SchoolGrades: 5-7Distance: 1.2 mi
- 6/10Riverside Jr/Sr High SchoolGrades: 8-12Distance: 1.6 mi
- 7/10Melridge Elementary SchoolGrades: PK-4Distance: 1.5 mi
Schools provided by the listing agent
- District: Riverside LSD Lake- 4306
Source: MLS Now. This data may not be complete. We recommend contacting the local school district to confirm school assignments for this home.
- $228,8003 bd1 ba1.6k sqft215 Tuckmere Dr, Painesville, OH 44077Off Market
- $203,2003 bd1 ba1.2k sqft219 Tuckmere Dr, Painesville, OH 44077Off Market
- $226,1002 bd2 ba1.4k sqft199 Tuckmere Dr, Painesville, OH 44077Off Market

- $179,5003 bd1 ba888 sqft212 Tuckmere Dr, Painesville, OH 44077Off Market
- $178,2003 bd1 ba888 sqft218 Tuckmere Dr, Painesville, OH 44077Off Market
- $223,8004 bd1 ba1.2k sqft200 Tuckmere Dr, Painesville, OH 44077Off Market
- $518,0003 bd2 ba2.3k sqft767 Asbury Pointe Ln, Painesville, OH 44077Off Market
- $214,7003 bd1 ba1.2k sqft189 Tuckmere Dr, Painesville, OH 44077Off Market
A local agent can set up tours, give advice and negotiate with sellers.
Similar homes
- $224,9003 bd2 ba1.2k sqft433 Fairgrounds Rd, Painesville, OH 44077For Sale
 MLS ID #5217053, Dennis M Falvey, RE/MAX Results. MLS Now
 - $225,0003 bd2 ba1.8k sqft198 Park Rd, Painesville, OH 44077For Sale
 MLS ID #5224174, Victoria Villani Masar, RE/MAX Results. MLS Now
 - $269,9004 bd4 ba1.4k sqft7086 Rushmore Way, Painesville, OH 44077For Sale
 MLS ID #5222068, Bryan Colburn, Woodlake Realty LLC. MLS Now
 - $259,9003 bd2 ba1.3k sqft2535 Clearwater Ln, Painesville, OH 44077For Sale
 MLS ID #5222186, Marietta M Lipps, Howard Hanna. MLS Now
 - $330,0003 bd2 ba1.6k sqft1163 Garwood Dr, Painesville, OH 44077For SaleMLS ID #5220859, Asa A Cox, Glasshouse Realty Group, LLC. MLS Now
- $206,9993 bd2 ba1.3k sqft535 Greenside Dr, Painesville, OH 44077For SaleMLS ID #5226496, Margaret Cessna, Platinum Real Estate. MLS Now
- $259,0003 bd3 ba1.5k sqft5976 Reynolds Rd, Mentor On The Lake, OH 44060For SaleMLS ID #5220922, Joan Elflein, Ohio Broker Direct. MLS Now
- $344,9004 bd3 ba1.9k sqft7044 Teal Cv, Painesville, OH 44077For SaleMLS ID #5201571, Asa A Cox, Glasshouse Realty Group, LLC. MLS Now
- $279,9003 bd2 ba1.2k sqft38849 Adkins Rd, Willoughby, OH 44094For SaleMLS ID #5205637, Asa A Cox, Glasshouse Realty Group, LLC. MLS Now
- $269,9003 bd2 ba1.7k sqft7265 Farnham Dr, Mentor, OH 44060For SaleMLS ID #5205007, Janet L Smrdel, Keller Williams Greater Metropolitan. MLS Now
- $234,0002 bd2 ba1.7k sqft7209 S Churchill Pl, Painesville, OH 44077For SaleMLS ID #5223751, Gary L Gomer, HomeSmart Real Estate Momentum LLC. MLS Now
- $218,9003 bd2 ba1.5k sqft121 Palm Ct, Painesville, OH 44077For SaleMLS ID #5215835, Celeste M Kenst, HomeSmart Real Estate Momentum LLC. MLS Now
- $259,0002 bd2 ba1.5k sqft8031 Brichford Rd, Mentor, OH 44060For SaleMLS ID #5200157, Michael Kaim, Real of Ohio. MLS Now
- $219,9003 bd2 ba1.5k sqft115 Palm Ct, Painesville, OH 44077For SaleMLS ID #5225619, Timothy M McMahon Jr, PWG Real Estate, LLC.. MLS Now
- $259,9003 bd2 ba1.6k sqft442 N Hambden St, Chardon, OH 44024For SaleMLS ID #5219853, Brenda A Bilicic, RE/MAX Revealty. MLS Now
- $260,0003 bd2 ba1.4k sqft7386 Primrose Dr, Mentor On The Lake, OH 44060For SaleMLS ID #5217574, Jessie Keener, Glasshouse Realty Group, LLC. MLS Now
- $165,0003 bd1 ba879 sqft1033 N State St, Painesville, OH 44077For SaleMLS ID #5217286, Sherry J Rath, RE/MAX Results. MLS Now
- $299,9003 bd2 ba1.7k sqft11400 Pebble Cv, Painesville, OH 44077For SaleMLS ID #5209275, Carmie Brink, Howard Hanna. MLS Now
- $239,9004 bd2 ba1.1k sqft8428 Nowlen St, Mentor, OH 44060For SaleMLS ID #5219007, Sean Allds, RE/MAX Results. MLS Now
- $209,9003 bd2 ba1.5k sqft403 New St, Fairport Harbor, OH 44077For SaleMLS ID #5214379, William A Bissett, HomeSmart Real Estate Momentum LLC. MLS Now
