Welcome to a stunningly-crafted, farmhouse inspired rarity in the highly sought-after Wendell Falls community - 209 Tumbling River Drive. Brought to life by the esteemed Homes by Dickerson group and designed with the discerning buyer in mind, this one-level living home, in the form of the desirable Cooper floor plan, is the perfect choice for those seeking comfort, style, and practicality all in one. As you step inside, you'll be greeted by an open and thoughtfully designed layout, where vaulted ceilings with custom trim and beams create an immediate sense of warmth and architectural beauty. The spacious family room encapsulates the heart of the home - anchored in a cozy gas-log fireplace flanked by built-in bookshelves and accentuated by immaculate hardwood floors throughout. The gourmet kitchen is every chef's dream, boasting an abundance of cabinet space with soft-close doors, sleek stainless steel appliances, and a large, delicatus white granite island perfect for gatherings and meal prep. Whether hosting friends at a dinner party or enjoying your very own relaxing evening, the whole space seamlessly blends ease with elevated living, making every meal a delight. Nine-foot ceilings extend throughout the entirety of the home, including the luxurious primary suite and two other generously sized bedrooms, which feature brand-new luxury vinyl plank flooring for a fresh and modern touch. Stepping outside, the exterior is just as impressive as the interior. The property is nestled on a landscaped, tranquil, fenced lot, offering the perfect scene for those looking to soak in the breathtaking North Carolina sunrises and sunsets. Whether you choose to do so from the idyllic screened porch, or from the inviting patio at grass level, either allow the perfect backdrop for outdoor entertaining or quiet reflection. Through its youthful age, this home offers peace of mind with modern features that ensure energy efficiency and low-maintenance living. Other wins include a tankless water heater, an architectural shingle roof, and a sealed conditioned crawlspace, all playing their part in maintaining a comfortable environment year-round. Located just moments from a variety of amenities, this home provides convenient access to fantastic local restaurants, the community pool, scenic trails, and everyday essentials like Publix and Starbucks. With exciting developments on the horizon, Wendell Falls continues to grow as a vibrant, welcoming community. Experience the perfect blend of elegance, functionality, and location with 209 Tumbling River Drive.
Sold for $555,000
$555,000
209 Tumbling River Dr, Wendell, NC 27591
3beds
2,062sqft
Single Family Residence, Residential
Built in 2021
6,534 Square Feet Lot
$553,500 Zestimate®
$269/sqft
$2,413 Estimated rent
Home value
$553,500
$526,000 - $581,000
$2,413/mo
Zestimate® history
Owner options
List your home for rent
$2,413/mo
Rent Zestimate®
Find your next renter with Zillow Rental Manager. Plus, with online applications, you can quickly screen prospective tenants – for free.
$2,413/mo
Rent Zestimate®
Refinance and save
$3,455/mo
Est. payment
Refinancing to a lower rate could help reduce your monthly payments and save thousands over the life of the loan.
$3,455/mo
Est. payment
Explore your selling options
Work with a Zillow partner agent
Leverage their expertise and Zillow's premium Showcase listings to get your home seen by more buyers.
Get startedList with your own agent
Get your home in front of millions of buyers by listing it on Zillow.
Learn how to do itSell it yourself
Take full control of how buyers see your home on Zillow by listing For Sale by Owner (FSBO).
List your homeWhat's special
Cozy gas-log fireplaceCustom trim and beamsOne-level livingGourmet kitchenVaulted ceilingsNine-foot ceilingsLandscaped tranquil fenced lot
Zillow last checked:
Listing updated:
Listed by:
Tom Staff 919-971-6317,
Hodge & Kittrell Sotheby's Int
Bought with:
Michael Wolgin, 268845
The Wolgin Real Estate Group
Source: Doorify MLS,MLS#: 10123972
Facts & features
Interior
Bedrooms & bathrooms
- Bedrooms: 3
- Bathrooms: 2
- Full bathrooms: 2
Heating
- Fireplace(s), Forced Air, Natural Gas
Cooling
- Central Air
Appliances
- Included: Dishwasher, Disposal, ENERGY STAR Qualified Appliances, Gas Range, Microwave, Refrigerator, Stainless Steel Appliance(s), Tankless Water Heater
- Laundry: Laundry Room, Main Level
Features
- Bathtub/Shower Combination, Built-in Features, Ceiling Fan(s), Double Vanity, Eat-in Kitchen, Entrance Foyer, Granite Counters, High Ceilings, High Speed Internet, Kitchen Island, Kitchen/Dining Room Combination, Open Floorplan, Pantry, Master Downstairs, Recessed Lighting, Smooth Ceilings, Vaulted Ceiling(s), Walk-In Closet(s), Walk-In Shower
- Flooring: Carpet, Ceramic Tile, Hardwood
- Windows: Insulated Windows
- Basement: Crawl Space
- Number of fireplaces: 1
- Fireplace features: Family Room, Gas Log
- Common walls with other units/homes: No Common Walls
Interior area
- Total structure area: 2,062
- Total interior livable area: 2,062 sqft
- Finished area above ground: 2,062
- Finished area below ground: 0
Property
Parking
- Total spaces: 2
- Parking features: Attached, Driveway, Garage, Garage Faces Front, Paved
- Attached garage spaces: 2
Features
- Levels: One
- Stories: 1
- Patio & porch: Front Porch, Patio, Rear Porch, Screened
- Exterior features: Fenced Yard, Rain Gutters
- Pool features: Swimming Pool Com/Fee, Community
- Fencing: Fenced
- Has view: Yes
Lot
- Size: 6,534 Square Feet
- Features: Back Yard, Landscaped
Details
- Parcel number: 1773175055
- Special conditions: Standard
Construction
Type & style
- Home type: SingleFamily
- Architectural style: Farmhouse
- Property subtype: Single Family Residence, Residential
Materials
- Board & Batten Siding, Brick, Fiber Cement, HardiPlank Type
- Foundation: Other
- Roof: Shingle
Condition
- New construction: No
- Year built: 2021
Details
- Builder name: Homes By Dickerson
Utilities & green energy
- Sewer: Public Sewer
- Water: Public
Community & HOA
Community
- Features: Clubhouse, Fitness Center, Park, Playground, Pool, Restaurant, Sidewalks, Street Lights
- Subdivision: Wendell Falls
HOA
- Has HOA: Yes
- Amenities included: Clubhouse, Dog Park, Park, Parking, Picnic Area, Playground, Pond Year Round, Pool, Trail(s)
- Services included: Maintenance Grounds
- HOA fee: $95 monthly
Location
- Region: Wendell
Financial & listing details
- Price per square foot: $269/sqft
- Tax assessed value: $484,897
- Annual tax amount: $5,157
- Date on market: 9/25/2025
Price history
| Date | Event | Price |
|---|---|---|
| 1/29/2026 | Sold | $555,000-0.9%$269/sqft |
Source:  Doorify MLS #10123972 Report a problem Doorify MLS #10123972 Report a problem | ||
| 12/11/2025 | Pending sale | $560,000$272/sqft |
Source: Doorify MLS #10123972 Report a problem | ||
| 10/30/2025 | Price change | $560,000-0.9%$272/sqft |
Source: Doorify MLS #10123972 Report a problem | ||
| 9/25/2025 | Listed for sale | $565,000+30.7%$274/sqft |
Source: Doorify MLS #10123972 Report a problem | ||
| 6/2/2021 | Sold | $432,132+0.7%$210/sqft |
Source: Doorify MLS #2363182 Report a problem | ||
| 3/12/2021 | Pending sale | $429,000$208/sqft |
Source: Doorify MLS #2363182 Report a problem | ||
| 1/24/2021 | Listed for sale | $429,000$208/sqft |
Source: Doorify MLS #2363182 Report a problem | ||
Public tax history
| Year | Property taxes | Tax assessment |
|---|---|---|
| 2025 | $5,158 +1.8% | $484,897 |
| 2024 | $5,068 +24% | $484,897 +49% |
| 2023 | $4,087 +4.8% | $325,461 |
| 2022 | $3,900 | $325,461 +316.7% |
| 2021 | -- | $78,100 |
| 2020 | -- | -- |
Find assessor info on the county website
Neighborhood: 27591
Nearby homes

- $620,0004 bd3 ba2.6k sqft213 Tumbling River Dr, Wendell, NC 27591Sold
- $572,0003 bd3 ba2.3k sqft205 Tumbling River Dr, Wendell, NC 27591Off Market
- $619,9004 bd3 ba2.7k sqft217 Tumbling River Dr, Wendell, NC 27591Off Market
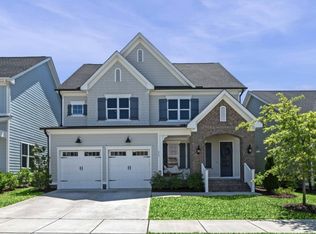
- $551,9004 bd2 ba2.6k sqft201 Tumbling River Dr, Wendell, NC 27591Off Market
- $635,900-- bd3 ba2.5k sqft221 Tumbling River Dr, Wendell, NC 27591Off Market
- $455,100-- bd2 ba1.9k sqft1500 Silver Elm Ln, Wendell, NC 27591Off Market
- $--15.18 Acres1584 Lone Prairie Dr, Wendell, NC 27591Off Market
- $659,5008,276 Square Feet1501 Silver Elm Ln, Wendell, NC 27591Off Market
Nearby schools
GreatSchools rating
- 4/10Lake Myra ElementaryGrades: PK-5Distance: 1 mi
- 5/10Wendell MiddleGrades: 6-8Distance: 2.6 mi
- 4/10East Wake High SchoolGrades: 9-12Distance: 2.7 mi
Schools provided by the listing agent
- Elementary: Wake - Lake Myra
- Middle: Wake - Wendell
- High: Wake - East Wake
Source: Doorify MLS. This data may not be complete. We recommend contacting the local school district to confirm school assignments for this home.
Get a cash offer in 3 minutes
Find out how much your home could sell for in as little as 3 minutes with a no-obligation cash offer.
Estimated market value
$553,500
Get a cash offer in 3 minutes
Find out how much your home could sell for in as little as 3 minutes with a no-obligation cash offer.
Estimated market value
$553,500
- North Carolina
- Wake County
- Wendell
- 27591
- 209 Tumbling River Dr
Nearby cities
Nearby zip codes
Other Wendell Topics
