Beautiful 4BR/4BA expanded Cape Cod on large 0.39 acre lot (16,875 sqft) in the Heart of Falls Church City's sought-after Broadmont neighborhood. Over 3,700 sq ft of living space, plus a deck overlooking a Fantastic level backyard with plenty of room for endless family fun and entertainment. The large yard provides ample space for sports, a future swimming pool, or even a future multigenerational ADU. Entry foyer has a unique arched Stone doorway that opens into the main level which features beautiful hardwood floors, crown molding, and amazing natural sunlight throughout. Living Room w/ Gas Fireplace & picture window, Dining Room, a Large Kitchen w/ tons of counter space, large separate formal Family Room with another picture window, plus a full bathroom. *** Upper Level also features Hardwood Flooring. Primary Bedroom Suite has full bathroom w/ shower, plus multiple closets. Three additional bedrooms share a second full bathroom, an Office/Den w/ closet (could become another bedroom), plus a spacious laundry room. *** Lower Level features a Large Recreation Room w/ Gas Fireplace and wet-bar area, full bathroom, utility room, plus additional space currently used as a workout area. *** Oversize two-car garage (600 sqft), with bonus storage area above (350 sqft), plus large driveway for additional parking and plenty of room for a basketball hoop. Including the Garage & Storage area, total square footage is about 4,700 sqft. Plus, a Generac Natural Gas whole house back-up Generator also conveys. ***Less than a mile to the Downtown Falls Church City shops and restaurants, Farmers Market, Public Library, Community Center & Cherry Hill Park. Amazing location near W&OD Trail, Four Mile Run Park/Trail & Benjamin Banniker Dog Park. Plus only 3/4 mile to East Falls Church Metro Station, with easy Access to I-66, I-495, Routes 7 & 50, and a short commute to Washington DC and The Pentagon. Fantastic Falls Church City School Pyramid.
Sold for $1,700,000
$1,700,000
209 Tyson Dr, Falls Church, VA 22046
4beds
3,790sqft
Single Family Residence
Built in 1948
0.39 Acres Lot
$1,700,300 Zestimate®
$449/sqft
$7,089 Estimated rent
Home value
$1,700,300
Estimated sales range
Not available
$7,089/mo
Zestimate® history
Owner options
List your home for rent
$7,089/mo
Rent Zestimate®
Find your next renter with Zillow Rental Manager. Plus, with online applications, you can quickly screen prospective tenants – for free.
$7,089/mo
Rent Zestimate®
Refinance and save
$8,590/mo
Est. payment
Refinancing to a lower rate could help reduce your monthly payments and save thousands over the life of the loan.
$8,590/mo
Est. payment
Explore your selling options
Work with a Zillow partner agent
Leverage their expertise and Zillow's premium Showcase listings to get your home seen by more buyers.
Get startedList with your own agent
Get your home in front of millions of buyers by listing it on Zillow.
Learn how to do itSell it yourself
Take full control of how buyers see your home on Zillow by listing For Sale by Owner (FSBO).
List your homeWhat's special
Spacious laundry roomBeautiful hardwood floorsAmazing natural sunlight throughoutCrown moldingDining room
Zillow last checked:
Listing updated:
Listed by:
Chris Earman 703-628-4541,
Weichert, REALTORS
Bought with:
Matt Earman, 0225260061
Weichert, REALTORS
Source: Bright MLS,MLS#: VAFA2004018
Facts & features
Interior
Bedrooms & bathrooms
- Bedrooms: 4
- Bathrooms: 4
- Full bathrooms: 4
- Main level bathrooms: 1
Rooms
- Room types: Living Room, Dining Room, Primary Bedroom, Bedroom 2, Bedroom 3, Bedroom 4, Kitchen, Family Room, Foyer, Exercise Room, Laundry, Other, Office, Recreation Room, Storage Room, Utility Room, Bathroom 2, Bathroom 3, Primary Bathroom
Primary bedroom
- Features: Flooring - HardWood, Walk-In Closet(s)
- Level: Upper
- Area: 165 Square Feet
- Dimensions: 11 X 15
Bedroom 2
- Features: Flooring - HardWood
- Level: Upper
- Area: 156 Square Feet
- Dimensions: 12 X 13
Bedroom 3
- Features: Flooring - HardWood
- Level: Upper
- Area: 120 Square Feet
- Dimensions: 10 X 12
Bedroom 4
- Features: Flooring - HardWood
- Level: Upper
- Area: 143 Square Feet
- Dimensions: 11 X 13
Primary bathroom
- Features: Flooring - Ceramic Tile
- Level: Upper
Bathroom 2
- Features: Flooring - Ceramic Tile
- Level: Upper
Bathroom 2
- Features: Flooring - Ceramic Tile
- Level: Main
Bathroom 3
- Features: Flooring - Ceramic Tile
- Level: Lower
Dining room
- Features: Flooring - HardWood
- Level: Main
- Area: 120 Square Feet
- Dimensions: 10 X 12
Exercise room
- Features: Flooring - Carpet
- Level: Lower
- Area: 84 Square Feet
- Dimensions: 7 X 12
Family room
- Features: Flooring - HardWood
- Level: Main
- Area: 294 Square Feet
- Dimensions: 14 X 21
Foyer
- Level: Main
- Area: 30 Square Feet
- Dimensions: 5 X 6
Kitchen
- Level: Main
- Area: 180 Square Feet
- Dimensions: 10 X 18
Laundry
- Level: Upper
- Area: 77 Square Feet
- Dimensions: 7 X 11
Living room
- Features: Flooring - HardWood, Fireplace - Gas
- Level: Main
- Area: 377 Square Feet
- Dimensions: 13 X 29
Office
- Features: Flooring - HardWood
- Level: Upper
- Area: 144 Square Feet
- Dimensions: 12 X 12
Other
- Features: Flooring - HardWood
- Level: Main
- Area: 60 Square Feet
- Dimensions: 6 X 10
Recreation room
- Features: Flooring - Carpet, Fireplace - Gas, Wet Bar
- Level: Lower
- Area: 336 Square Feet
- Dimensions: 12 X 28
Storage room
- Features: Flooring - Wood
- Level: Main
- Area: 360 Square Feet
- Dimensions: 18 X 20
Utility room
- Level: Lower
- Area: 50 Square Feet
- Dimensions: 5 X 10
Heating
- Forced Air, Electric, Natural Gas
Cooling
- Central Air, Heat Pump, Electric
Appliances
- Included: Dishwasher, Exhaust Fan, Microwave, Refrigerator, Cooktop, Washer, Dryer, Gas Water Heater
- Laundry: Upper Level, Laundry Room
Features
- Attic, Breakfast Area, Kitchen - Country, Dining Area, Primary Bath(s), Floor Plan - Traditional, Eat-in Kitchen
- Flooring: Hardwood, Carpet, Ceramic Tile
- Windows: Window Treatments
- Basement: Connecting Stairway,Finished,Walk-Out Access
- Number of fireplaces: 2
- Fireplace features: Gas/Propane
Interior area
- Total structure area: 3,850
- Total interior livable area: 3,790 sqft
- Finished area above ground: 2,990
- Finished area below ground: 800
Property
Parking
- Total spaces: 4
- Parking features: Garage Faces Side, Garage Door Opener, Storage, Inside Entrance, Oversized, Asphalt, Driveway, Attached
- Attached garage spaces: 2
- Uncovered spaces: 2
- Details: Garage Sqft: 600
Accessibility
- Accessibility features: None
Features
- Levels: Three
- Stories: 3
- Patio & porch: Deck
- Pool features: None
Lot
- Size: 0.39 Acres
- Features: Additional Lot(s), Rear Yard, Level
Details
- Additional structures: Above Grade, Below Grade
- Parcel number: 53204046
- Zoning: R-1A
- Special conditions: Standard
Construction
Type & style
- Home type: SingleFamily
- Architectural style: Cape Cod
- Property subtype: Single Family Residence
Materials
- Combination, Brick
- Foundation: Slab, Block, Active Radon Mitigation
- Roof: Shingle
Condition
- Very Good
- New construction: No
- Year built: 1948
Utilities & green energy
- Sewer: Public Sewer
- Water: Public
Community & HOA
Community
- Subdivision: Broadmont
HOA
- Has HOA: No
Location
- Region: Falls Church
Financial & listing details
- Price per square foot: $449/sqft
- Tax assessed value: $1,694,500
- Annual tax amount: $18,677
- Date on market: 6/11/2026
- Listing agreement: Exclusive Right To Sell
- Ownership: Fee Simple
Price history
| Date | Event | Price |
|---|---|---|
| 8/6/2026 | Sold | $1,700,000-5%$449/sqft |
Source:  Bright MLS #VAFA2004018 Report a problem Bright MLS #VAFA2004018 Report a problem | ||
| 6/20/2026 | Contingent | $1,790,000$472/sqft |
Source: Bright MLS #VAFA2004018 Report a problem | ||
| 6/11/2026 | Listed for sale | $1,790,000-8.2%$472/sqft |
Source: Bright MLS #VAFA2004018 Report a problem | ||
| 6/9/2026 | Listing removed | $1,950,000$515/sqft |
Source: Bright MLS #VAFA2003862 Report a problem | ||
| 5/29/2026 | Listed for sale | $1,950,000$515/sqft |
Source: Bright MLS #VAFA2003862 Report a problem | ||
Public tax history
| Year | Property taxes | Tax assessment |
|---|---|---|
| 2025 | $17,850 -0.3% | $1,543,600 +7.1% |
| 2024 | $17,901 +6.8% | $1,440,900 +1.3% |
| 2023 | $16,766 +2.8% | $1,422,800 +6.8% |
| 2022 | $16,312 -0.3% | $1,331,700 +10.3% |
| 2021 | $16,360 +1.5% | $1,207,400 +1.5% |
| 2020 | $16,119 -6.5% | $1,189,600 +3.6% |
| 2018 | $17,231 +12.6% | $1,148,700 +2.3% |
| 2017 | $15,303 +3.9% | $1,123,000 +2.8% |
| 2016 | $14,727 +0% | $1,092,000 |
| 2015 | $14,720 +0.7% | $1,092,000 |
| 2014 | $14,611 | $1,092,000 +5.3% |
| 2013 | -- | $1,037,300 +2.3% |
| 2012 | -- | $1,014,400 +3.1% |
| 2011 | -- | $983,500 +3.3% |
| 2010 | -- | $952,500 |
| 2009 | -- | $952,500 -6.6% |
| 2008 | -- | $1,019,600 +3.5% |
| 2007 | -- | $985,400 -3.1% |
| 2006 | -- | $1,017,000 +41.7% |
| 2002 | -- | $717,500 +20% |
| 2001 | $6,756 | $597,900 |
Find assessor info on the county website
Neighborhood: 22046
Nearby homes
- $1,908,7005 bd4 ba4.4k sqft211 Tyson Dr, Falls Church, VA 22046Off Market
- $1,321,9003 bd2 ba1.9k sqft207 Tyson Dr, Falls Church, VA 22046Off Market
- $2,172,9005 bd5 ba4.3k sqft213 Tyson Dr, Falls Church, VA 22046Off Market
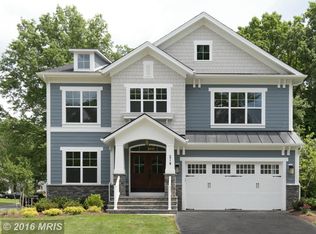
- $2,008,8004 bd4 ba4.1k sqft205 Tyson Dr, Falls Church, VA 22046Off Market
- $1,922,1003 bd2 ba4.3k sqft208 Noland St, Falls Church, VA 22046Off Market
- $1,606,7004 bd3 ba2.3k sqft210 Noland St, Falls Church, VA 22046Off Market
- $1,209,9003 bd3 ba2.3k sqft206 Tyson Dr, Falls Church, VA 22046Off Market
- $1,191,0003 bd2 ba1.8k sqft206 Noland St, Falls Church, VA 22046Off Market
Nearby schools
GreatSchools rating
- 10/10Oak Street Elementary SchoolGrades: 3-5Distance: 1.2 mi
- 10/10Mary Ellen Henderson Middle SchoolGrades: 6-8Distance: 2.1 mi
- 8/10Meridian High SchoolGrades: 9-12Distance: 2.1 mi
Schools provided by the listing agent
- Elementary: Mount Daniel
- Middle: Mary Ellen Henderson
- High: Meridian
- District: Falls Church City Public Schools
Source: Bright MLS. This data may not be complete. We recommend contacting the local school district to confirm school assignments for this home.
Get a cash offer in 3 minutes
Find out how much your home could sell for in as little as 3 minutes with a no-obligation cash offer.
Estimated market value
$1,700,300
Get a cash offer in 3 minutes
Find out how much your home could sell for in as little as 3 minutes with a no-obligation cash offer.
Estimated market value
$1,700,300
- Virginia
- Falls Church City
- Falls Church
- 22046
- 209 Tyson Dr
