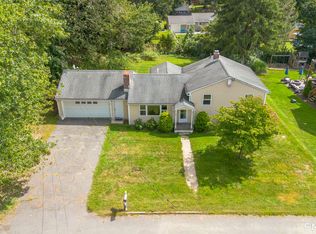
Discover all the potential this charming raised ranch on just under an acre has to offer! Set on beautifully manicured grounds, 209 Union City Road is the perfect opportunity for buyers looking for a home that's been well cared for and is ready for their personal touch. Inside, you'll find hardwood floors throughout much of the home, a functional layout, and timeless character with plenty of opportunity to update and make it your own. The partially finished basement adds flexible space with endless possibilities for a recreation room, home office, hobby area, or additional living space. Major exterior improvements completed within the last five years include the roof, siding, gutters, and windows, all backed by a 30-year warranty for added peace of mind. The home also features oil heat, a well-maintained boiler, and a fully functioning wood stove, offering a cozy atmosphere and the potential to help reduce heating costs during the colder months. Step outside to the spacious Trex deck overlooking the meticulously maintained yard, where you'll have plenty of room to entertain, garden, play, or simply unwind and enjoy the outdoors. Whether you're a first-time buyer, looking to downsize, or searching for a home with solid bones and room to build equity, this property is full of opportunity. Come see all that 209 Union City Road has to offer!
Under contract
$335,000
209 Union City Road, Naugatuck, CT 06770
2beds
1,028sqft
Single Family Residence
Built in 1966
0.8 Acres Lot
$-- Zestimate®
$326/sqft
$-- HOA
What's special
Timeless characterWell-maintained boilerSpacious trex deckBeautifully manicured groundsPartially finished basementCozy atmosphereFully functioning wood stove
- 54 days
- 162
- 2
Likely to sell faster than
Zillow last checked:
Listing updated:
Listed by:
Taylor Hubbell (203)490-7118,
Mark Tavares Realty, LLC 203-720-7172
Source: Smart MLS,MLS#: 24195018
Facts & features
Interior
Bedrooms & bathrooms
- Bedrooms: 2
- Bathrooms: 1
- Full bathrooms: 1
Primary bedroom
- Features: Ceiling Fan(s), Hardwood Floor
- Level: Main
Bedroom
- Features: Ceiling Fan(s), Hardwood Floor
- Level: Main
Bathroom
- Features: Full Bath, Tile Floor
- Level: Main
Kitchen
- Features: Ceiling Fan(s)
- Level: Main
Living room
- Features: Bay/Bow Window, Ceiling Fan(s), Hardwood Floor
- Level: Main
Heating
- Baseboard, Oil
Cooling
- Ceiling Fan(s)
Appliances
- Included: Oven/Range, Refrigerator, Washer, Dryer, Water Heater
- Laundry: Lower Level
Features
- Basement: Full,Partially Finished
- Attic: Access Via Hatch
- Has fireplace: No
Interior area
- Total structure area: 1,028
- Total interior livable area: 1,028 sqft
- Finished area above ground: 1,028
Property
Parking
- Total spaces: 1
- Parking features: Attached
- Attached garage spaces: 1
Features
- Patio & porch: Deck
Lot
- Size: 0.8 Acres
- Features: Few Trees
Details
- Parcel number: 2265454
- Zoning: R8
Construction
Type & style
- Home type: SingleFamily
- Architectural style: Ranch
- Property subtype: Single Family Residence
Materials
- Vinyl Siding
- Foundation: Concrete Perimeter, Raised
- Roof: Asphalt
Condition
- New construction: No
- Year built: 1966
Utilities & green energy
- Sewer: Public Sewer
- Water: Well
Community & HOA
HOA
- Has HOA: No
Location
- Region: Naugatuck
Financial & listing details
- Price per square foot: $326/sqft
- Tax assessed value: $139,090
- Annual tax amount: $5,625
- Date on market: 7/30/2026
Estimated market value
Not available
Estimated sales range
Not available
Not available
Price history
| Date | Event | Price |
|---|---|---|
| 9/14/2026 | Pending sale | $335,000$326/sqft |
Source:  Smart MLS #24195018 Report a problem Smart MLS #24195018 Report a problem | ||
| 7/30/2026 | Listed for sale | $335,000+48.9%$326/sqft |
Source: Smart MLS #24195018 Report a problem | ||
| 8/23/2005 | Sold | $225,000$219/sqft |
Source: Public Record Report a problem | ||
Public tax history
| Year | Property taxes | Tax assessment |
|---|---|---|
| 2025 | $5,207 | $109,040 |
| 2024 | $5,207 | $109,040 |
| 2023 | $5,207 | $109,040 |
| 2022 | $5,207 | $109,040 |
| 2021 | $5,207 | $109,040 |
| 2020 | $5,207 +1.1% | $109,040 |
| 2019 | $5,152 -1.4% | $109,040 +0.9% |
| 2018 | $5,224 -0.4% | $108,040 |
| 2017 | $5,245 +6.5% | $108,040 |
| 2015 | $4,923 +1.1% | $108,040 |
| 2014 | $4,868 -1.8% | $108,040 -26.9% |
| 2012 | $4,959 +2.2% | $147,820 |
| 2011 | $4,850 +2.5% | $147,820 |
| 2010 | $4,733 +1.6% | $147,820 |
| 2009 | $4,659 -1.5% | $147,820 |
| 2008 | $4,732 +13.7% | $147,820 +46.7% |
| 2007 | $4,161 +6.4% | $100,740 |
| 2006 | $3,909 +9.6% | $100,740 |
| 2004 | $3,566 +38.4% | $100,740 +27.5% |
| 2001 | $2,576 | $79,030 |
Find assessor info on the county website
Monthly payment
Est. payment
Payment breakdown
Explore the cost of this home by adjusting the details. Changes won't be saved.Climate risks
Neighborhood: 06770
Nearby schools
Schools provided by the listing agent
- Elementary: Hop Brook
- Middle: City Hill,Cross St
- High: Naugatuck
Source: Smart MLS. This data may not be complete. We recommend contacting the local school district to confirm school assignments for this home.
Similar homes
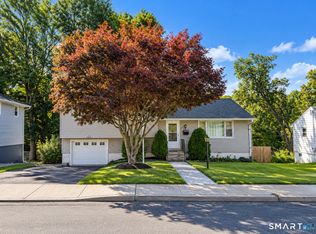
- $350,0004 bd2 ba1.1k sqft82 Sande Avenue, Waterbury, CT 06710For Sale
 MLS ID #24206594, Karla Vargas Ortiz, eXp Realty. Smart MLS
 - $345,0003 bd2 ba1.2k sqft264 Pearl Lake Road, Waterbury, CT 06706For Sale
 MLS ID #24125282, Matthew Salvatore, mygoodagent. Smart MLS
 - $339,0003 bd2 ba1.2k sqft36 Donovan Road, Naugatuck, CT 06770For Sale
 MLS ID #24180701, Kate Bellantoni, William Raveis Real Estate. Smart MLS
 - $369,9003 bd1 ba1.4k sqft419 Horton Hill Road, Naugatuck, CT 06770For Sale
 MLS ID #24174836, George Herchenroether, GLG Realty Group, LLC. Smart MLS
 - $394,9003 bd2 ba1.3k sqft12 Tudor Lane, Naugatuck, CT 06770For SaleMLS ID #24206859, Sonya R. Nevins, Star Realty LLC. Smart MLS
- $300,0002 bd1 ba962 sqft367 Frost Road, Waterbury, CT 06705For SaleMLS ID #24206782, Courtney Ciscato, RE/MAX One. Smart MLS
- $290,0003 bd2 ba1.2k sqft350 High Street, Naugatuck, CT 06770For SaleMLS ID #24194399, David Tobin, William Raveis Real Estate. Smart MLS
- $339,9002 bd2 ba1.2k sqft879 Congress Avenue, Waterbury, CT 06708For SaleMLS ID #24199278, Jeff Colt, Showcase Realty, Inc.. Smart MLS
- $350,0003 bd2 ba1.1k sqft11 Batesmoor Road, Waterbury, CT 06705For SaleMLS ID #24189249, Alexander Cruz, Great Estates, CT. Smart MLS
- $339,9003 bd1 ba1.5k sqft267 Bamford Avenue, Waterbury, CT 06708For SaleMLS ID #24191422, Fernando Barreiro, Lamacchia Realty. Smart MLS
- $349,9003 bd1 ba1.2k sqft28 Bound Line Road, Wolcott, CT 06716For SaleMLS ID #24199201, Maria M. Mercedes, YellowBrick Real Estate LLC. Smart MLS
- $320,0003 bd3 ba1.1k sqft701 Bucks Hill Road, Waterbury, CT 06704For SaleMLS ID #24200026, Levi Y. Judqin, Brass Moon Realty. Smart MLS
- $299,9003 bd2 ba1.4k sqft51 Cushman Street, Waterbury, CT 06704For SaleMLS ID #24171090, Robert F. Rosa, Berkshire Hathaway NE Prop.. Smart MLS
- $399,9993 bd4 ba1.4k sqft433 Highland Drive, Waterbury, CT 06708For SaleMLS ID #24189293, Sefanja S. Soekha, Larracuente & Johnson Realty, LLC. Smart MLS
- $325,0003 bd2 ba1.3k sqft68 Frances Street, Watertown, CT 06779For SaleMLS ID #24201416, Aliyyah Chapman, Rainbow Realty. Smart MLS
- $279,0003 bd1 ba1.1k sqft54 Francisco Circle, Waterbury, CT 06706For SaleMLS ID #24206395, Thomas Mele, Social & Co Realty. Smart MLS
- $319,9002 bd1 ba1.3k sqft150 Clough Road, Waterbury, CT 06708For SaleMLS ID #24202438, Stephanie O'Connor, Tier 1 Real Estate. Smart MLS
- $249,9002 bd2 ba1.2k sqftHillside Commons, Naugatuck, CT 06770For SaleMLS ID #24205809, Rebecca Zandvliet, Coldwell Banker Realty 2000. Smart MLS
- $359,9004 bd2 ba878 sqft21 Bosse Road, Waterbury, CT 06704For SaleMLS ID #24202347, Francheska Guilfu, Group 484 LLC. Smart MLS
