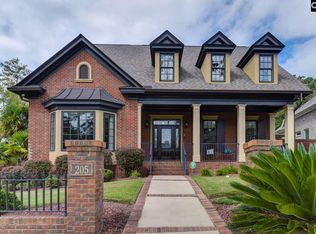
Welcome to 209 Upper Lake Drive, a stunning custom home in the gated Beaver Park section of Woodcreek Farms. From the moment you step through the grand double front doors into the impressive two-story foyer, you are greeted by gleaming hardwood floors, heavy moldings, and quality craftsmanship throughout. Designed for both everyday living and entertaining, the home features a formal dining room with detailed panel molding and an open concept living space centered around a raised hearth gas log fireplace with built-in bookcases. The chef’s kitchen is beautifully appointed with granite countertops, tiled backsplash, gas cooktop with pot filler, walk-in pantry, and abundant cabinetry. Tucked privately at the rear of the home, the luxurious primary suite offers a spacious retreat with double tray ceilings, spa-like bath featuring a soaking tub, zero-entry tiled shower, double vanity, and an oversized walk-in closet. An additional main-level bedroom with private bath creates the perfect guest suite or potential in-law retreat. Upstairs, you’ll find two additional bedrooms connected by a convenient Jack-and-Jill bath, along with a massive bonus room over the garage complete with its own half bath. Step outside to enjoy the covered back porch and brick privacy fence, creating the ideal outdoor space for relaxing or entertaining. Additional features include 10-foot ceilings throughout the main level, tray ceilings, tall baseboards, and wood shelving in all closets and pantry spaces. Located in one of NE Columbia’s most desirable communities, Beaver Park in Woodcreek Farms offers gated privacy, a neighborhood park and gazebo, and community pond access. The community is also home to the acclaimed private Woodcreek Club golf course and host venue of the Korn Ferry Tour’s Colonial Life Charity Classic, bringing championship-level golf to the community for years to come. Disclaimer: CMLS has not reviewed and, therefore, does not endorse vendors who may appear in listings.
For sale
$725,000
209 Upper Lake Dr, Elgin, SC 29045
4beds
4,026sqft
Single Family Residence
Built in 2021
9,147 Square Feet Lot
$713,500 Zestimate®
$180/sqft
$250/mo HOA
What's special
Brick privacy fenceQuality craftsmanship throughoutWalk-in pantryImpressive two-story foyerOpen concept living spaceGleaming hardwood floorsCovered back porch
- 46 days |
- 726 |
- 33 |
Zillow last checked:
Listing updated:
Listed by:
Nicole Davis,
Coldwell Banker Realty
Source: Consolidated MLS,MLS#: 634787
Loading...
Facts & features
Interior
Bedrooms & bathrooms
- Bedrooms: 4
- Bathrooms: 5
- Full bathrooms: 3
- 1/2 bathrooms: 2
- Partial bathrooms: 2
- Main level bathrooms: 3
Rooms
- Room types: Bonus Room
Primary bedroom
- Features: Double Vanity, Tub-Garden, Bath-Private, Separate Shower, Walk-In Closet(s), High Ceilings, Tray Ceiling(s), Ceiling Fan(s), Closet-Private, Recessed Lighting, Separate Water Closet
- Level: Main
Bedroom 2
- Features: Bath-Private, Separate Shower, Walk-In Closet(s), High Ceilings, Ceiling Fan(s), Closet-Private
- Level: Main
Bedroom 3
- Features: Double Vanity, Walk-In Closet(s), Tub-Shower
- Level: Second
Bedroom 4
- Features: Double Vanity, Tub-Shower, Closet-Private
- Level: Second
Dining room
- Features: Floors-Hardwood, Molding, High Ceilings, Tray Ceiling(s)
- Level: Main
Kitchen
- Features: Bar, Eat-in Kitchen, Floors-Hardwood, Pantry, Granite Counters, Backsplash-Tiled, Cabinets-Painted, Recessed Lighting
- Level: Main
Living room
- Features: Fireplace, Floors-Hardwood, Molding, Ceilings-High (over 9 Ft), Ceilings-Tray, Ceiling Fan, Recessed Lights
- Level: Main
Heating
- Gas 1st Lvl, Gas Pac, Zoned
Cooling
- Central Air, Zoned
Appliances
- Included: Built-In Range, Convection Oven, Counter Cooktop, Double Oven, Gas Range, Dishwasher, Disposal, Microwave Built In, Pot Filler, Stove Exhaust Vented Exte, Tankless Water Heater
- Laundry: Electric, Heated Space, Main Level
Features
- Bookcases, Ceiling Fan(s), Built-in Features
- Flooring: Hardwood
- Basement: Crawl Space
- Attic: Storage,Attic Access
- Number of fireplaces: 1
- Fireplace features: Gas Log-Natural
Interior area
- Total structure area: 4,026
- Total interior livable area: 4,026 sqft
Video & virtual tour
Property
Parking
- Total spaces: 2
- Parking features: Garage Door Opener
- Attached garage spaces: 2
Features
- Stories: 2
- Exterior features: Gutters - Full
- Fencing: Privacy,Rear Only Brick
Lot
- Size: 9,147 Square Feet
- Features: Sprinkler
Details
- Parcel number: 258130218
Construction
Type & style
- Home type: SingleFamily
- Architectural style: Traditional
- Property subtype: Single Family Residence
Materials
- Brick-Partial-AbvFound
Condition
- New construction: No
- Year built: 2021
Utilities & green energy
- Sewer: Public Sewer
- Water: Public
- Utilities for property: Cable Available, Electricity Connected
Community & HOA
Community
- Features: Golf, Gated
- Security: Smoke Detector(s)
- Subdivision: WOODCREEK FARMS - BEAVER PARK
HOA
- Has HOA: Yes
- Services included: Common Area Maintenance, Road Maintenance, Street Light Maintenance, Green Areas
- HOA fee: $750 quarterly
Location
- Region: Elgin
Financial & listing details
- Price per square foot: $180/sqft
- Tax assessed value: $50,000
- Annual tax amount: $1,773
- Date on market: 5/22/2026
- Listing agreement: Exclusive Right To Sell
- Road surface type: Paved
Estimated market value
$713,500
$678,000 - $749,000
$3,874/mo
Price history
| Date | Event | Price |
|---|---|---|
| 5/22/2026 | Listed for sale | $725,000+41.1%$180/sqft |
Source: | ||
| 11/19/2024 | Listing removed | $3,095$1/sqft |
Source: CTMLS #24026171 Report a problem | ||
| 10/11/2024 | Listed for rent | $3,095+4%$1/sqft |
Source: CTMLS #24026171 Report a problem | ||
| 5/5/2023 | Listing removed | -- |
Source: CTMLS #23007243 Report a problem | ||
| 4/27/2023 | Price change | $2,975-8.5%$1/sqft |
Source: CTMLS #23007243 Report a problem | ||
| 4/13/2023 | Price change | $3,250-5.8%$1/sqft |
Source: CTMLS #23007243 Report a problem | ||
| 4/4/2023 | Listed for rent | $3,450$1/sqft |
Source: CTMLS #23007243 Report a problem | ||
| 1/22/2021 | Sold | $514,000-8.2%$128/sqft |
Source: Public Record Report a problem | ||
| 12/22/2020 | Pending sale | $559,900$139/sqft |
Source: Executive Construction Homes Report a problem | ||
| 11/20/2020 | Price change | $559,900-1.8%$139/sqft |
Source: Executive Construction Homes Report a problem | ||
| 10/23/2020 | Price change | $569,900-1.7%$142/sqft |
Source: Executive Construction Homes Report a problem | ||
| 8/7/2020 | Price change | $579,900+52.6%$144/sqft |
Source: Executive Construction Homes Report a problem | ||
| 8/3/2020 | Price change | $379,900-34.5%$94/sqft |
Source: Executive Construction Homes Report a problem | ||
| 6/25/2020 | Listed for sale | $579,900+868.1%$144/sqft |
Source: Coldwell Banker Residential Brokerage #497180 Report a problem | ||
| 11/29/2018 | Listing removed | $59,900+19.8%$15/sqft |
Source: Coldwell Banker Residential Brokerage - Northeast #417779 Report a problem | ||
| 7/13/2018 | Sold | $50,000-16.5%$12/sqft |
Source: Public Record Report a problem | ||
| 2/15/2017 | Listed for sale | $59,900$15/sqft |
Source: Coldwell Banker Residential Brokerage - Northeast #417779 Report a problem | ||
Public tax history
| Year | Property taxes | Tax assessment |
|---|---|---|
| 2022 | -- | -- |
| 2021 | $1,773 -1.2% | $3,000 |
| 2020 | $1,794 -0.2% | $3,000 |
| 2019 | $1,798 -5.1% | $3,000 |
| 2018 | $1,893 | $3,000 +2042.9% |
| 2017 | $1,893 +2181.6% | $140 |
| 2016 | $83 +1.4% | $140 |
| 2015 | $82 +1.9% | $140 -93.9% |
| 2014 | $80 +0.4% | $2,300 +1542.9% |
| 2013 | $80 | $140 |
| 2012 | -- | $140 |
| 2011 | -- | $140 |
| 2010 | -- | $140 |
| 2009 | -- | $140 |
| 2008 | -- | $140 -96.9% |
| 2007 | -- | $4,500 |
Find assessor info on the county website
Monthly payment
Est. payment$--/mo
Payment breakdown
Explore the cost of this home by adjusting the details. Changes won't be saved.All calculations are estimates and provided by Zillow, Inc. for informational purposes only. Actual amounts may vary.
HOA fees may include property taxes on listings classified as Co-Ops. Contact the listing agent and/or owner for fee details.
Mortgage interest rates are dependent on a number of factors, including credit score, down payment, and repayment length. Interest rate data provided by Zillow Group Marketplace, Inc. as of 1/1/1970 from various mortgage lenders with which we have lead or other similar arrangements; the Estimated Payment is an average of those rates.
See how much you could borrow to make a competitive offer.
Climate risks
Neighborhood: Woodcreek Farms
Nearby schools
GreatSchools rating
- 8/10Catawba Trail ElementaryGrades: PK-5Distance: 0.7 mi
- 4/10Summit Parkway Middle SchoolGrades: K-8Distance: 3 mi
- 8/10Spring Valley High SchoolGrades: 9-12Distance: 2.7 mi
Schools provided by the listing agent
- Elementary: Catawba Trail
- Middle: Summit
- High: Spring Valley
- District: Richland Two
Source: Consolidated MLS. This data may not be complete. We recommend contacting the local school district to confirm school assignments for this home.
A local agent can set up tours, give advice and negotiate with sellers.
- South Carolina
- Richland County
- Elgin
- 29045
- Woodcreek Farms
- 209 Upper Lake Dr


