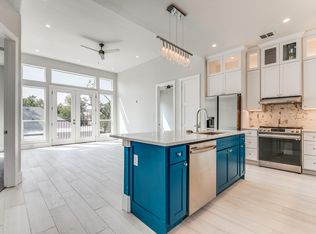
!MOTIVATED SELLERS! Luxurious 3763sqft (main home 2563sqft, apartment 1200sqft) Custom Craftsmen Style Home in Downtown San Antonio! Step into luxury living with this one-of-a-kind custom-built craftsman style home in downtown San Antonio. This fabulous property boasts three stories of exquisite design and functionality, including a bonus two-bedroom apartment with two full baths, making it the perfect family home, an entertainer's dream, or a lucrative investment opportunity. Welcome inside this stunning residence and be captivated by the meticulous attention to detail in every corner. The oversized living room and dining area seamlessly flow into the dream kitchen, creating an ideal space for family gatherings and entertaining guests. High ceilings, ample natural light, and modern custom finishes elevate the home's charm and sophistication. The thoughtful design extends to every aspect of this home, including the convenience of two laundry areas - one on the first floor and another on the second floor. Upstairs, three spacious bedrooms await, accompanied by two full baths. The third floor offers versatility, serving as an additional bedroom, loft, office, or game room, complete with a full bath and a sprawling covered patio with picturesque views. Step outside to your private oasis, featuring a modern pool and a vast covered patio. The property also boasts an attached 1 car garage and 3 air-conditioned garage, adding to the convenience and luxury of the home. Don't miss this rare opportunity to own a truly exceptional home in the heart of downtown San Antonio.
Sold
Price Unknown
209 UPSON ST, San Antonio, TX 78212
5beds
3,763sqft
Single Family Residence
Built in 2021
6,446 Square Feet Lot
$783,500 Zestimate®
$--/sqft
$4,286 Estimated rent
Home value
$783,500
$729,000 - $846,000
$4,286/mo
Zestimate® history
Owner options
List your home for rent
$4,286/mo
Rent Zestimate®
Find your next renter with Zillow Rental Manager. Plus, with online applications, you can quickly screen prospective tenants – for free.
$4,286/mo
Rent Zestimate®
Refinance and save
Refinancing to a lower rate could help reduce your monthly payments and save thousands over the life of the loan.
Explore your selling options
Work with a Zillow partner agent
Leverage their expertise and Zillow's premium Showcase listings to get your home seen by more buyers.
Get startedList with your own agent
Get your home in front of millions of buyers by listing it on Zillow.
Learn how to do itSell it yourself
Take full control of how buyers see your home on Zillow by listing For Sale by Owner (FSBO).
List your homeWhat's special
Zillow last checked:
Listing updated:
Listed by:
Sandra Gonzalez TREC #629741 (210) 364-5850,
Premier Realty Group Platinum
Source: LERA MLS,MLS#: 1782821
Facts & features
Interior
Bedrooms & bathrooms
- Bedrooms: 5
- Bathrooms: 7
- Full bathrooms: 6
- 1/2 bathrooms: 1
Primary bedroom
- Features: Outside Access, Walk-In Closet(s), Ceiling Fan(s), Full Bath
- Level: Upper
- Area: 266
- Dimensions: 19 x 14
Bedroom 2
- Area: 156
- Dimensions: 13 x 12
Bedroom 3
- Area: 144
- Dimensions: 12 x 12
Bedroom 4
- Area: 160
- Dimensions: 16 x 10
Bedroom 5
- Area: 160
- Dimensions: 16 x 10
Primary bathroom
- Features: Shower Only, Single Vanity
- Area: 120
- Dimensions: 10 x 12
Dining room
- Area: 176
- Dimensions: 11 x 16
Kitchen
- Area: 247
- Dimensions: 13 x 19
Living room
- Area: 374
- Dimensions: 22 x 17
Heating
- Central, 2 Units, Natural Gas
Cooling
- Ceiling Fan(s), Three+ Central
Appliances
- Included: Washer/Dryer Stacked, Built-In Oven, Self Cleaning Oven, Microwave, Range, Gas Cooktop, Refrigerator, Disposal, Dishwasher, Plumbed For Ice Maker, Water Softener Owned, Gas Water Heater, Plumb for Water Softener, Propane Water Heater, 2+ Water Heater Units
- Laundry: Main Level, Upper Level, Laundry Room, Washer Hookup, Dryer Connection
Features
- Two Living Area, Liv/Din Combo, Eat-in Kitchen, Two Eating Areas, Kitchen Island, Pantry, Game Room, Loft, All Bedrooms Upstairs, High Ceilings, Open Floorplan, High Speed Internet, Telephone, Walk-In Closet(s), Ceiling Fan(s), Wet Bar, Solid Counter Tops, Custom Cabinets, Programmable Thermostat
- Flooring: Carpet, Ceramic Tile
- Windows: Double Pane Windows, Window Coverings, Skylight(s)
- Has basement: No
- Has fireplace: No
- Fireplace features: Not Applicable
Interior area
- Total structure area: 3,763
- Total interior livable area: 3,763 sqft
Property
Parking
- Total spaces: 3
- Parking features: Three Car Garage, Detached, Attached, Garage Faces Rear, Oversized, Garage Apartment, Garage Door Opener
- Attached garage spaces: 3
Features
- Levels: Three Or More
- Patio & porch: Patio, Covered, Deck
- Exterior features: Lighting
- Has private pool: Yes
- Pool features: In Ground
- Fencing: Privacy,Wrought Iron
Lot
- Size: 6,446 Square Feet
- Features: Curbs, Streetlights
Details
- Additional structures: Detached Quarters
- Parcel number: 008270020040
Construction
Type & style
- Home type: SingleFamily
- Architectural style: Craftsman
- Property subtype: Single Family Residence
Materials
- Fiber Cement
- Foundation: Slab
- Roof: Heavy Composition
Condition
- Pre-Owned
- New construction: No
- Year built: 2021
Utilities & green energy
- Water: Water System
- Utilities for property: Cable Available, City Garbage service
Community & HOA
Community
- Features: None
- Security: Smoke Detector(s), Carbon Monoxide Detector(s)
- Subdivision: Winsford
Location
- Region: San Antonio
Financial & listing details
- Tax assessed value: $829,010
- Annual tax amount: $20,707
- Date on market: 9/11/2025
- Cumulative days on market: 73 days
- Listing terms: Conventional,VA Loan,Cash,Investors OK
- Road surface type: Paved
Price history
| Date | Event | Price |
|---|---|---|
| 9/19/2024 | Sold | -- |
Source:  LERA MLS #1782821 Report a problem LERA MLS #1782821 Report a problem | ||
| 8/19/2024 | Contingent | $775,000$206/sqft |
Source: LERA MLS #1782821 Report a problem | ||
| 8/7/2024 | Price change | $775,000-3%$206/sqft |
Source: LERA MLS #1782821 Report a problem | ||
| 8/5/2024 | Price change | $799,000-2%$212/sqft |
Source: LERA MLS #1782821 Report a problem | ||
| 7/3/2024 | Price change | $815,000-4.1%$217/sqft |
Source: LERA MLS #1782821 Report a problem | ||
| 6/10/2024 | Listed for sale | $850,000+1033.3%$226/sqft |
Source: LERA MLS #1782821 Report a problem | ||
| 7/31/2020 | Listing removed | $75,000$20/sqft |
Source: Phalanx Realty Group #1465480 Report a problem | ||
| 7/21/2020 | Pending sale | $75,000$20/sqft |
Source: Phalanx Realty Group #1465480 Report a problem | ||
| 6/23/2020 | Listed for sale | $75,000$20/sqft |
Source: Phalanx Realty Group #1465480 Report a problem | ||
| 12/20/2002 | Sold | -- |
Source: Public Record Report a problem | ||
Public tax history
| Year | Property taxes | Tax assessment |
|---|---|---|
| 2025 | $20,232 +19.8% | $829,010 -0.2% |
| 2024 | $16,888 +3.5% | $830,680 +7.2% |
| 2023 | $16,322 +60.2% | $775,000 +99.7% |
| 2022 | $10,190 +1613.5% | $388,090 +590.3% |
| 2021 | $595 | $56,220 +32.5% |
| 2020 | $595 -28.4% | $42,440 +44.8% |
| 2019 | $830 | $29,300 +7.7% |
| 2018 | $830 +7.6% | $27,210 |
| 2017 | $772 +52.1% | $27,210 +51.3% |
| 2016 | $508 +47.2% | $17,990 +41.1% |
| 2015 | $345 | $12,750 |
| 2014 | $345 | $12,750 |
| 2013 | -- | $12,750 |
| 2012 | -- | $12,750 |
| 2011 | -- | $12,750 |
| 2010 | -- | $12,750 |
| 2009 | -- | $12,750 |
| 2008 | -- | $12,750 |
| 2007 | -- | $12,750 +17% |
| 2006 | -- | $10,900 +39.7% |
| 2005 | -- | $7,800 |
Find assessor info on the county website
Neighborhood: Five Points
Nearby homes
- $223,9002 bd2 ba1.2k sqft209 Upson St #B, San Antonio, TX 78212Off Market
- $140,0003 bd1 ba1.2k sqft213 Upson St, San Antonio, TX 78212Off Market
- $151,6003 bd1 ba1.5k sqft205 Upson St, San Antonio, TX 78212Off Market
- $189,4004 bd2 ba1.4k sqft909 W Euclid Ave, San Antonio, TX 78212Off Market
- $--2 bd1 ba725 sqft909 W Euclid Ave #909, San Antonio, TX 78212Off Market
- $225,5003 bd1 ba1.5k sqft215 Upson St, San Antonio, TX 78212Off Market
- $134,6003 bd1 ba1.6k sqft203 Upson St, San Antonio, TX 78212Off Market
- $237,6003 bd2 ba2.1k sqft219 Upson St, San Antonio, TX 78212Off Market
Nearby schools
GreatSchools rating
- NABeacon Hill Elementary SchoolGrades: PK-2Distance: 1.3 mi
- 7/10Advanced Learning AcademyGrades: PK-12Distance: 0.4 mi
- 4/10Edison High SchoolGrades: 9-12Distance: 2.6 mi
Schools provided by the listing agent
- Elementary: Beacon Hill
- Middle: Hill
- High: Edison
- District: San Antonio I.S.D.
Source: LERA MLS. This data may not be complete. We recommend contacting the local school district to confirm school assignments for this home.
Get a cash offer in 3 minutes
Find out how much your home could sell for in as little as 3 minutes with a no-obligation cash offer.
Estimated market value
$783,500
Get a cash offer in 3 minutes
Find out how much your home could sell for in as little as 3 minutes with a no-obligation cash offer.
Estimated market value
$783,500
- Texas
- Bexar County
- San Antonio
- 78212
- Five Points
- 209 UPSON ST
Nearby cities
Nearby neighborhoods
Nearby zip codes
Other San Antonio Topics
