Skip main navigation
Sold
  • $410,000

    209 Urban St, Danville, IN 46122

    3beds
    3,132sqft
    Residential, Single Family Residence
    Built in 1966
    1.62 Acres Lot
    $414,600 Zestimate®
    $131/sqft
    $2,478 Estimated rent

    Home value

    $414,600

    $394,000 - $435,000

    $2,478/mo

    Zestimate® history
    Loading
    Loading...

    Owner options

    List your home for rent

    $2,478/mo

    Rent Zestimate®

    Find your next renter with Zillow Rental Manager. Plus, with online applications, you can quickly screen prospective tenants – for free.

    Learn more

    $2,478/mo

    Rent Zestimate®

    Refinance and save

    $2,503/mo

    Est. payment

    Refinancing to a lower rate could help reduce your monthly payments and save thousands over the life of the loan.

    See today's rates

    $2,503/mo

    Est. payment

    Explore your selling options

    Work with a Zillow partner agent

    Leverage their expertise and Zillow's premium Showcase listings to get your home seen by more buyers.

    Get started

    List with your own agent

    Get your home in front of millions of buyers by listing it on Zillow.

    Learn how to do it

    Sell it yourself

    Take full control of how buyers see your home on Zillow by listing For Sale by Owner (FSBO).

    List your home

    What's special

    Wood burning fireplaceWalk-out basementCovered front porchGame roomNewer gutter guards installedHardwood floored hall
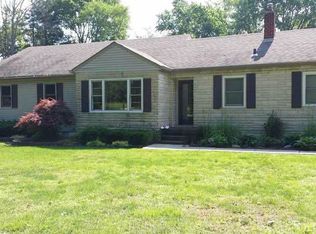
    Solid brick ranch 3 bed, 2 1/2 bath home with walk-out basement on 1.62 private acres. Approx 1/4 acre is chainlink fenced for pets &/or children. Glorious property w/flowing creek outlining it's eastern & southern borders. This spectacular set up beckons for many gatherings of family & friends. Entertain &/or just relax on the huge upper deck off the kitchen, the concrete patio outside from the walkout basement, or under the 20x20 pavilion in the lower acreage w/grill & fire pit. The full & walk-out basement has windows across the back side of the home. Enjoy the large family rm with a full brick wall with bench seat, & a wood burning fireplace. On the opposite end is a centrally located custom built bar. Around the corner is a game room for pool, poker, puzzling, or whatever you decide! The basement also includes the finished office, a full bath, as well as a large laundry w/washer & dryer included, utility, & storage area. The covered front porch on the main level of the home welcomes you into the living rm w/hardwood floors. All 3 bedrooms & the full bath are off of the hardwood floored hall. Full bath is roomy & has a tub/shower combo & a large vanity. The primary bed rm has two separate closets & all bedrooms have ceiling fan/lights. Interior doors are solid wood & all woodwork & doors are stained to match. The back corner bed rm has a 2nd door to the 1/2 bath which also connects to the back hall off the kitchen. Kitchen w/tile floor, original retro cabinets & newer laminate tops in great shape & includes newer appliances; gas range, microhood, refrigerator, & dishwasher. Main floor also has a large room on the back corner of the home currently used as a dining rm & it certainly could be another living area if needed. Has full brick wall with bench seat, non functioning fireplace, & built-in masonry shelves. Huge finished garage w/Chamberlain openers on each side; one w/myQ. Newer shed for more storage by creek. 10 year roof & newer gutter guards installed.

    Zillow last checked:

    Listing updated:

    Listing Provided by:

    Lynn Geis 317-339-4132,

    RE/MAX Centerstone

    Bought with:

    Phillip Whitaker

    Asher Real Estate Agency

    Source: MIBOR as distributed by MLS GRID,MLS#: 22087865MLS Logo

    Facts & features

    Interior

    Bedrooms & bathrooms
    • Bedrooms: 3
    • Bathrooms: 3
    • Full bathrooms: 2
    • 1/2 bathrooms: 1
    • Main level bathrooms: 2
    • Main level bedrooms: 3
    Primary bedroom
    • Level: Main
    • Area: 144 Square Feet
    • Dimensions: 12x12
    Bedroom 2
    • Level: Main
    • Area: 144 Square Feet
    • Dimensions: 12x12
    Bedroom 3
    • Level: Main
    • Area: 120 Square Feet
    • Dimensions: 12x10
    Bonus room
    • Features: Tile-Ceramic
    • Level: Basement
    • Area: 345 Square Feet
    • Dimensions: 23x15
    Dining room
    • Level: Main
    • Area: 260 Square Feet
    • Dimensions: 20x13
    Family room
    • Level: Main
    • Area: 240 Square Feet
    • Dimensions: 15x16
    Kitchen
    • Features: Tile-Ceramic
    • Level: Main
    • Area: 168 Square Feet
    • Dimensions: 14x12
    Laundry
    • Features: Other
    • Level: Basement
    • Area: 270 Square Feet
    • Dimensions: 27x10
    Office
    • Level: Basement
    • Area: 150 Square Feet
    • Dimensions: 15x10
    Play room
    • Level: Basement
    • Area: 612 Square Feet
    • Dimensions: 34x18
    Heating
    • Natural Gas, Hot Water
    Cooling
    • Central Air
    Appliances
    • Included: Dryer, Disposal, Gas Water Heater, MicroHood, Gas Oven, Refrigerator, Washer
    • Laundry: In Basement
    Features
    • Attic Access, Ceiling Fan(s), Hardwood Floors, High Speed Internet, Eat-in Kitchen, Pantry, Smart Thermostat
    • Flooring: Hardwood
    • Windows: Wood Work Stained
    • Basement: Partially Finished,Walk-Out Access
    • Attic: Access Only
    • Number of fireplaces: 2
    • Fireplace features: Basement, Family Room, Masonry, Wood Burning
    Interior area
    • Total structure area: 3,132
    • Total interior livable area: 3,132 sqft
    • Finished area below ground: 1,096

    Property

    Parking
    • Total spaces: 2
    • Parking features: Attached
    • Attached garage spaces: 2
    • Details: Garage Parking Other(Garage Door Opener, Keyless Entry)
    Features
    • Levels: One
    • Stories: 1
    • Patio & porch: Deck, Patio
    • Exterior features: Gutter Guards, Fire Pit, Other
    • Fencing: Fenced,Chain Link
    • Has view: Yes
    • View description: Creek/Stream, Trees/Woods
    • Has water view: Yes
    • Water view: Creek/Stream
    Lot
    • Size: 1.62 Acres
    • Features: Irregular Lot, Mature Trees
    Details
    • Additional structures: Barn Mini
    • Additional parcels included: Hall Place Add Pt Lot 25 0.699Ac
    • Parcel number: 321104455016000003
    • Special conditions: Bankruptcy Property,Sales Disclosure Supplements,Other
    • Horse amenities: None

    Construction

    Type & style
    • Home type: SingleFamily
    • Architectural style: Ranch
    • Property subtype: Residential, Single Family Residence
    Materials
    • Brick
    • Foundation: Block
    Condition
    • New construction: No
    • Year built: 1966

    Utilities & green energy

    • Water: Public
    • Utilities for property: Electricity Connected, Sewer Connected, Water Connected

    Community & neighborhood

    Location
    • Region: Danville
    • Subdivision: No Subdivision

    Price history

    DateEventPrice
    5/15/2026Sold$410,000$131/sqft
    Source: MIBOR as distributed by MLS GRID #22087865 Report a problem
    4/1/2026Pending sale$410,000$131/sqft
    Source: MIBOR as distributed by MLS GRID #22087865 Report a problem
    3/30/2026Listed for sale$410,000-1.2%$131/sqft
    Source: MIBOR as distributed by MLS GRID #22087865 Report a problem
    4/1/2023Listing removed--
    Source: MIBOR as distributed by MLS GRID #21898562 Report a problem
    3/3/2023Listed for sale$415,000$133/sqft
    Source: MIBOR as distributed by MLS GRID #21898562 Report a problem
    2/6/2023Pending sale$415,000$133/sqft
    Source: MIBOR as distributed by MLS GRID #21898562 Report a problem
    1/14/2023Price change$415,000-5.7%$133/sqft
    Source: MIBOR as distributed by MLS GRID #21898562 Report a problem
    1/2/2023Listed for sale$440,000+39.7%$140/sqft
    Source: MIBOR as distributed by MLS GRID #21898562 Report a problem
    5/7/2021Sold$315,000-4.5%$101/sqft
    Source: MIBOR as distributed by MLS GRID #21774511 Report a problem
    4/5/2021Pending sale$330,000$105/sqft
    Source: MIBOR as distributed by MLS GRID #21774511 Report a problem
    3/26/2021Listed for sale$330,000+10%$105/sqft
    Source: MIBOR as distributed by MLS GRID #21774511 Report a problem
    2/15/2019Listing removed$299,900$96/sqft
    Source: CENTURY 21 Scheetz #21612582 Report a problem
    12/31/2018Listed for sale$299,900+176.4%$96/sqft
    Source: MIBOR REALTOR Association #21612582 Report a problem
    11/10/2010Sold$108,500-1.3%$35/sqft
    Source: MIBOR as distributed by MLS GRID #2958339 Report a problem
    10/16/2010Pending sale$109,900$35/sqft
    Source: Keller Williams Realty Indy Metro South #2958339 Report a problem
    10/3/2010Price change$109,900-10.7%$35/sqft
    Source: Keller Williams Realty Indy Metro South #2958339 Report a problem
    8/21/2010Listed for sale$123,000-0.8%$39/sqft
    Source: Keller Williams Realty Indy Metro South #2958339 Report a problem
    5/14/2010Listing removed$124,000$40/sqft
    Source: Keller Williams Realty Indy Metro South #2958339 Report a problem
    3/14/2010Price change$124,000-0.7%$40/sqft
    Source: Keller Williams Realty Indy Metro South #2958339 Report a problem
    2/21/2010Price change$124,900-3.8%$40/sqft
    Source: Keller Williams Realty Indy Metro South #2958339 Report a problem
    1/18/2010Price change$129,900-3.7%$41/sqft
    Source: Keller Williams Realty Indy Metro South #2958339 Report a problem
    1/14/2010Price change$134,900-3.6%$43/sqft
    Source: Keller Williams Realty Indy Metro South #2958339 Report a problem
    12/20/2009Price change$139,900-6.7%$45/sqft
    Source: Keller Williams Indpls Metro South #2958339 Report a problem
    12/6/2009Listed for sale$149,900$48/sqft
    Source: Scott Smith #2958339 Report a problem

    Public tax history

    YearProperty taxesTax assessment
    2025$2,757 -1.6%$282,000 +2.3%
    2024$2,800 -4.3%$275,700 -1%
    2023$2,925 +18.3%$278,600 -4.3%
    2022$2,472 +2%$291,200 +18.3%
    2021$2,423 +11.6%$246,100 +1.2%
    2020$2,171 +2.2%$243,100 +11.6%
    2019$2,125 +3.8%$217,900 +3.1%
    2018$2,046 -2.7%$211,300 +3.9%
    2017$2,103 +19.6%$203,300 -2.8%
    2016$1,758 +4.9%$209,100 +25.8%
    2014$1,676 -2.6%$166,200 -2.7%
    2013$1,721 -13.3%$170,800 -11.1%
    2011$1,984 -0.1%$192,200
    2010$1,986 -0.1%$192,200
    2009$1,987 -7.1%$192,200 +2.3%
    2007$2,139 $187,940

    Find assessor info on the county website

    Neighborhood: 46122

    Nearby schools

    GreatSchools rating
    Schools provided by the listing agent
    • Middle: Danville Middle School
    • High: Danville Community High School

    Source: MIBOR as distributed by MLS GRID. This data may not be complete. We recommend contacting the local school district to confirm school assignments for this home.

    Get a cash offer in 3 minutes
    Find out how much your home could sell for in as little as 3 minutes with a no-obligation cash offer.
    Estimated market value
    $414,600
    Get a cash offer in 3 minutes
    Find out how much your home could sell for in as little as 3 minutes with a no-obligation cash offer.
    Estimated market value
    $414,600