Welcome to 209 Vale Crest Ct – a beautifully maintained colonial tucked away on a quiet cul-de-sac in the desirable Vale Crest Community, backing to serene woods for added privacy and tranquility. This spacious 4-bedroom, 3.5-bath home offers the perfect blend of comfort, style, and outdoor living situated only 3 MINUTES away from Eastern Technical High School, the #1 High School in Maryland! Step inside to find a light-filled main level with a spacious living room, formal dining area, and an inviting kitchen with modern appliances, ample cabinetry, and cozy bar seating. Upstairs, the expansive primary suite includes a private en-suite bath and walk-in closet, while two additional bedrooms and a full bath provide plenty of space for family or guests. Convenience meets function with an upstairs laundry room featuring a full-size washer and dryer – no more hauling laundry up and down stairs! The versatile finished lower level offers Brand New luxury vinyl plank flooring and fresh paint throughout ideal for a home theatre, rec room, home gym, or guest area, with walk-out access to the backyard oasis. Outside, enjoy a $30,000 rear yard transformation including low-maintenance Easy-to-Clean turf, professionally installed drainage, and thoughtfully installed gravel for function and added aesthetic. The elevated deck features a hot tub that conveys with the property—perfect for relaxing or entertaining. Enjoy peaceful wooded views, easy access to local parks, marinas, shopping, and commuter routes. This home offers the ideal combination of indoor comfort and outdoor enjoyment. Don’t miss your opportunity to own this Essex gem—schedule your private tour today!
Sold for $525,000
$525,000
209 Vale Crest Ct, Essex, MD 21221
4beds
2,738sqft
Single Family Residence
Built in 2010
10,323 Square Feet Lot
$536,100 Zestimate®
$192/sqft
$4,109 Estimated rent
Home value
$536,100
$488,000 - $584,000
$4,109/mo
Zestimate® history
Owner options
List your home for rent
$4,109/mo
Rent Zestimate®
Find your next renter with Zillow Rental Manager. Plus, with online applications, you can quickly screen prospective tenants – for free.
$4,109/mo
Rent Zestimate®
Refinance and save
$3,300/mo
Est. payment
Refinancing to a lower rate could help reduce your monthly payments and save thousands over the life of the loan.
$3,300/mo
Est. payment
Explore your selling options
Work with a Zillow partner agent
Leverage their expertise and Zillow's premium Showcase listings to get your home seen by more buyers.
Get startedList with your own agent
Get your home in front of millions of buyers by listing it on Zillow.
Learn how to do itSell it yourself
Take full control of how buyers see your home on Zillow by listing For Sale by Owner (FSBO).
List your homeWhat's special
Finished lower levelBacking to serene woodsBackyard oasisWalk-in closetPeaceful wooded viewsVersatile spaceLight-filled main level
Zillow last checked:
Listing updated:
Listed by:
Joann Stamatopoulos 443-355-1038,
EXP Realty, LLC
Bought with:
Chad Rawls, 667814
VYBE Realty
Source: Bright MLS,MLS#: MDBC2131928
Facts & features
Interior
Bedrooms & bathrooms
- Bedrooms: 4
- Bathrooms: 4
- Full bathrooms: 3
- 1/2 bathrooms: 1
- Main level bathrooms: 1
Basement
- Area: 850
Heating
- Forced Air, Programmable Thermostat, Natural Gas
Cooling
- Central Air, Electric
Appliances
- Included: Microwave, Cooktop, Dishwasher, Disposal, Dryer, Exhaust Fan, Washer, Gas Water Heater
- Laundry: Upper Level
Features
- Ceiling Fan(s), Pantry, Walk-In Closet(s), Soaking Tub, 9'+ Ceilings, Dry Wall
- Flooring: Carpet, Hardwood, Wood
- Windows: Window Treatments
- Basement: Finished,Walk-Out Access,Sump Pump
- Number of fireplaces: 1
Interior area
- Total structure area: 2,838
- Total interior livable area: 2,738 sqft
- Finished area above ground: 1,988
- Finished area below ground: 750
Property
Parking
- Total spaces: 4
- Parking features: Garage Faces Front, Garage Door Opener, Inside Entrance, Other, Concrete, Public, Attached, Driveway
- Attached garage spaces: 2
- Uncovered spaces: 2
Accessibility
- Accessibility features: None
Features
- Levels: Three
- Stories: 3
- Patio & porch: Deck, Porch
- Exterior features: Lighting
- Pool features: None
- Spa features: Hot Tub
Lot
- Size: 10,323 Square Feet
- Features: Backs to Trees, Cul-De-Sac, Landscaped, No Thru Street, Rear Yard
Details
- Additional structures: Above Grade, Below Grade
- Parcel number: 04152400012230
- Zoning: RESIDENTIAL
- Special conditions: Standard
Construction
Type & style
- Home type: SingleFamily
- Architectural style: Colonial
- Property subtype: Single Family Residence
Materials
- Aluminum Siding, Vinyl Siding, Frame
- Foundation: Permanent
- Roof: Fiberglass,Shingle,Composition
Condition
- New construction: No
- Year built: 2010
Utilities & green energy
- Sewer: Public Sewer
- Water: Public
Community & HOA
Community
- Security: Security System
- Subdivision: Vale Crest
HOA
- Has HOA: No
Location
- Region: Essex
Financial & listing details
- Price per square foot: $192/sqft
- Tax assessed value: $398,633
- Annual tax amount: $4,484
- Date on market: 6/25/2025
- Listing agreement: Exclusive Right To Sell
- Listing terms: Conventional
- Ownership: Fee Simple
Price history
| Date | Event | Price |
|---|---|---|
| 9/26/2025 | Sold | $525,000-4.5%$192/sqft |
Source:  Bright MLS #MDBC2131928 Report a problem Bright MLS #MDBC2131928 Report a problem | ||
| 8/31/2025 | Pending sale | $550,000$201/sqft |
Source: Bright MLS #MDBC2131928 Report a problem | ||
| 8/25/2025 | Listed for sale | $550,000+2.8%$201/sqft |
Source: Bright MLS #MDBC2131928 Report a problem | ||
| 8/1/2025 | Listing removed | $534,900$195/sqft |
Source: Bright MLS #MDBC2131928 Report a problem | ||
| 7/12/2025 | Price change | $534,900-0.9%$195/sqft |
Source: Bright MLS #MDBC2131928 Report a problem | ||
| 6/25/2025 | Listed for sale | $539,900+8%$197/sqft |
Source: Bright MLS #MDBC2131928 Report a problem | ||
| 7/6/2022 | Sold | $500,000+13.6%$183/sqft |
Source: Public Record Report a problem | ||
| 8/22/2021 | Listing removed | $440,000$161/sqft |
Source: Bright MLS #MDBC2006778 Report a problem | ||
| 8/13/2021 | Listed for sale | $440,000+25.7%$161/sqft |
Source: Bright MLS #MDBC2006778 Report a problem | ||
| 6/8/2012 | Sold | $350,000$128/sqft |
Source: Public Record Report a problem | ||
Public tax history
| Year | Property taxes | Tax assessment |
|---|---|---|
| 2025 | $5,667 +26.4% | $398,633 +7.7% |
| 2024 | $4,484 +8.4% | $369,967 +8.4% |
| 2023 | $4,137 +2.4% | $341,300 |
| 2022 | $4,038 +2.5% | $341,300 +5% |
| 2021 | $3,940 +2.6% | $325,100 +2.6% |
| 2020 | $3,842 +0.9% | $317,000 |
| 2019 | $3,807 +0.9% | $317,000 +1.8% |
| 2018 | $3,773 +0.9% | $311,267 +0.9% |
| 2017 | $3,738 -19.6% | $308,400 |
| 2016 | $4,650 | $308,400 |
| 2015 | $4,650 | $308,400 -0.5% |
| 2014 | $4,650 | $310,100 |
| 2013 | -- | $310,100 |
| 2012 | -- | $310,100 -16.3% |
| 2011 | -- | $370,700 +300.4% |
| 2010 | -- | $92,580 +32.1% |
| 2009 | -- | $70,080 +47.3% |
| 2008 | -- | $47,580 |
| 2007 | -- | $47,580 |
| 2006 | -- | $47,580 |
Find assessor info on the county website
Neighborhood: 21221
Nearby homes
- $515,4004 bd4 ba2.6k sqft211 Vale Crest Ct, Essex, MD 21221Off Market
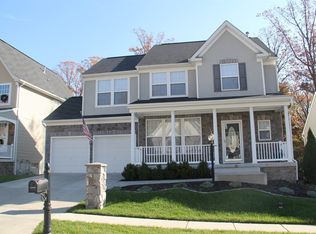
- $509,7004 bd4 ba2.2k sqft207 Vale Crest Ct, Baltimore, MD 21221Off Market
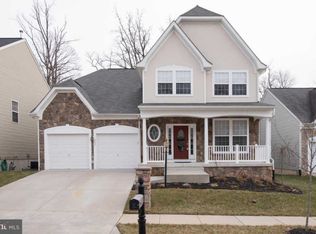
- $492,7004 bd4 ba2.2k sqft207 Vale Crest Ct, Essex, MD 21221Off Market
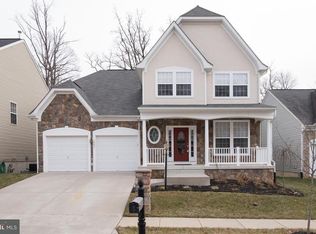
- $537,7004 bd3 ba2.3k sqft213 Vale Crest Ct, Essex, MD 21221Off Market
- $510,0005 bd4 ba3.2k sqft208 Vale Crest Ct, Baltimore, MD 21221Sold
- $517,8004 bd3 ba3.2k sqft212 Vale Crest Ct, Essex, MD 21221Off Market
- $580,700-- bd3 ba2.9k sqft210 Vale Crest Ct, Baltimore, MD 21221Off Market
- $521,0004 bd2 ba3k sqft214 Vale Crest Ct, Baltimore, MD 21221Off Market
Nearby schools
GreatSchools rating
- 4/10Essex Elementary SchoolGrades: PK-5Distance: 0.9 mi
- 2/10Stemmers Run Middle SchoolGrades: 6-8Distance: 0.6 mi
- 2/10Kenwood High SchoolGrades: 9-12Distance: 0.5 mi
Schools provided by the listing agent
- District: Baltimore County Public Schools
Source: Bright MLS. This data may not be complete. We recommend contacting the local school district to confirm school assignments for this home.
Get a cash offer in 3 minutes
Find out how much your home could sell for in as little as 3 minutes with a no-obligation cash offer.
Estimated market value
$536,100
Get a cash offer in 3 minutes
Find out how much your home could sell for in as little as 3 minutes with a no-obligation cash offer.
Estimated market value
$536,100
- Maryland
- Baltimore County
- Essex
- 21221
- 209 Vale Crest Ct
Nearby cities
Nearby zip codes
Other Essex Topics
