**HIGHEST & BEST BY NOON ON MONDAY ** Welcome to this lovely updated 4-bedroom, 2.5-bath Colonial tucked away on a quiet dead-end street in Warwick’s desirable Greenwood neighborhood. Set on an impressive 1.5-acre lot with a private walking trail at the rear of the property and a low maintenance, eco-friendly yard this home offers the perfect blend of space, privacy, and modern upgrades. Boasting over 2,100 square feet of above-grade living space, plus an additional 500 square feet in the finished lower level, this home has room for everyone. The renovated kitchen features granite countertops, stainless appliances, gas cooking, and ample space for informal dining. The first floor also offers a spacious living room, family room with wood burning fireplace, dining room and a half bath with laundry. All bathrooms have been tastefully upgraded, while replacement Andersen windows throughout provide energy efficiency and abundant natural light. Additional recent improvements include premium vinyl siding, newer architectural shingle roof with gutter screens, window shutters and updated ceiling fans and light fixtures. Energy-conscious buyers will appreciate the owned and fully paid-off solar panels, helping to reduce utility costs for years to come. Complete with gas heat, city water and sewer, central air and a 2-car garage, this move-in-ready home combines comfort, efficiency, and an exceptional location close to shopping, dining, schools, major highways and TF Green Airport.
Sold for $729,000
$729,000
209 Vancouver Ave, Warwick, RI 02886
4beds
2,721sqft
Single Family Residence
Built in 1973
1.58 Acres Lot
$731,200 Zestimate®
$268/sqft
$4,283 Estimated rent
Home value
$731,200
$673,000 - $797,000
$4,283/mo
Zestimate® history
Owner options
List your home for rent
$4,283/mo
Rent Zestimate®
Find your next renter with Zillow Rental Manager. Plus, with online applications, you can quickly screen prospective tenants – for free.
$4,283/mo
Rent Zestimate®
Refinance and save
$3,866/mo
Est. payment
Refinancing to a lower rate could help reduce your monthly payments and save thousands over the life of the loan.
$3,866/mo
Est. payment
Explore your selling options
Work with a Zillow partner agent
Leverage their expertise and Zillow's premium Showcase listings to get your home seen by more buyers.
Get startedList with your own agent
Get your home in front of millions of buyers by listing it on Zillow.
Learn how to do itSell it yourself
Take full control of how buyers see your home on Zillow by listing For Sale by Owner (FSBO).
List your homeWhat's special
Half bath with laundryGas heatReplacement andersen windows throughoutCentral airPremium vinyl sidingGranite countertopsGas cooking
Zillow last checked:
Listing updated:
Listed by:
Pam Soule 401-741-1154,
Coldwell Banker Realty
Bought with:
Lorena Childress, RES.0044880
REMAX Revolution
Source: StateWide MLS RI,MLS#: 1412113
Facts & features
Interior
Bedrooms & bathrooms
- Bedrooms: 4
- Bathrooms: 3
- Full bathrooms: 2
- 1/2 bathrooms: 1
Primary bedroom
- Level: Second
Bathroom
- Level: First
Bathroom
- Level: Second
Other
- Level: Second
Other
- Level: Second
Other
- Level: Second
Dining room
- Level: First
Family room
- Level: First
Kitchen
- Level: First
Other
- Level: First
Living room
- Level: First
Recreation room
- Level: Lower
Storage
- Level: Lower
Utility room
- Level: Lower
Heating
- Natural Gas, Baseboard, Forced Water, Zoned
Cooling
- Central Air
Appliances
- Included: Gas Water Heater, Dishwasher, Exhaust Fan, Microwave, Oven/Range, Refrigerator
Features
- Wall (Paneled), Wall (Plaster), Stairs, Plumbing (Mixed), Insulation (Cap), Insulation (Ceiling), Insulation (Walls), Ceiling Fan(s)
- Flooring: Hardwood, Other
- Doors: Storm Door(s)
- Basement: Full,Interior and Exterior,Partially Finished,Common,Storage Space,Utility
- Attic: Attic Stairs, Attic Storage
- Number of fireplaces: 1
- Fireplace features: Brick
Interior area
- Total structure area: 2,189
- Total interior livable area: 2,721 sqft
- Finished area above ground: 2,189
- Finished area below ground: 532
Property
Parking
- Total spaces: 8
- Parking features: Attached, Garage Door Opener, Driveway
- Attached garage spaces: 2
- Has uncovered spaces: Yes
Features
- Patio & porch: Patio
Lot
- Size: 1.58 Acres
- Features: Wooded
Details
- Parcel number: WARWM257B0244L0000
- Special conditions: Conventional/Market Value
Construction
Type & style
- Home type: SingleFamily
- Architectural style: Colonial
- Property subtype: Single Family Residence
Materials
- Paneled, Plaster, Shingles, Vinyl Siding
- Foundation: Concrete Perimeter
Condition
- New construction: No
- Year built: 1973
Utilities & green energy
- Electric: 100 Amp Service, Circuit Breakers
- Sewer: Public Sewer
- Water: Municipal
- Utilities for property: Sewer Connected, Water Connected
Community & HOA
Community
- Features: Golf, Highway Access, Hospital, Interstate, Marina, Private School, Public School, Recreational Facilities, Restaurants, Schools, Near Shopping
- Subdivision: Greenwood
HOA
- Has HOA: No
Location
- Region: Warwick
Financial & listing details
- Price per square foot: $268/sqft
- Tax assessed value: $474,100
- Annual tax amount: $6,895
- Date on market: 5/27/2026
Price history
| Date | Event | Price |
|---|---|---|
| 6/22/2026 | Sold | $729,000+4.2%$268/sqft |
Source:  StateWide MLS RI #1412113 Report a problem StateWide MLS RI #1412113 Report a problem | ||
| 6/15/2026 | Pending sale | $699,900$257/sqft |
Source: StateWide MLS RI #1412113 Report a problem | ||
| 6/2/2026 | Contingent | $699,900$257/sqft |
Source: StateWide MLS RI #1412113 Report a problem | ||
| 5/27/2026 | Listed for sale | $699,900+83%$257/sqft |
Source: StateWide MLS RI #1412113 Report a problem | ||
| 10/18/2019 | Sold | $382,500-4.4%$141/sqft |
Source: StateWide MLS RI #1232895 Report a problem | ||
| 8/25/2019 | Listed for sale | $399,900$147/sqft |
Source: RE/MAX Professionals #1232895 Report a problem | ||
Public tax history
| Year | Property taxes | Tax assessment |
|---|---|---|
| 2025 | $6,860 | $474,100 |
| 2024 | $6,860 +2% | $474,100 |
| 2023 | $6,727 +1.6% | $474,100 +34.1% |
| 2022 | $6,621 | $353,500 |
| 2021 | $6,621 | $353,500 |
| 2020 | $6,621 | $353,500 |
| 2019 | $6,621 -0.7% | $353,500 +10.3% |
| 2018 | $6,668 +2.8% | $320,600 |
| 2017 | $6,489 | $320,600 |
| 2016 | $6,489 +9% | $320,600 +11.7% |
| 2015 | $5,955 +3.4% | $287,000 |
| 2014 | $5,757 +1.4% | $287,000 |
| 2013 | $5,680 +2.9% | $287,000 -8% |
| 2011 | $5,518 +1.2% | $311,900 |
| 2010 | $5,452 -8.8% | $311,900 -26.3% |
| 2009 | $5,981 +5.4% | $423,000 |
| 2008 | $5,672 -1.1% | $423,000 +14% |
| 2007 | $5,737 | $371,100 |
| 2006 | $5,737 +4.4% | $371,100 |
| 2004 | $5,496 +11.4% | $371,100 +109.4% |
| 2003 | $4,932 | $177,220 |
Find assessor info on the county website
Neighborhood: 02886
Nearby homes
- $484,4003 bd1 ba1.3k sqft195 Vancouver Ave, Warwick, RI 02886Off Market
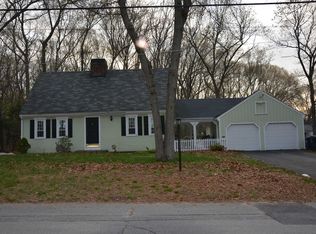
- $530,9003 bd2 ba1.4k sqft229 Northbridge Ave, Warwick, RI 02886Off Market
- $634,8003 bd2 ba1.7k sqft219 Vancouver Ave, Warwick, RI 02886Off Market
- $626,9003 bd2 ba2.7k sqft219 Northbridge Ave, Warwick, RI 02886Off Market
- $513,7004 bd2 ba1.6k sqft177 Vancouver Ave, Warwick, RI 02886Off Market
- $425,0003 bd1 ba1.4k sqft2 Plantation St, Warwick, RI 02886Sold
- $498,3003 bd2 ba1.4k sqft9 Plantation St, Warwick, RI 02886Off Market
- $450,0004 bd4 ba2.6k sqft222 Northbridge Ave, Warwick, RI 02886Sold
Nearby schools
GreatSchools rating
- 6/10Greenwood SchoolGrades: K-5Distance: 0.8 mi
- 5/10Winman Junior High SchoolGrades: 6-8Distance: 0.8 mi
- 5/10Toll Gate High SchoolGrades: 9-12Distance: 0.8 mi
Get a cash offer in 3 minutes
Find out how much your home could sell for in as little as 3 minutes with a no-obligation cash offer.
Estimated market value
$731,200
Get a cash offer in 3 minutes
Find out how much your home could sell for in as little as 3 minutes with a no-obligation cash offer.
Estimated market value
$731,200
- Rhode Island
- Kent County
- Warwick
- 02886
- 209 Vancouver Ave
Nearby cities
Nearby zip codes
Other Warwick Topics
